
911 Oakleaf Wy, Silverton, OR 97381
Local realty services provided by:Knipe Realty ERA Powered
Listed by: larry hiltonCELL: 503-310-8498
Office: more realty503-749-7105
MLS#:834426
Source:OR_WVMLS
Price summary
- Price:$634,900
- Price per sq. ft.:$375.46
About this home
Great proposed new home on a large lot that backs to a city park. This home is a great room with a large great room, AC and fireplace. The kitchen has an eating bar. This home has 3Brs plus an office and 2 Bths. This home will have a fully fenced yard, will be landscaped front and back and is fully sprinklered. " Use OREF New Construction forms. The property is fully landscaped, fenced and sprinklered.Three gates, two in front and one in the back giving access to the city park being put in now in the second phase..We have total of 3 plans that can work on this lot.Call for pricing and floor plans. Use OREF New Construction Forms. Call for builder box code.
Contact an agent
Home facts
- Year built:2026
- Subdivision & Development:Westside Gateway
- Listing ID #:834426
- Added:404 day(s) ago
- Updated:November 18, 2026 at 03:51 PM
Rooms and interior
- Bedrooms:4
- Total bathrooms:2
- Full bathrooms:2
- Flooring:Laminate, Vinyl
- Dining Description:Formal Dining Room, On Level 1
- Kitchen Description:Dishwasher, Disposal, On Level 1, Range Included, Range: Gas
- Bedroom Description:Master Bedroom on Level 1
- Living area:1,691 sq. ft.
Heating and cooling
- Cooling:Central Ac
- Heating:Forced Air, Gas
Structure and exterior
- Roof:Composition
- Year built:2026
- Building area:1,691 sq. ft.
- Lot area:0.23 Acres
- Lot Features:Dimension Above
- Architectural Style:1 Story
- Construction Materials:Fiber Cement
- Exterior Features:Covered Deck, Covered Patio, Fenced Yard, Patio, Underground Sprinkers
- Foundation Description:Slab
Schools
- High school:Silverton
- Middle school:Silverton
- Elementary school:Robert Frost
Utilities
- Water:City
- Sewer:City Sewer
Finances and disclosures
- Price:$634,900
- Price per sq. ft.:$375.46
- Tax amount:$1,338 (2025)
Features and amenities
- Amenities:Gas Water Heater
Parking
- Parking description:Attached Garage
- Garage spaces:3
 Based on information from Willamette Valley Multiple Listing Service, which neither guarantees nor is in any way responsible for its accuracy. All data is provided AS IS and with all faults. Data maintained by Willamette Valley Multiple Listing Service may not reflect all real estate activity in the market. OR_WVMLS Member Broker: Jeff Knipe
New listings near 911 Oakleaf Wy
- New
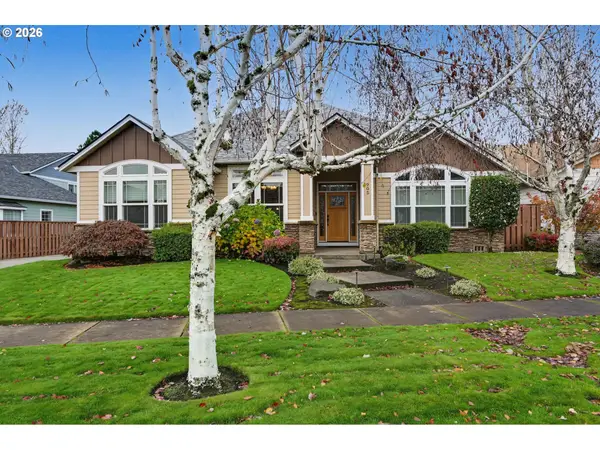 $799,000Active4 beds 3 baths3,056 sq. ft.
905 Pioneer Dr, Silverton, OR 97381
MLS# 781557721Listed by: HARCOURTS SILVERTON - New
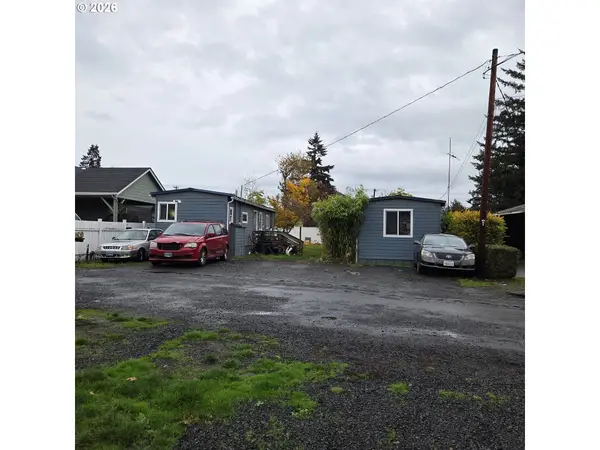 $319,900Active-- beds -- baths
409 N 3rd St, Silverton, OR 97381
MLS# 197304759Listed by: HOMESOURCE 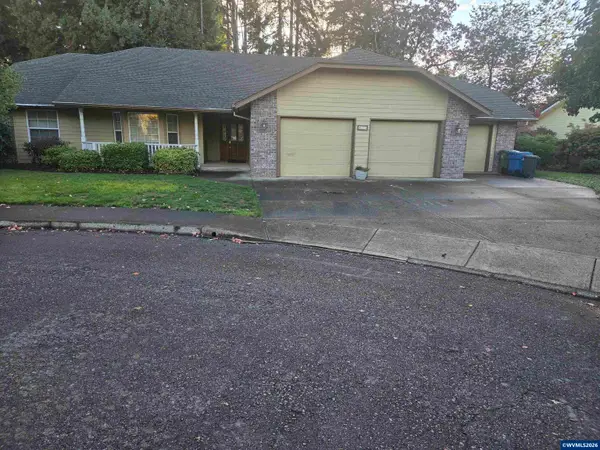 $615,000Pending3 beds 2 baths1,886 sq. ft.
425 Weiby Av, Silverton, OR 97381
MLS# 847022Listed by: HOMESMART REALTY GROUP- New
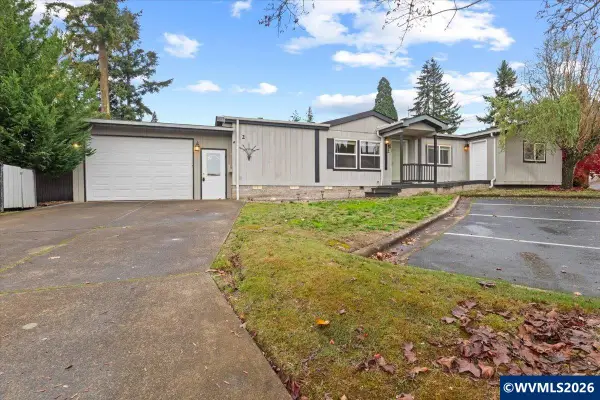 $340,000Active4 beds 2 baths1,475 sq. ft.
1015 Oak (#2) St, Silverton, OR 97381
MLS# 847380Listed by: RE/MAX INTEGRITY - SALEM - New
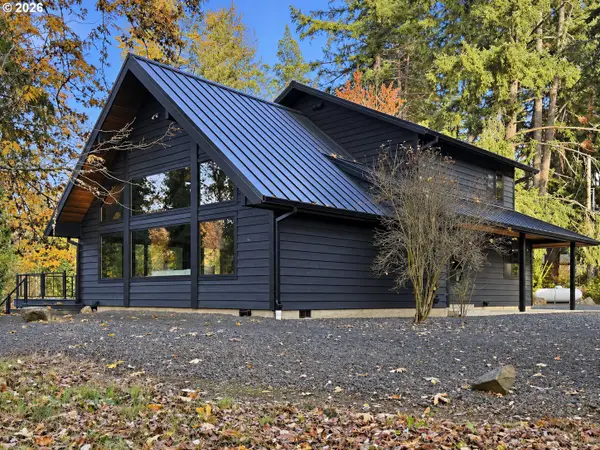 $1,300,000Active2 beds 2 baths2,029 sq. ft.
6057 Peaceful Ln, Silverton, OR 97381
MLS# 154075785Listed by: CASCADE HASSON SOTHEBY'S INTERNATIONAL REALTY - New
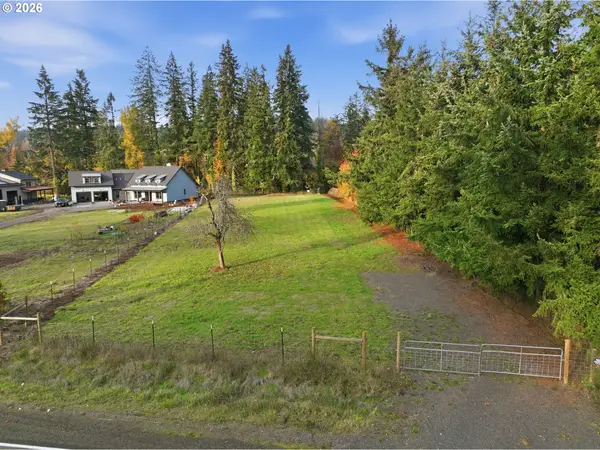 $450,000Active1.35 Acres
17857 S Abiqua Rd Ne, Silverton, OR 97381
MLS# 506505414Listed by: CASCADE HASSON SOTHEBY'S INTERNATIONAL REALTY - New
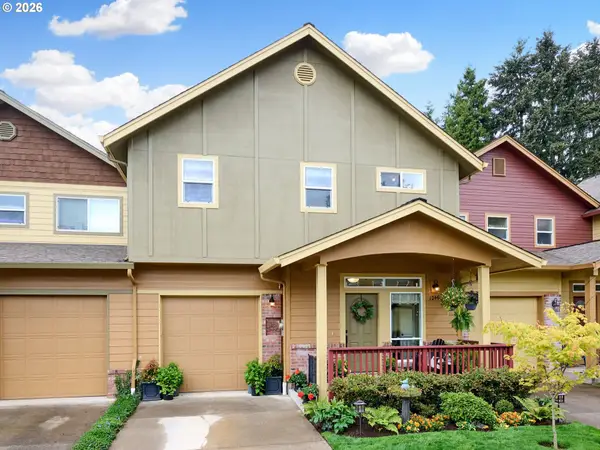 $415,000Active2 beds 3 baths1,421 sq. ft.
1246 Vintage Ln, Silverton, OR 97381
MLS# 519707062Listed by: BST REALTY LLC - New
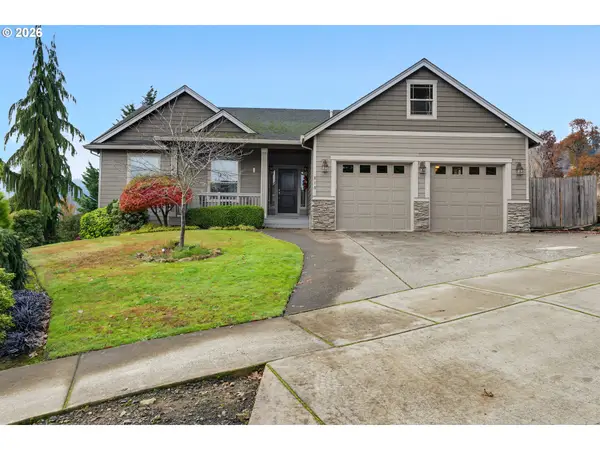 $599,999Active3 beds 2 baths1,778 sq. ft.
815 Elk Ave, Silverton, OR 97381
MLS# 244739079Listed by: SIMPLIHOM 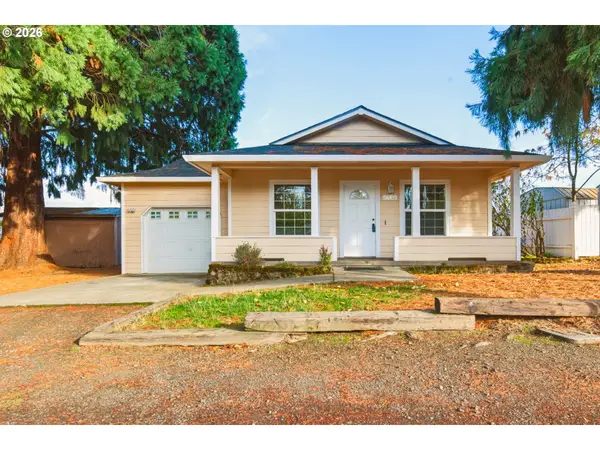 $399,900Pending3 beds 2 baths1,050 sq. ft.
504 Wall St, Silverton, OR 97381
MLS# 655937112Listed by: MORE REALTY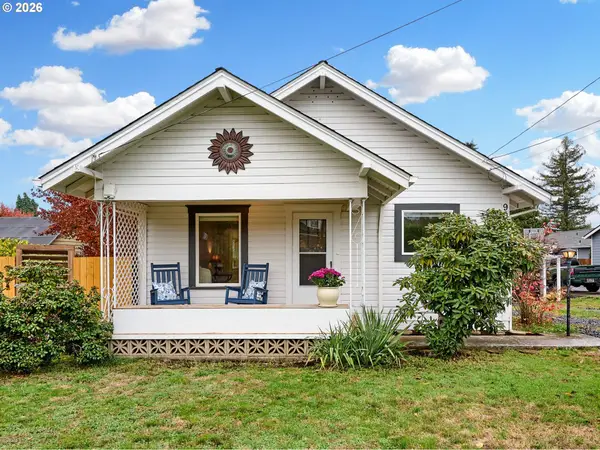 $409,000Active2 beds 2 baths1,152 sq. ft.
909 Oak St, Silverton, OR 97381
MLS# 118169128Listed by: BELLA CASA REAL ESTATE GROUP


Protect your home and budget from life's surprises with an Assurant Home Warranty, backed by a partner that supports you through every step of homeownership. Explore Plans.
© 2023 - 2026 ERA Franchise Systems LLC. All rights reserved. ERA Franchise Systems LLC fully supports the principles of the Fair Housing Act and the Equal Opportunity Act. ERA, ERA Real Estate powered, and their respective logos are registered service marks of ERA Franchise Systems LLC. Each office is independently owned and operated.