
1109 N Forest Edge Dr, Sisters, OR 97759
Local realty services provided by:ERA Freeman & Associates, Realtors
1109 N Forest Edge Dr,Sisters, OR 97759
$849,000
- 3 Beds
- 2 Baths
- - sq. ft.
- Single family
- Sold
Listed by: jaclyn oakland
Office: cascade hasson sotheby's international realty360-419-5600
MLS#:574116664
Source:PORTLAND
Sorry, we are unable to map this address
Price summary
- Price:$849,000
- Monthly HOA dues:$90
About this home
Positioned along the edge of the Deschutes National Forest, this custom Solaire-built, Earth Advantage and ENERGY STAR certified, single-level Clearpine home offers rare privacy, direct trail access, and low-maintenance living moments from downtown Sisters. Soaring ceilings, expansive windows, and an open layout create a light-filled interior with peaceful forest views. Finishes include hardwood flooring, quartz countertops, custom soft-close cabinetry, tiled baths, HEPA whole-home filtration, and 240V electric car charging. A thoughtful floorplan offers a private primary suite, large walk-in closet, and flexible office space. Outside, the fenced backyard feels like a private forest retreat with updated landscaping, a water feature, and paver patios for dining or relaxing. Step through the back gate to miles of trails for walks, bike rides, and year-round adventure. Clearpine amenities include landscaping, trails, a community park, playground, and snow removal, near downtown Sisters.
Contact an agent
Home facts
- Year built:2017
- Listing ID #:574116664
- Added:51 day(s) ago
- Updated:July 13, 2026 at 06:35 AM
Rooms and interior
- Bedrooms:3
- Total bathrooms:2
- Full bathrooms:2
- Bathrooms Description:Soaking Tub
- Kitchen Description:Built In Oven, Cooktop, Dishwasher, Disposal, ENERGY STAR Qualified Appliances, Free Standing Refrigerator, Granite, Island, Stainless Steel Appliance
Heating and cooling
- Cooling:Energy Star Air Conditioning
- Heating:Ductless, ENERGY STAR Qualified Equipment
Structure and exterior
- Roof:Composition, Metal
- Year built:2017
- Lot Features:Level, Private, Trees
- Architectural Style:1 Story, Contemporary
- Exterior Features:Covered Patio, Dog Run, Fenced, Patio, Porch, Sprinkler, Water Feature, Water Sense Irrigation, Xeriscape Landscaping, Yard
- Foundation Description:Stem Wall
- Levels:1 Story
Schools
- High school:Sisters
- Middle school:Sisters
- Elementary school:Sisters
Utilities
- Water:Public Water
- Sewer:Public Sewer
Finances and disclosures
- Price:$849,000
- Tax amount:$5,497 (2025)
Features and amenities
- Laundry features:Washer/Dryer
- Amenities:Ceiling Fan, Double Pane Window(s), Garage Door Opener, High Ceilings, Laminate Flooring, Laundry, Sprinkler, Storm Windows, Tile Floor, Vaulted Ceiling, Vinyl Frame Windows, Wall To Wall Carpet, Wood Floors
Parking
- Total parking spaces:2
- Parking description:Driveway
- Garage spaces:2
 All information provided is deemed reliable but is not guaranteed and should be independently verified. The content relating to real estate for sale on this web site comes in part from the IDX program of the RMLS of Portland Oregon. Real estate listings held by brokerage firms other than ERA Freeman & Associates, Realtors are marked with the RMLS logo and detailed information about these properties includes the names of the listing brokers. Copyright 2026 RMLS, Portland, Oregon. Last updated: July 13, 2026
New listings near 1109 N Forest Edge Dr
- New
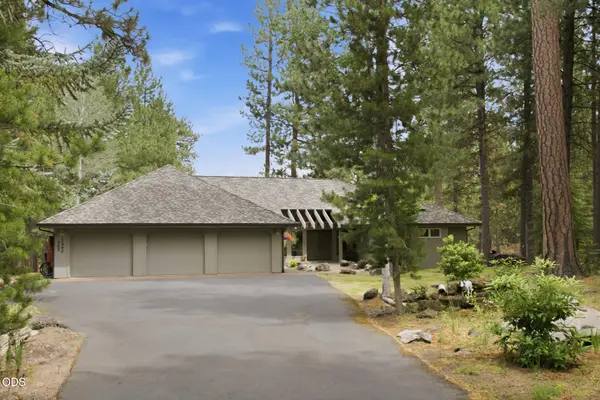 $2,100,000Active4 beds 3 baths3,318 sq. ft.
13442 Galium, Sisters, OR 97759
MLS# 220225144Listed by: WILLIAM JOHNSON, BROKER - New
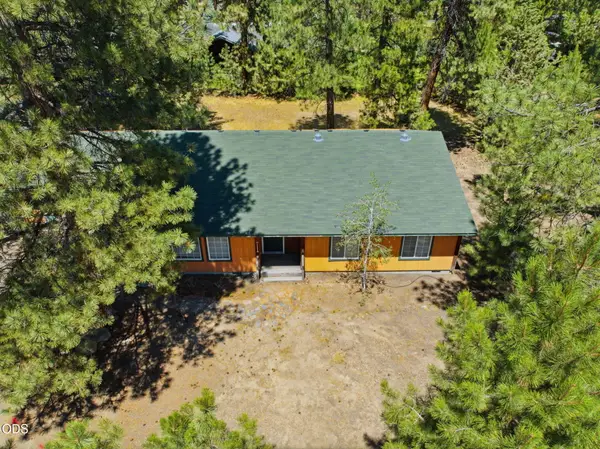 $459,000Active3 beds 2 baths1,702 sq. ft.
752 E Tyler Avenue, Sisters, OR 97759
MLS# 220225133Listed by: AVENIR REALTY - New
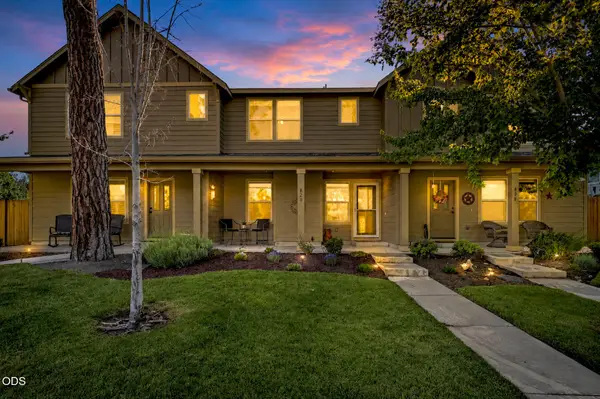 $465,000Active3 beds 3 baths1,471 sq. ft.
820 N Hindeman Street, Sisters, OR 97759
MLS# 220225003Listed by: ENGEL & VOELKERS BEND - New
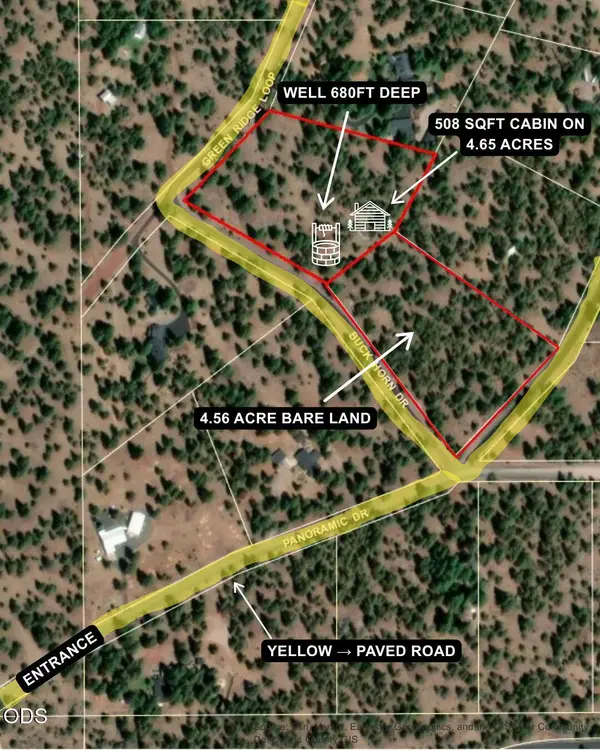 $925,000Active1 beds 1 baths508 sq. ft.
16840 Buck Horn Drive, Sisters, OR 97759
MLS# 220224629Listed by: STELLAR REALTY NORTHWEST - New
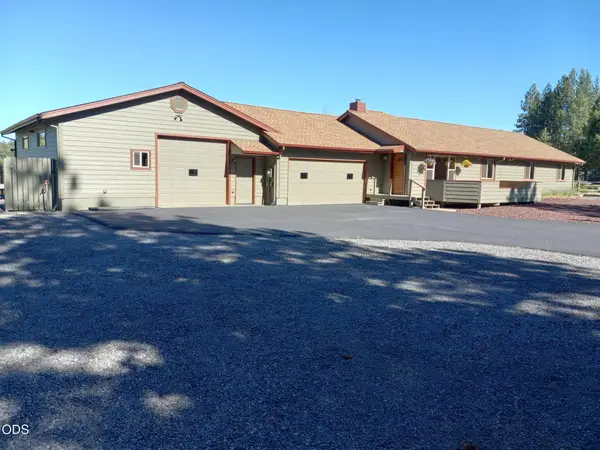 $899,000Active3 beds 2 baths3,100 sq. ft.
69700 Old Wagon Road, Sisters, OR 97759
MLS# 220224918Listed by: WILLIAM JOHNSON, BROKER - New
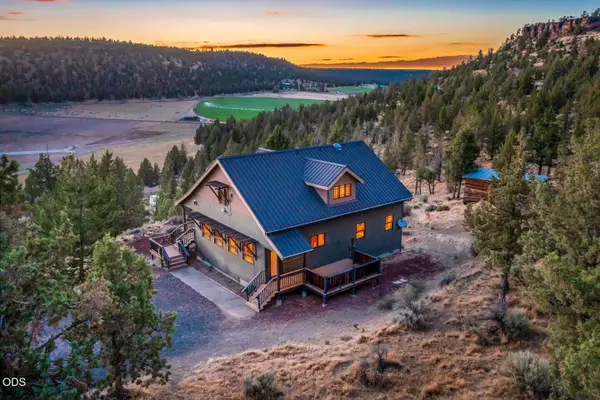 $699,000Active3 beds 2 baths1,927 sq. ft.
70090 Mckenzie Canyon Road, Sisters, OR 97759
MLS# 220224904Listed by: LIVOREGON REAL ESTATE LLC - New
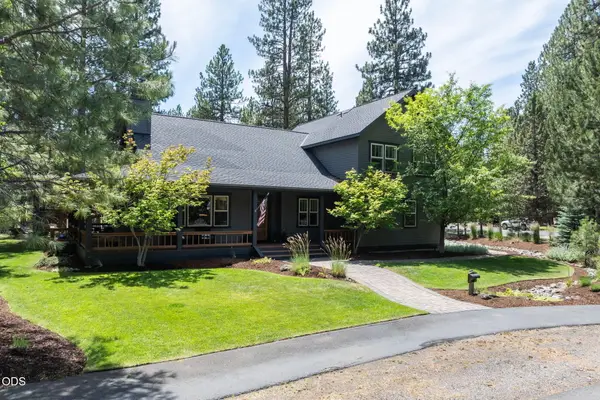 $1,390,000Active3 beds 3 baths2,957 sq. ft.
665 E Coyote Springs Road, Sisters, OR 97759
MLS# 220224816Listed by: PONDEROSA PROPERTIES 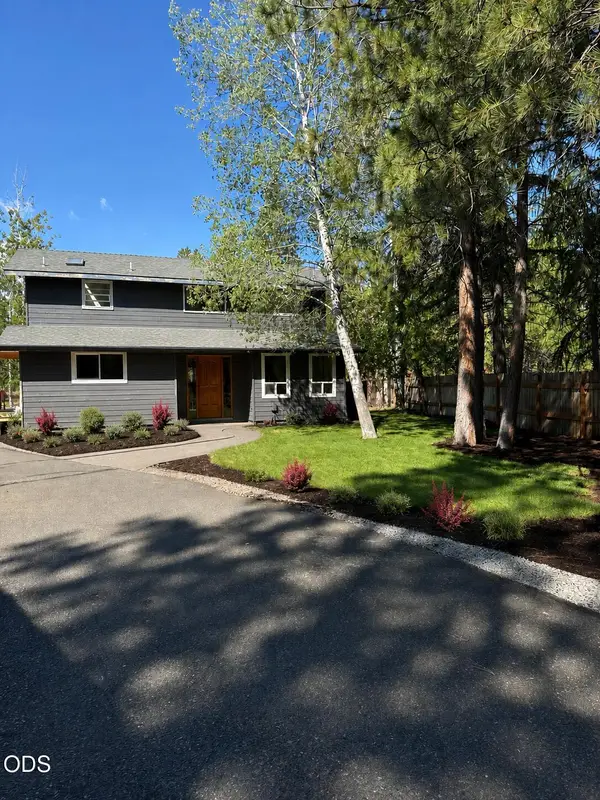 $843,000Pending3 beds 3 baths1,960 sq. ft.
69215 Martingale, Sisters, OR 97759
MLS# 220224835Listed by: RE/MAX KEY PROPERTIES- New
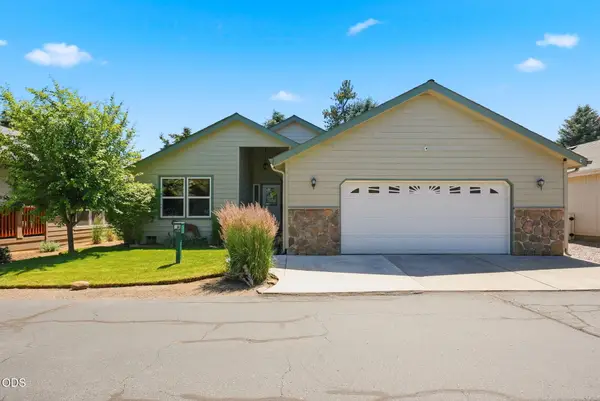 $435,000Active2 beds 2 baths1,578 sq. ft.
129 N Wheeler Loop, Sisters, OR 97759
MLS# 220224808Listed by: STELLAR REALTY NORTHWEST - New
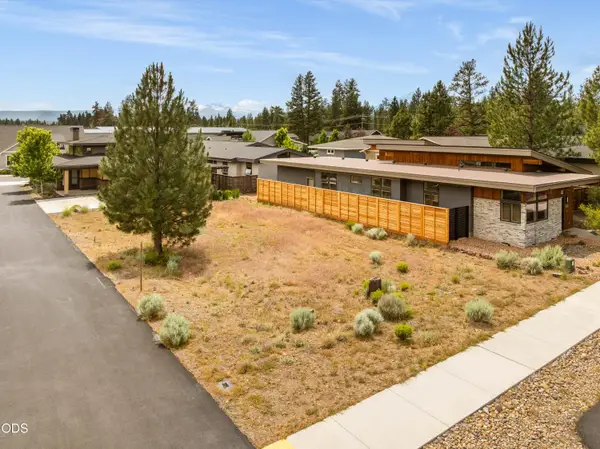 $240,000Active0.13 Acres
283 W Heising Drive, Sisters, OR 97759
MLS# 220224769Listed by: KIZZIAR PROPERTY CO.


Protect your home and budget from life's surprises with an Assurant Home Warranty, backed by a partner that supports you through every step of homeownership. Explore Plans.
© 2023 - 2026 ERA Franchise Systems LLC. All rights reserved. ERA Franchise Systems LLC fully supports the principles of the Fair Housing Act and the Equal Opportunity Act. ERA, ERA Real Estate powered, and their respective logos are registered service marks of ERA Franchise Systems LLC. Each office is independently owned and operated.