
14842 Stagecoach, Sisters, OR 97759
Local realty services provided by:Duke Warner Realty ERA Powered
14842 Stagecoach,Sisters, OR 97759
$574,900
- 3 Beds
- 2 Baths
- 1,592 sq. ft.
- Single family
- Active
Listed by: holly cole
Office: keller williams realty central oregon
MLS#:220227721
Source:OR_SOMLS
Price summary
- Price:$574,900
- Price per sq. ft.:$361.12
- Monthly HOA dues:$115
About this home
Tucked into the heart of Central Oregon in the highly desired Tollgate Community sits this classic log home bordering Deschutes County National Forest. Open great room w/stone hearth surrounding a cozy wood burning stove, vaulted ceilings & an abundance of natural light. Open kitchen ftrs central island w/brkfst bar seating + addtnl eating area. Downstairs is a main level bedroom w/adjacent bath & upstairs you'll find an addtnl 2 bedrooms, w/one serving as a flex space as a den or home office. Off the back deck is a large groomed outdoor space, garden shed, privacy fence, & plenty of room for RV parking & all your toys. Residents of Tollgate enjoy a saltwater pool, tennis & pickleball courts, basketball courts, & miles of paved walking & biking paths. Snowmobile out your back door in the winter & access endless mountain biking on the nearby Peterson Ridge trail system come summer. Central Oregon lifestyle at its finest: skiing, hunting, world-class fly fishing on the Metolius, & more!
Contact an agent
Home facts
- Year built:1980
- Subdivision & Development:Tollgate
- Listing ID #:220227721
- Added:1 day(s) ago
- Updated:August 27, 2026 at 05:03 PM
Rooms and interior
- Bedrooms:3
- Total bathrooms:2
- Full bathrooms:2
- Flooring:Carpet, Hardwood
- Bathrooms Description:Fiberglass Stall Shower, Shower/Tub Combo
- Kitchen Description:Dishwasher, Microwave, Oven, Range
- Living area:1,592 sq. ft.
Heating and cooling
- Cooling:Wall/Window Unit(s)
- Heating:Baseboard, Electric, Forced Air, Wood
Structure and exterior
- Roof:Composition
- Year built:1980
- Building area:1,592 sq. ft.
- Lot area:0.53 Acres
- Lot Features:Landscaped, Native Plants, Sprinkler Timer(s), Sprinklers In Front, Sprinklers In Rear, Wooded
- Architectural Style:Log
- Construction Materials:Log
- Foundation Description:Slab
- Levels:2 Story
Schools
- High school:Sisters High
- Middle school:Sisters Middle
- Elementary school:Sisters Elem
Utilities
- Water:Public
- Sewer:Private Sewer, Septic Tank, Standard Leach Field
Finances and disclosures
- Price:$574,900
- Price per sq. ft.:$361.12
- Tax amount:$2,995 (2025)
Features and amenities
- Appliances:Dishwasher, Microwave, Oven, Range, Washer, Water Heater
Parking
- Parking description:Driveway, Gravel
New listings near 14842 Stagecoach
- New
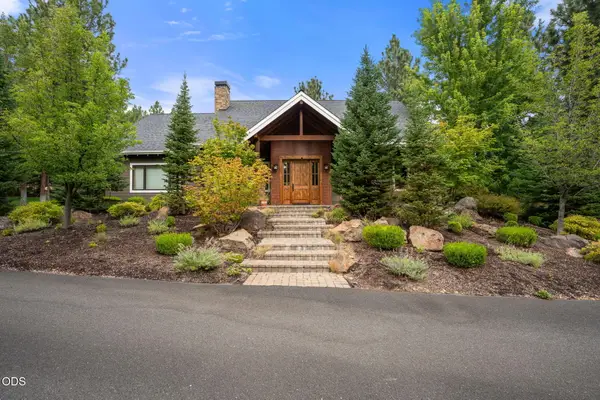 $1,599,000Active2 beds 3 baths4,939 sq. ft.
14880 Chickaree Lane, Sisters, OR 97759
MLS# 220227737Listed by: EXP REALTY, LLC - New
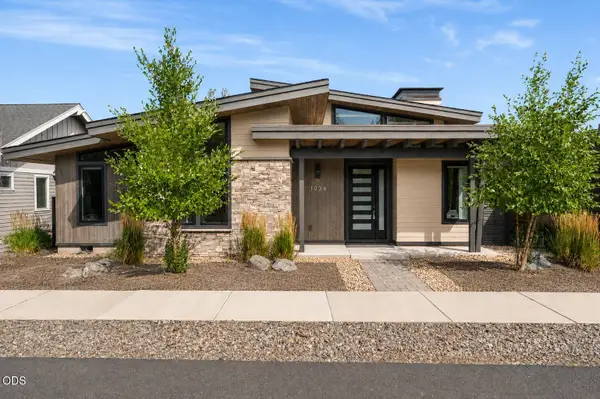 $875,000Active3 beds 2 baths1,680 sq. ft.
1036 N Forest Edge Drive, Sisters, OR 97759
MLS# 220227722Listed by: KIZZIAR PROPERTY CO. - New
 $325,000Active0.71 Acres
17127 Mountain View Road, Sisters, OR 97759
MLS# 220227728Listed by: STELLAR REALTY NORTHWEST - New
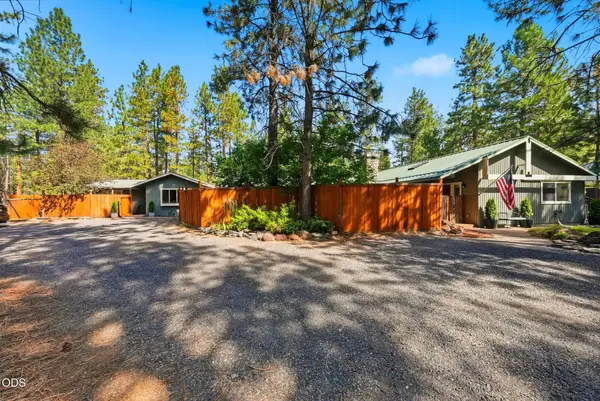 $860,000Active4 beds 3 baths1,973 sq. ft.
14911 Conestoga, Sisters, OR 97759
MLS# 220227649Listed by: STELLAR REALTY NORTHWEST 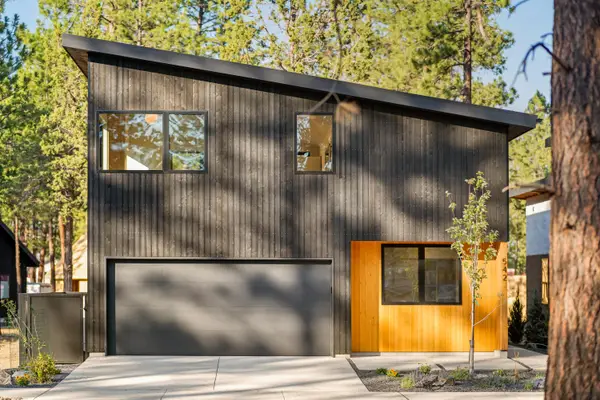 $747,000Pending2 beds 3 baths1,238 sq. ft.
701 W Seedling Lane #Lot 149, Sisters, OR 97759
MLS# 220227673Listed by: KIZZIAR PROPERTY CO.- New
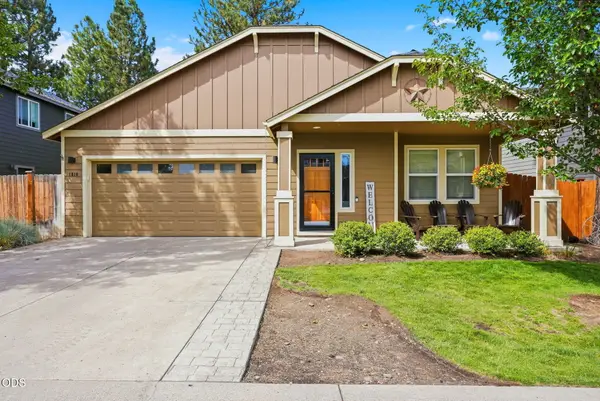 $540,000Active3 beds 2 baths1,580 sq. ft.
1610 W Carson Avenue, Sisters, OR 97759
MLS# 220227574Listed by: AVENIR REALTY 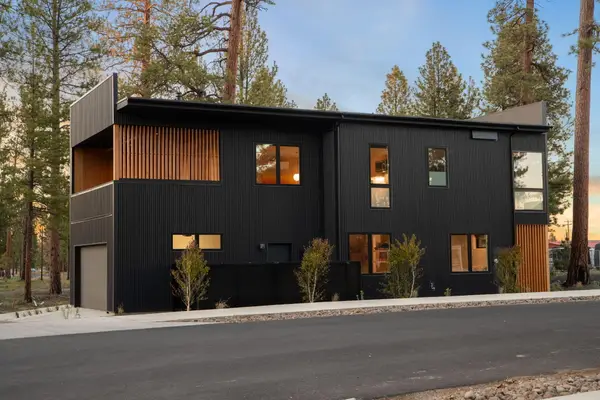 $887,000Pending4 beds 3 baths1,748 sq. ft.
415 N Pine Street, Sisters, OR 97759
MLS# 220227581Listed by: KIZZIAR PROPERTY CO.- New
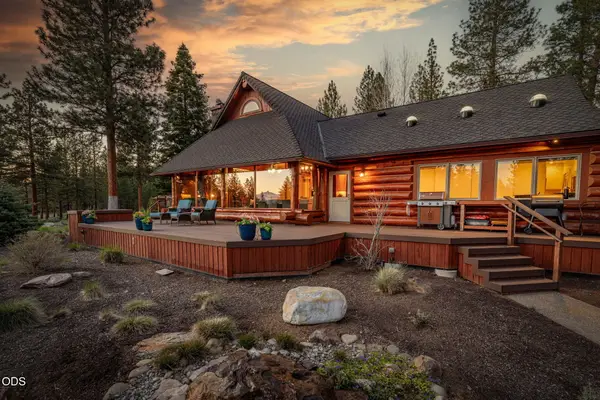 $1,763,000Active3 beds 3 baths2,656 sq. ft.
69877 California Trail, Sisters, OR 97759
MLS# 220227351Listed by: AVENIR REALTY 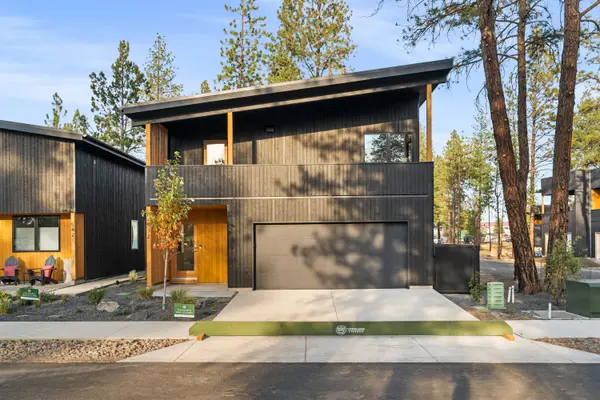 $747,000Pending3 beds 3 baths1,247 sq. ft.
661 W Seedling Lane #Lot 151, Sisters, OR 97759
MLS# 220227502Listed by: KIZZIAR PROPERTY CO.


Protect your home and budget from life's surprises with an Assurant Home Warranty, backed by a partner that supports you through every step of homeownership. Explore Plans.
© 2023 - 2026 ERA Franchise Systems LLC. All rights reserved. ERA Franchise Systems LLC fully supports the principles of the Fair Housing Act and the Equal Opportunity Act. ERA, ERA Real Estate powered, and their respective logos are registered service marks of ERA Franchise Systems LLC. Each office is independently owned and operated.