
15762 Sage Woods Lane, Sisters, OR 97759
Local realty services provided by:Duke Warner Realty ERA Powered
15762 Sage Woods Lane,Sisters, OR 97759
$679,000
- 2 Beds
- 2 Baths
- 1,519 sq. ft.
- Single family
- Active
Upcoming open houses
- Sun, Aug 2310:00 am - 12:00 pm
Listed by: suzanne carvlin, madeleine fischer
Office: avenir realty
MLS#:220227209
Source:OR_SOMLS
Price summary
- Price:$679,000
- Price per sq. ft.:$447
- Monthly HOA dues:$27.5
About this home
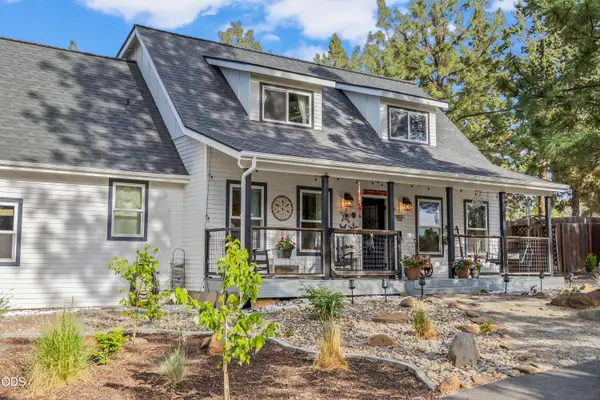
Nestled on a scenic 1-acre lot in Sisters' desirable Sage Woods neighborhood, this natural wood-sided home perfectly blends rustic Central Oregon charm with functional living. The main level boasts hardwood oak floors, a light-filled sunroom, a bedroom and full bath, a dedicated laundry area, and an open-concept great room anchored by a cozy wood stove that flows into the dining area and kitchen with a breakfast bar. Upstairs, plush carpet warms a versatile loft space, an additional bedroom, a full bath, and a mini-split air-conditioning unit. Outside, the fenced backyard has a wooden deck, a paver patio, a soothing water feature with fish in the pond, a storage shed, a second shed, and sprinkler-fed garden beds that create an outdoor oasis. All rounded out by an attached 2-car garage and a gravel driveway. Access national forest trails from this neighborhood, with easy access to the charming Western town of Sisters, Oregon!
Contact an agent
Home facts
- Year built:1979
- Subdivision & Development:Squaw Back Woods
- Listing ID #:220227209
- Added:1 day(s) ago
- Updated:August 20, 2026 at 02:42 PM
Rooms and interior
- Bedrooms:2
- Total bathrooms:2
- Full bathrooms:2
- Flooring:Carpet, Hardwood, Stone, Vinyl
- Bathrooms Description:Shower/Tub Combo
- Kitchen Description:Dishwasher, Oven, Range, Range Hood, Refrigerator
- Bedroom Description:Primary Downstairs
- Living area:1,519 sq. ft.
Heating and cooling
- Cooling:Ductless, Heat Pump, Zoned
- Heating:Ductless, Electric, Forced Air, Heat Pump, Wood
Structure and exterior
- Roof:Composition
- Year built:1979
- Building area:1,519 sq. ft.
- Lot area:1.08 Acres
- Lot Features:Corner Lot, Drip System, Fenced, Garden, Landscaped, Level, Sprinkler Timer(s), Sprinklers In Front, Sprinklers In Rear, Water Feature
- Architectural Style:Northwest
- Construction Materials:Frame
- Foundation Description:Concrete Perimeter
- Levels:2 Story
Schools
- High school:Sisters High
- Middle school:Sisters Middle
- Elementary school:Sisters Elem
Utilities
- Water:Public
- Sewer:Private Sewer, Septic Tank, Standard Leach Field
Finances and disclosures
- Price:$679,000
- Price per sq. ft.:$447
- Tax amount:$4,836 (2026)
Features and amenities
- Appliances:Dishwasher, Oven, Range, Range Hood, Refrigerator, Washer, Water Heater
Parking
- Parking description:Attached, Concrete, Driveway, Garage Door Opener, Gravel
- Garage:Yes
- Garage spaces:2
New listings near 15762 Sage Woods Lane
- New
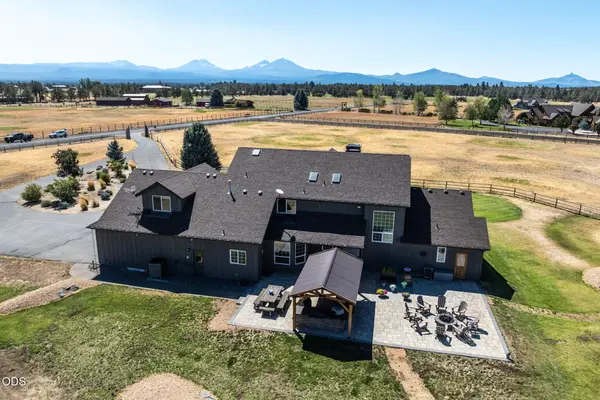 $1,795,000Active6 beds 4 baths4,128 sq. ft.
18108 Fadjur Lane, Sisters, OR 97759
MLS# 220227300Listed by: PONDEROSA PROPERTIES - New
 $675,000Active1.31 Acres
751 S Elm Street, Sisters, OR 97759
MLS# 220227153Listed by: STELLAR REALTY NORTHWEST - Open Fri, 5 to 7pm
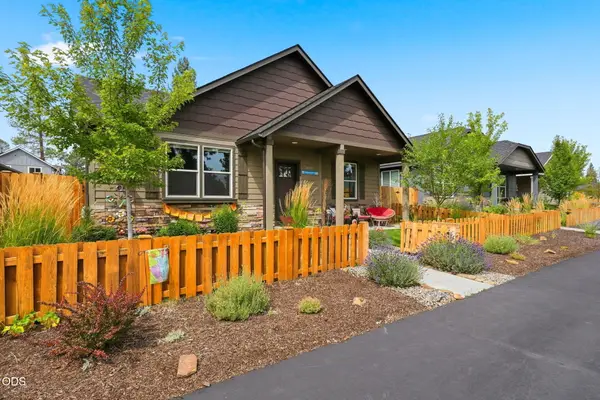 $635,000Pending4 beds 3 baths2,042 sq. ft.
681 N Meadow Lane, Sisters, OR 97759
MLS# 220226957Listed by: AVENIR REALTY - Open Sat, 1 to 3pmNew
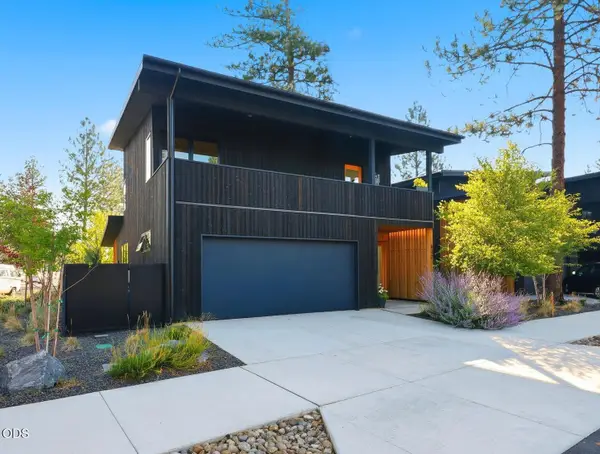 $748,000Active3 beds 3 baths1,248 sq. ft.
632 N Sisters Woodlands Way #20, Sisters, OR 97759
MLS# 220226855Listed by: AVENIR REALTY - New
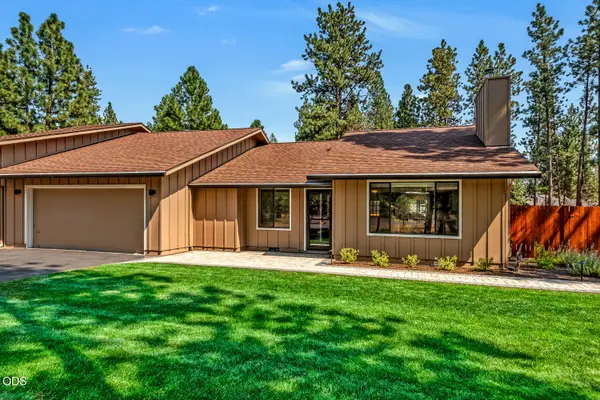 $680,000Active3 beds 2 baths1,413 sq. ft.
69231 Lariat, Sisters, OR 97759
MLS# 220227121Listed by: EXP REALTY, LLC - New
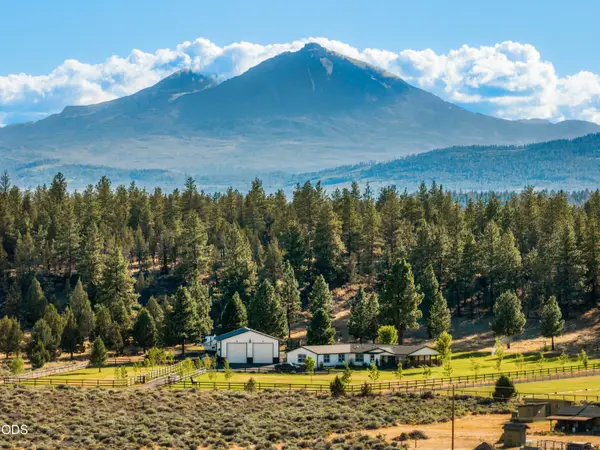 $1,495,000Active4 beds 3 baths2,560 sq. ft.
69435 Hinkle Butte Drive, Sisters, OR 97759
MLS# 220227113Listed by: KIZZIAR PROPERTY CO. - New
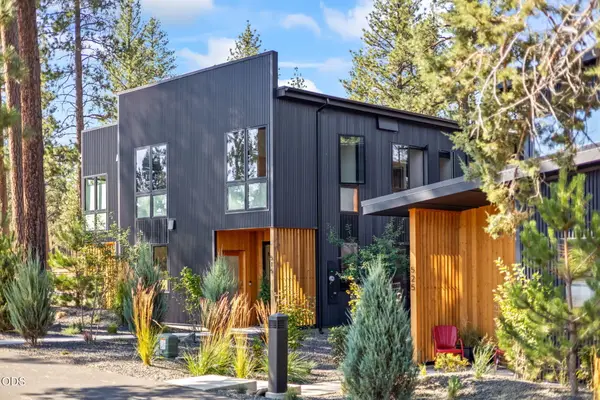 $849,000Active3 beds 3 baths1,731 sq. ft.
515 N Pine Street, Sisters, OR 97759
MLS# 220227114Listed by: KIZZIAR PROPERTY CO. - New
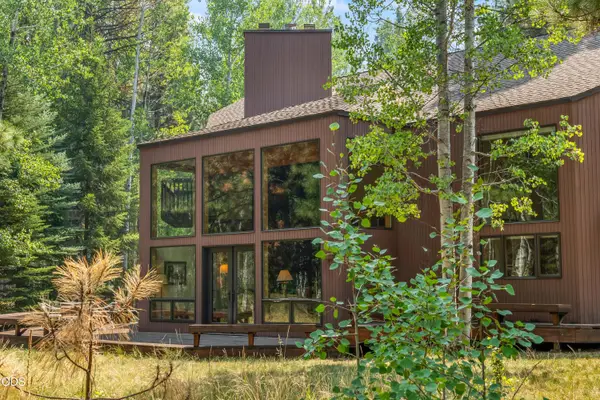 $1,600,000Active3 beds 5 baths3,721 sq. ft.
70535 Salal, Sisters, OR 97759
MLS# 220227047Listed by: BERKSHIRE HATHAWAY HOMESERVICE - New
 $849,999Active3 beds 3 baths2,159 sq. ft.
70116 Appaloosa Drive, Sisters, OR 97759
MLS# 220226978Listed by: STELLAR REALTY NORTHWEST


Protect your home and budget from life's surprises with an Assurant Home Warranty, backed by a partner that supports you through every step of homeownership. Explore Plans.
© 2023 - 2026 ERA Franchise Systems LLC. All rights reserved. ERA Franchise Systems LLC fully supports the principles of the Fair Housing Act and the Equal Opportunity Act. ERA, ERA Real Estate powered, and their respective logos are registered service marks of ERA Franchise Systems LLC. Each office is independently owned and operated.