
16150 Fox Ridge Circle, Sisters, OR 97759
Local realty services provided by:Duke Warner Realty ERA Powered
Listed by: marie elizabeth saldivar
Office: realty one group discovery
MLS#:220224508
Source:OR_SOMLS
Price summary
- Price:$1,695,000
- Price per sq. ft.:$471.62
- Monthly HOA dues:$175
About this home
Located in the gated community of The Ridge at Indian Ford this extremely livable and warm single-level home designed by acclaimed architect Steven Van Sant blends Northwest elegance with refined craftsmanship 3.5 miles from Sisters. Built with premium materials including old-growth clear cedar siding, cement tile roof, rich millwork, travertine baths, and leathered granite countertops, it delivers timeless quality throughout. The inviting main living area is anchored by a floor-to-ceiling stone gas fireplace with custom built-ins. Expansive windows fill the home with natural light, Cascade Mountain views and tranquil surroundings including a large community maintained pond. The mountain-facing primary suite offers an adjoining office/sitting area and a beautifully updated travertine bath. A detached 843-square-foot guest Casita includes a full bath and walk-in sauna, ideal for guests, work, or wellness. Thoughtful design and an exceptional setting define this Central Oregon retreat.
Contact an agent
Home facts
- Year built:1994
- Listing ID #:220224508
- Added:1 day(s) ago
- Updated:July 06, 2026 at 01:42 PM
Rooms and interior
- Bedrooms:3
- Total bathrooms:4
- Full bathrooms:3
- Half bathrooms:1
- Flooring:Carpet, Hardwood, Stone
- Bathrooms Description:Double Vanity, Enclosed Toilet(s), Soaking Tub, Tile Shower
- Kitchen Description:Cooktop, Dishwasher, Double Oven, Microwave, Oven, Refrigerator
- Bedroom Description:Primary Downstairs
- Living area:3,594 sq. ft.
Heating and cooling
- Cooling:Central Air
- Heating:Forced Air
- Central air:Yes
Structure and exterior
- Roof:Tile
- Year built:1994
- Building area:3,594 sq. ft.
- Lot area:1.8 Acres
- Lot Features:Landscaped, Sprinkler Timer(s), Sprinklers In Front, Sprinklers In Rear
- Architectural Style:Northwest, Prairie
- Construction Materials:Frame
- Foundation Description:Stemwall
- Levels:1 Story
Schools
- High school:Sisters High
- Middle school:Sisters Middle
- Elementary school:Sisters Elem
Utilities
- Water:Private, Shared Well
- Sewer:Septic Tank
Finances and disclosures
- Price:$1,695,000
- Price per sq. ft.:$471.62
- Tax amount:$15,285 (2025)
Features and amenities
- Appliances:Cooktop, Dishwasher, Double Oven, Microwave, Oven, Refrigerator, Washer, Water Heater
Parking
- Parking description:Asphalt, Attached, Heated Garage
- Garage:Yes
- Garage spaces:3
New listings near 16150 Fox Ridge Circle
- New
 $519,900Active2 beds 2 baths1,240 sq. ft.
747 E Black Butte Avenue, Sisters, OR 97759
MLS# 220222827Listed by: KELLER WILLIAMS REALTY CENTRAL OREGON - New
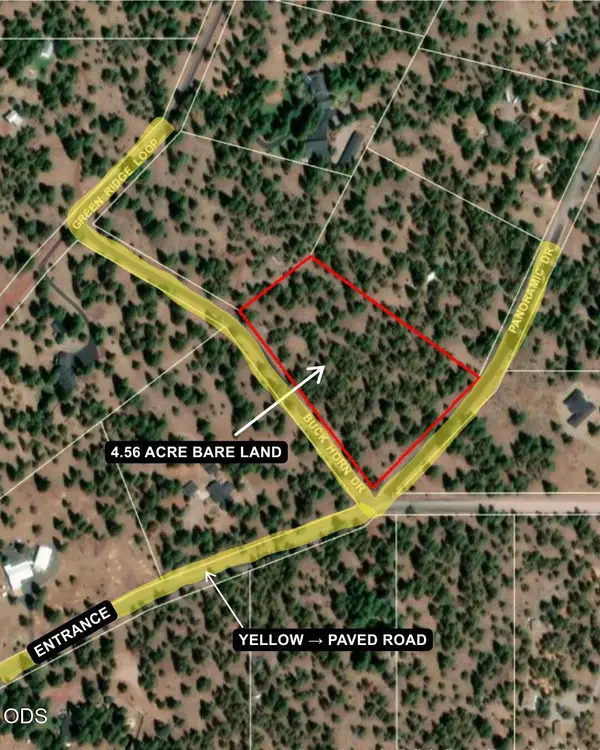 $395,000Active4.56 Acres
69265 Panoramic Drive, Sisters, OR 97759
MLS# 220224628Listed by: STELLAR REALTY NORTHWEST - New
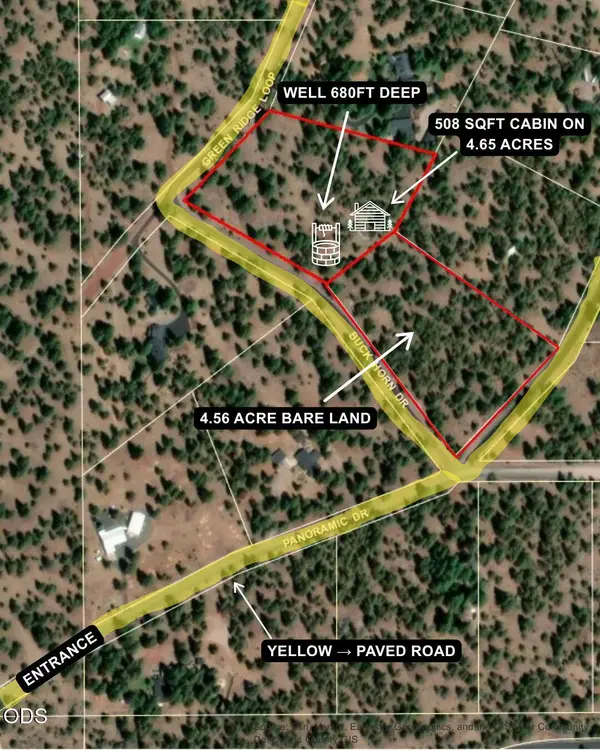 $925,000Active1 beds 1 baths508 sq. ft.
16840 Buck Horn Drive #2-Lots, Sisters, OR 97759
MLS# 220224629Listed by: STELLAR REALTY NORTHWEST - New
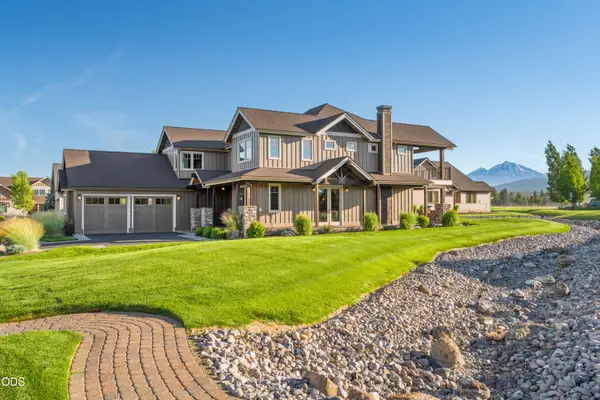 $1,299,500Active4 beds 3 baths2,717 sq. ft.
751 S Redwood Street, Sisters, OR 97759
MLS# 220224591Listed by: EXP REALTY, LLC  $789,000Pending4 beds 3 baths2,578 sq. ft.
1815 W Williamson Avenue, Sisters, OR 97759
MLS# 220224504Listed by: AVENIR REALTY- New
 $699,000Active3 beds 3 baths1,707 sq. ft.
1035 E Horse Back Trail, Sisters, OR 97759
MLS# 220224488Listed by: STELLAR REALTY NORTHWEST - New
 $499,000Active3 beds 3 baths1,471 sq. ft.
950 N Hindeman Avenue, Sisters, OR 97759
MLS# 220224477Listed by: AVENIR REALTY  $747,000Pending2 beds 3 baths1,238 sq. ft.
561 W Seedling Lane #Lot 155, Sisters, OR 97759
MLS# 220224409Listed by: KIZZIAR PROPERTY CO.- New
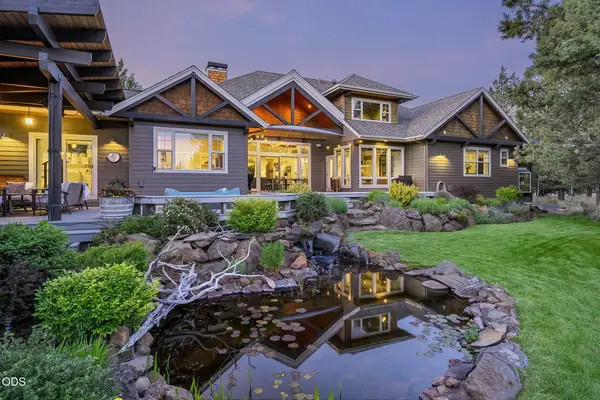 $1,774,900Active4 beds 4 baths3,888 sq. ft.
16951 Lady Caroline Drive, Sisters, OR 97759
MLS# 220223064Listed by: STELLAR REALTY NORTHWEST


Protect your home and budget from life's surprises with an Assurant Home Warranty, backed by a partner that supports you through every step of homeownership. Explore Plans.
© 2023 - 2026 ERA Franchise Systems LLC. All rights reserved. ERA Franchise Systems LLC fully supports the principles of the Fair Housing Act and the Equal Opportunity Act. ERA, ERA Real Estate powered, and their respective logos are registered service marks of ERA Franchise Systems LLC. Each office is independently owned and operated.