
16472 Jordan Road, Sisters, OR 97759
Local realty services provided by:Duke Warner Realty ERA Powered
16472 Jordan Road,Sisters, OR 97759
$1,287,000
- 2 Beds
- 2 Baths
- 1,277 sq. ft.
- Single family
- Pending
Listed by: khiva beckwith
Office: coldwell banker mayfield realty
MLS#:220221593
Source:OR_SOMLS
Price summary
- Price:$1,287,000
- Price per sq. ft.:$1,007.83
About this home
One of Sisters' most coveted locations, bordered by a 190-acre distinguished equestrian ranch and just one mile from town. Once part of the legendary Lazy Z Ranch, this 2019 mountain modern home features soaring vaulted ceilings with exposed wood beams, Montana Timber Charwood Shou Sugi Ban siding, and dramatic floor-to-ceiling windows that flood the home with light and frame stunning views of North Sister, Broken Top, Black Butte, and Mt. Jefferson, along with beautiful pastoral views of the ranch. The open concept kitchen and living area flow seamlessly, complete with a propane fireplace and designed with future expansion in mind. Step outside to a charming fenced courtyard or gather around the fire pit, both with front-row views of Black Butte. Full-service RV pad with water, sewer, 30-amp power, transfer switch, and exterior generator plug. On 1.69 fenced acres with no HOA or CC&Rs. Don't miss your chance to make this one-of-a-kind property home.
Contact an agent
Home facts
- Year built:2019
- Listing ID #:220221593
- Added:55 day(s) ago
- Updated:July 11, 2026 at 09:51 AM
Rooms and interior
- Bedrooms:2
- Total bathrooms:2
- Full bathrooms:1
- Half bathrooms:1
- Flooring:Hardwood
- Bathrooms Description:Soaking Tub, Tile Shower
- Kitchen Description:Dishwasher, Microwave, Oven, Range, Range Hood, Refrigerator
- Bedroom Description:Primary Downstairs
- Living area:1,277 sq. ft.
Heating and cooling
- Cooling:Ductless, Zoned
- Heating:Ductless, Propane, Zoned
Structure and exterior
- Roof:Composition, Metal
- Year built:2019
- Building area:1,277 sq. ft.
- Lot area:1.72 Acres
- Lot Features:Drip System, Fenced, Landscaped, Native Plants, Sprinkler Timer(s), Sprinklers In Front, Sprinklers In Rear
- Architectural Style:Northwest
- Construction Materials:Frame
- Exterior Features:Courtyard, Fire Pit, RV Dump, RV Hookup
- Foundation Description:Stemwall
- Levels:1 Story
Schools
- High school:Sisters High
- Middle school:Sisters Middle
- Elementary school:Sisters Elem
Utilities
- Water:Well
- Sewer:Septic Tank, Standard Leach Field
Finances and disclosures
- Price:$1,287,000
- Price per sq. ft.:$1,007.83
- Tax amount:$4,055 (2025)
Features and amenities
- Appliances:Dishwasher, Microwave, Oven, Range, Range Hood, Refrigerator, Washer, Water Heater
Parking
- Parking description:Asphalt, Attached, Driveway, Garage Door Opener, Gated, Heated Garage, RV Access/Parking
- Garage:Yes
- Garage spaces:2
New listings near 16472 Jordan Road
- New
 $955,000Active4 beds 3 baths2,419 sq. ft.
14907 Snafflebit, Sisters, OR 97759
MLS# 220225405Listed by: CASCADE HASSON SIR - New
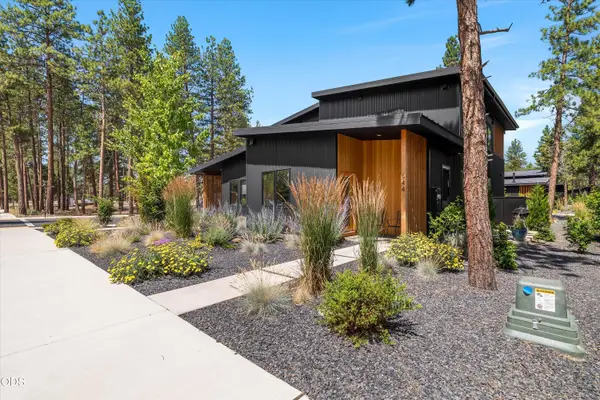 $829,000Active2 beds 3 baths1,521 sq. ft.
544 W Sisters Park Drive, Sisters, OR 97759
MLS# 220225352Listed by: STELLAR REALTY NORTHWEST - New
 $519,900Active2 beds 2 baths1,240 sq. ft.
747 E Black Butte Ave, Sisters, OR 97759
MLS# 267917339Listed by: KELLER WILLIAMS REALTY CENTRAL OREGON
- New
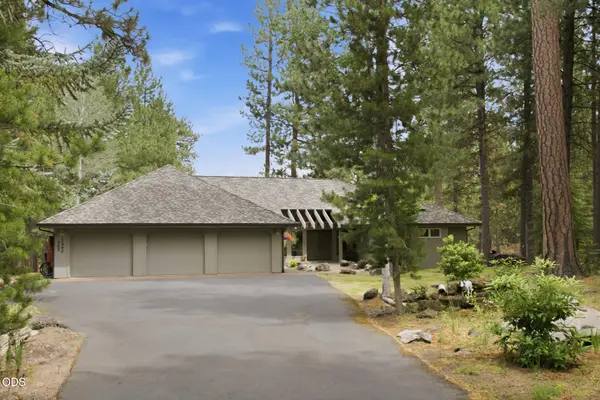 $2,100,000Active4 beds 4 baths3,318 sq. ft.
13442 Galium, Sisters, OR 97759
MLS# 220225144Listed by: WILLIAM JOHNSON, BROKER 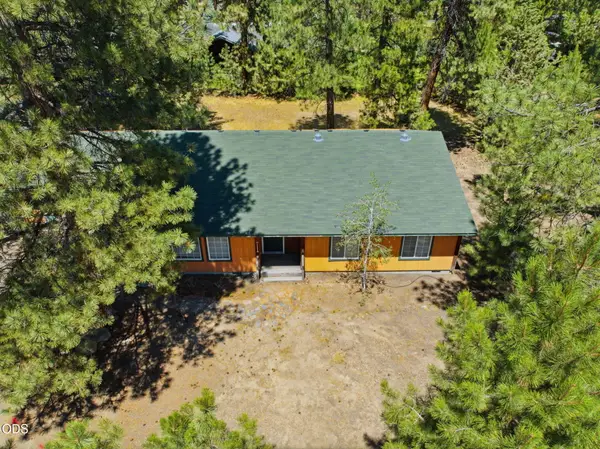 $459,000Pending3 beds 2 baths1,702 sq. ft.
752 E Tyler Avenue, Sisters, OR 97759
MLS# 220225133Listed by: AVENIR REALTY- New
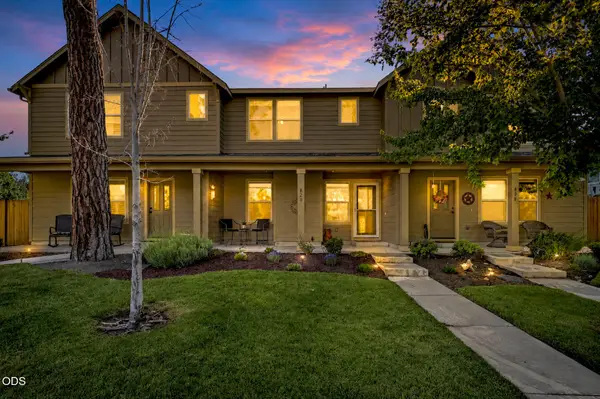 $465,000Active3 beds 3 baths1,471 sq. ft.
820 N Hindeman Street, Sisters, OR 97759
MLS# 220225003Listed by: ENGEL & VOELKERS BEND 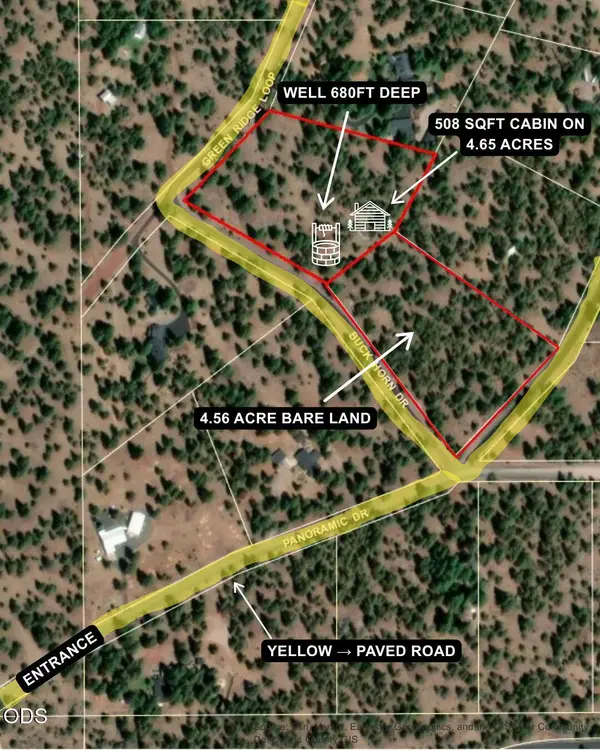 $925,000Active1 beds 1 baths508 sq. ft.
16840 Buck Horn Drive, Sisters, OR 97759
MLS# 220224629Listed by: STELLAR REALTY NORTHWEST- New
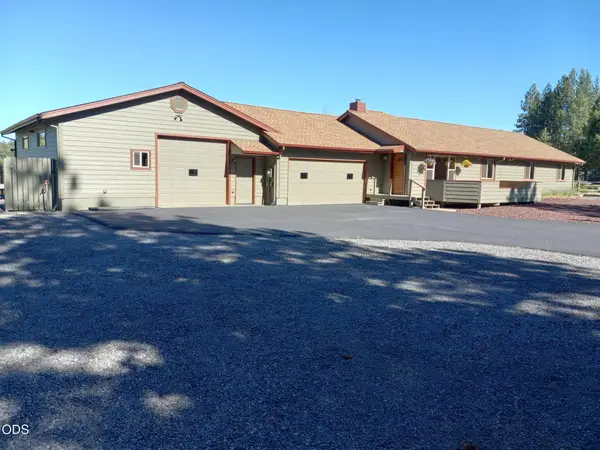 $899,000Active3 beds 2 baths3,100 sq. ft.
69700 Old Wagon Road, Sisters, OR 97759
MLS# 220224918Listed by: WILLIAM JOHNSON, BROKER - New
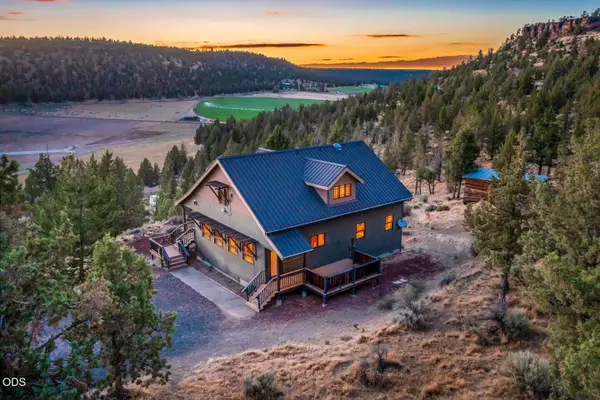 $699,000Active3 beds 2 baths1,927 sq. ft.
70090 Mckenzie Canyon Road, Sisters, OR 97759
MLS# 220224904Listed by: LIVOREGON REAL ESTATE LLC - New
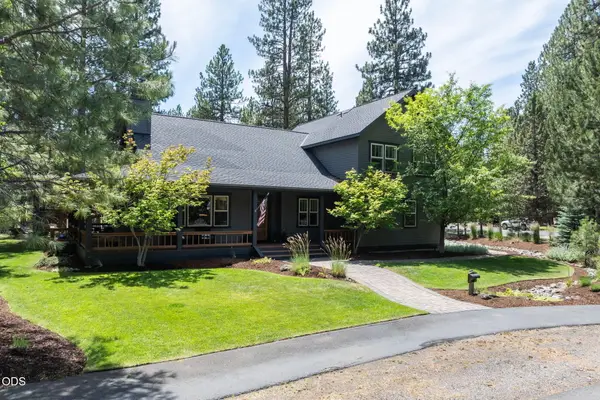 $1,390,000Active3 beds 3 baths2,957 sq. ft.
665 E Coyote Springs Road, Sisters, OR 97759
MLS# 220224816Listed by: PONDEROSA PROPERTIES


Protect your home and budget from life's surprises with an Assurant Home Warranty, backed by a partner that supports you through every step of homeownership. Explore Plans.
© 2023 - 2026 ERA Franchise Systems LLC. All rights reserved. ERA Franchise Systems LLC fully supports the principles of the Fair Housing Act and the Equal Opportunity Act. ERA, ERA Real Estate powered, and their respective logos are registered service marks of ERA Franchise Systems LLC. Each office is independently owned and operated.