
16863 Royal Coachman Drive, Sisters, OR 97759
Local realty services provided by:Duke Warner Realty ERA Powered
Listed by: heather blaine
Office: avenir realty
MLS#:220226703
Source:OR_SOMLS
Price summary
- Price:$1,295,000
- Price per sq. ft.:$360.22
- Monthly HOA dues:$145
About this home
Seller concession 2 to 1 interest rate buy down 2% of purchase price with acceptable offer. This expansive one-level home offers soaring living room ceilings, wide tiled hallways, and skylights that fill the home with natural light. The spacious floor plan includes a second primary bedroom with an ensuite bath, a dedicated art room or office, and a large family den perfect for relaxing or entertaining. Partial views of the Sisters with allowable tree trimming. Enjoy a spacious kitchen with a large island, breakfast nook, and wood floors, plus a flexible dining room that can easily accommodate hobbies, a library, or additional living space. A stunning rock fireplace anchors the living area, with a cozy sitting nook and wet bar tucked behind it. The bonus room off the garage is ideal for a pool table, game room, media room, or private retreat for kids and grandkids. Completing the home is an oversized 2.5 car garage with room for vehicles, storage, toys, or a golf cart. 9th fairway view
Contact an agent
Home facts
- Year built:2000
- Subdivision & Development:Aspen Lakes Golf Est
- Listing ID #:220226703
- Added:96 day(s) ago
- Updated:November 12, 2026 at 05:00 PM
Rooms and interior
- Bedrooms:3
- Total bathrooms:3
- Full bathrooms:3
- Flooring:Carpet, Hardwood, Tile
- Bathrooms Description:Enclosed Toilet(s), Shower/Tub Combo, Tile Shower
- Kitchen Description:Cooktop, Dishwasher, Double Oven, Microwave, Refrigerator, Wet Bar
- Bedroom Description:Primary Downstairs
- Living area:3,595 sq. ft.
Heating and cooling
- Cooling:Central Air, Heat Pump
- Heating:Heat Pump
- Central air:Yes
Structure and exterior
- Roof:Composition
- Year built:2000
- Building area:3,595 sq. ft.
- Lot area:0.95 Acres
- Lot Features:Native Plants, On Golf Course, Sprinkler Timer(s), Sprinklers In Front, Sprinklers In Rear, Wooded
- Architectural Style:Northwest
- Construction Materials:Frame
- Foundation Description:Stemwall
- Levels:2 Story
Schools
- High school:Sisters High
- Middle school:Sisters Middle
- Elementary school:Sisters Elem
Utilities
- Water:Public
- Sewer:Septic Tank
Finances and disclosures
- Price:$1,295,000
- Price per sq. ft.:$360.22
- Tax amount:$11,697 (2025)
Features and amenities
- Appliances:Cooktop, Dishwasher, Double Oven, Microwave, Refrigerator, Washer, Water Heater
Parking
- Parking description:Asphalt, Driveway, Garage Door Opener, Gated
- Garage:Yes
- Garage spaces:2.5
New listings near 16863 Royal Coachman Drive
- Open Sun, 1 to 3pmNew
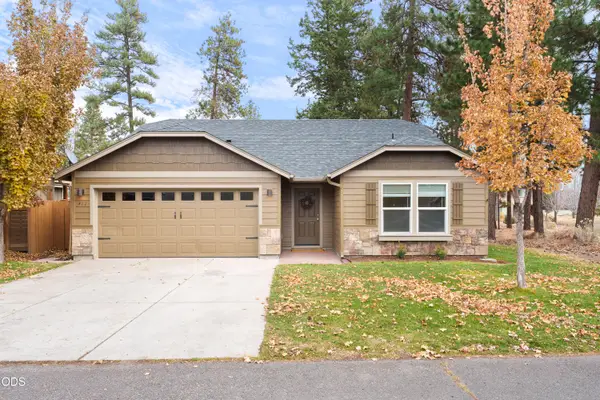 $519,900Active3 beds 2 baths1,408 sq. ft.
422 N Village Meadows Road, Sisters, OR 97759
MLS# 220230925Listed by: HARCOURTS THE GARNER GROUP REAL ESTATE - New
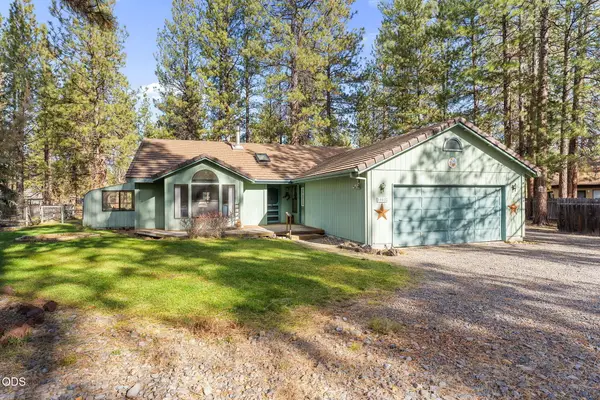 $550,000Active3 beds 3 baths2,111 sq. ft.
14932 Ironwheel, Sisters, OR 97759
MLS# 220230859Listed by: CASCADE HASSON SIR - New
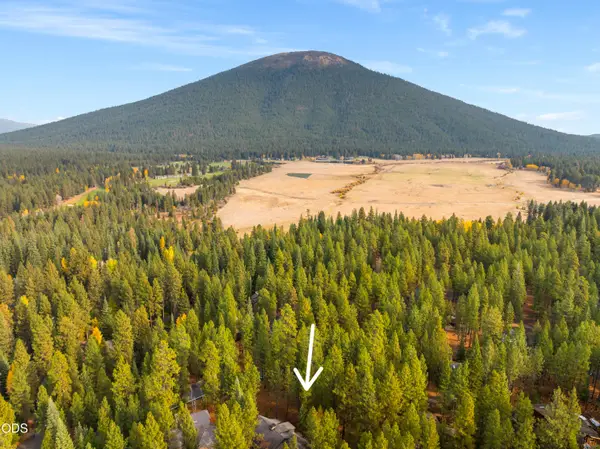 $450,000Active0.33 Acres
13369 Hawks Beard, Sisters, OR 97759
MLS# 220230789Listed by: STELLAR REALTY NORTHWEST - New
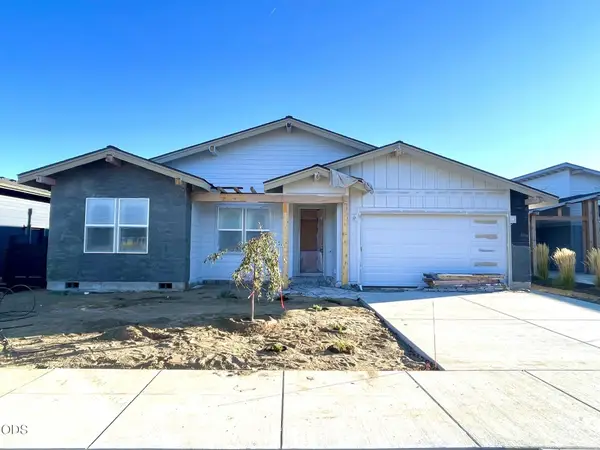 $779,900Active3 beds 2 baths1,715 sq. ft.
451 E Diamond Peak Avenue, Sisters, OR 97759
MLS# 220229819Listed by: COLDWELL BANKER BAIN - New
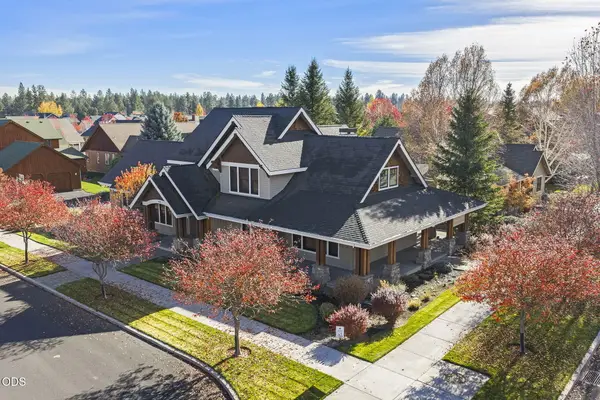 $1,050,000Active3 beds 3 baths2,697 sq. ft.
689 W St Helens Avenue, Sisters, OR 97759
MLS# 220230277Listed by: STELLAR REALTY NORTHWEST - New
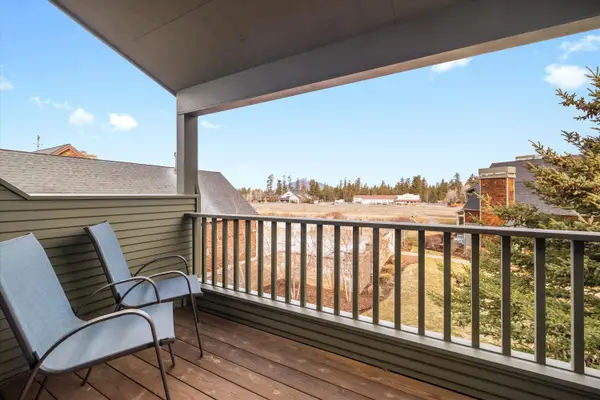 $495,000Active2 beds 2 baths1,033 sq. ft.
568 W Jefferson Avenue, Sisters, OR 97759
MLS# 220230029Listed by: COLDWELL BANKER BAIN 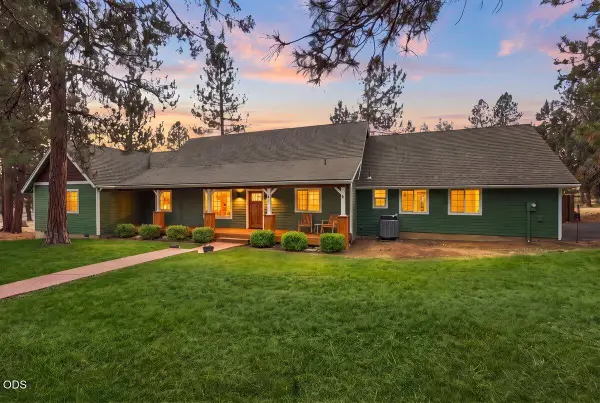 $725,000Pending4 beds 3 baths2,034 sq. ft.
70095 Sorrell Drive, Sisters, OR 97759
MLS# 220230659Listed by: REAL BROKER $1,290,000Active3 beds 3 baths2,781 sq. ft.
16015 Fox Ridge Circle, Sisters, OR 97759
MLS# 220230387Listed by: THE AGENCY BEND $715,000Pending3 beds 2 baths1,620 sq. ft.
70090 Hinkle Butte Drive, Sisters, OR 97759
MLS# 220230394Listed by: STELLAR REALTY NORTHWEST $585,000Active3 beds 2 baths1,574 sq. ft.
1143 W Hill Avenue, Sisters, OR 97759
MLS# 220230374Listed by: KELLER WILLIAMS REALTY CENTRAL OREGON


Protect your home and budget from life's surprises with an Assurant Home Warranty, backed by a partner that supports you through every step of homeownership. Explore Plans.
© 2023 - 2026 ERA Franchise Systems LLC. All rights reserved. ERA Franchise Systems LLC fully supports the principles of the Fair Housing Act and the Equal Opportunity Act. ERA, ERA Real Estate powered, and their respective logos are registered service marks of ERA Franchise Systems LLC. Each office is independently owned and operated.