
17690 Mountain View Road, Sisters, OR 97759
Local realty services provided by:Duke Warner Realty ERA Powered
17690 Mountain View Road,Sisters, OR 97759
$1,450,000
- 4 Beds
- 3 Baths
- 3,177 sq. ft.
- Single family
- Active
Upcoming open houses
- Sat, Sep 2602:00 pm - 04:00 pm
- Sun, Sep 2712:30 pm - 03:30 pm
Listed by: joanna lynn cooley
Office: cascade hasson sir
MLS#:220226890
Source:OR_SOMLS
Price summary
- Price:$1,450,000
- Price per sq. ft.:$456.41
About this home
Welcome to this exceptional custom home with mountain views and beautifully maintained grounds. A must-see 3,177 sq. ft. craftsman home offers an inviting setting for everyday indoor-outdoor living and entertaining. With over $200,000 in upgrades this past two years there are too many to list. This home speaks for itself. You can feel the quality when you first step inside. The great room features soaring vaulted ceilings with timber accents, hardwood flooring, a stunning floor-to-ceiling rock fireplace, and expansive windows showcasing the beautiful surroundings. Gourmet kitchen, office that can also be used as a fourth bedroom, bonus room with extra flex space. Step outside onto the expansive rear deck to an ideal setting. An extended-length, heated 3-car garage completes this truly special home. YOUR HOME FOR THE HOLIDAYS!!
Contact an agent
Home facts
- Year built:2004
- Subdivision & Development:Squaw Creek Canyon
- Listing ID #:220226890
- Added:44 day(s) ago
- Updated:September 25, 2026 at 08:21 PM
Rooms and interior
- Bedrooms:4
- Total bathrooms:3
- Full bathrooms:2
- Half bathrooms:1
- Flooring:Carpet, Hardwood, Tile
- Bathrooms Description:Double Vanity, Enclosed Toilet(s), Shower/Tub Combo, Soaking Tub, Tile Shower
- Kitchen Description:Cooktop, Dishwasher, Microwave, Oven, Refrigerator, Wine Refrigerator
- Bedroom Description:Primary Downstairs
- Living area:3,177 sq. ft.
Heating and cooling
- Cooling:Central Air, Heat Pump
- Heating:Electric, Forced Air, Heat Pump
- Central air:Yes
Structure and exterior
- Roof:Composition
- Year built:2004
- Building area:3,177 sq. ft.
- Lot area:2.37 Acres
- Lot Features:Drip System, Fenced, Garden, Landscaped, Level, Native Plants, Sprinkler Timer(s), Sprinklers In Front, Wooded
- Architectural Style:Craftsman, Northwest
- Construction Materials:Frame
- Exterior Features:Spa/Hot Tub
- Foundation Description:Stemwall
- Levels:2 Story
Schools
- High school:Sisters High
- Middle school:Sisters Middle
- Elementary school:Sisters Elem
Utilities
- Water:Public
- Sewer:Septic Tank, Standard Leach Field
Finances and disclosures
- Price:$1,450,000
- Price per sq. ft.:$456.41
- Tax amount:$6,636 (2025)
Features and amenities
- Appliances:Cooktop, Dishwasher, Microwave, Oven, Refrigerator, Water Heater, Wine Refrigerator
Parking
- Parking description:Asphalt, Attached Carport, Driveway, Garage Door Opener, Heated Garage, Shared Driveway
- Garage:Yes
- Garage spaces:3
New listings near 17690 Mountain View Road
- New
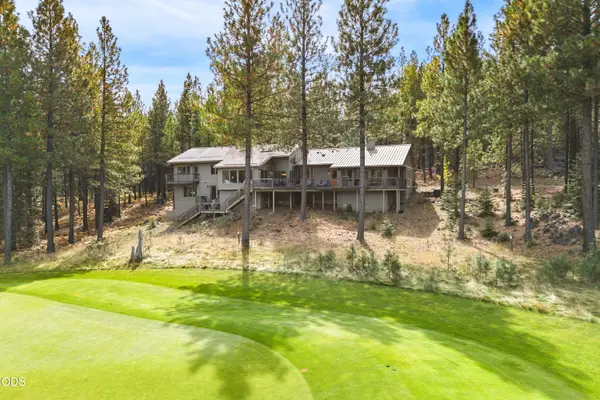 $2,425,000Active6 beds 6 baths3,598 sq. ft.
13402 Anapholis #304, Sisters, OR 97759
MLS# 220229182Listed by: HARCOURTS THE GARNER GROUP REAL ESTATE - New
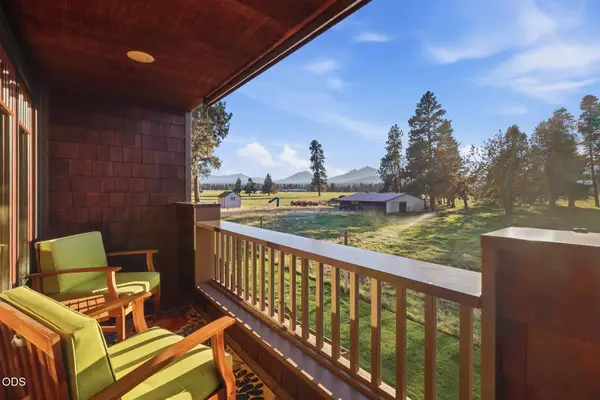 $665,000Active2 beds 2 baths1,280 sq. ft.
377 S Pine Meadow Street, Sisters, OR 97759
MLS# 220229091Listed by: COLDWELL BANKER MAYFIELD REALTY - New
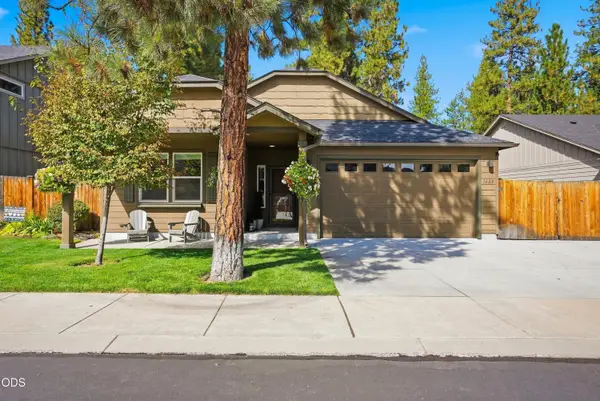 $679,000Active3 beds 2 baths1,800 sq. ft.
1624 W Williamson Avenue, Sisters, OR 97759
MLS# 220229111Listed by: AVENIR REALTY - New
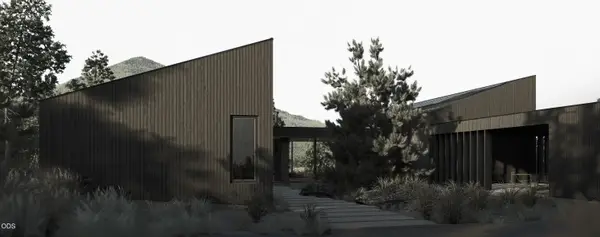 $475,000Active12.25 Acres
Address Withheld By Seller, Sisters, OR 97759
MLS# 220229077Listed by: THE AGENCY BEND - New
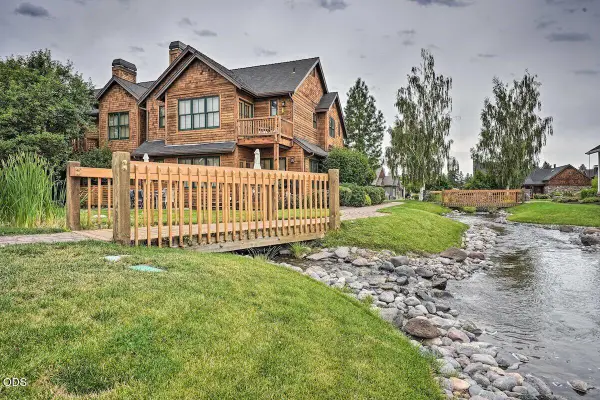 $895,000Active3 beds 3 baths2,497 sq. ft.
637 W Jefferson Avenue, Sisters, OR 97759
MLS# 220229040Listed by: STELLAR REALTY NORTHWEST - New
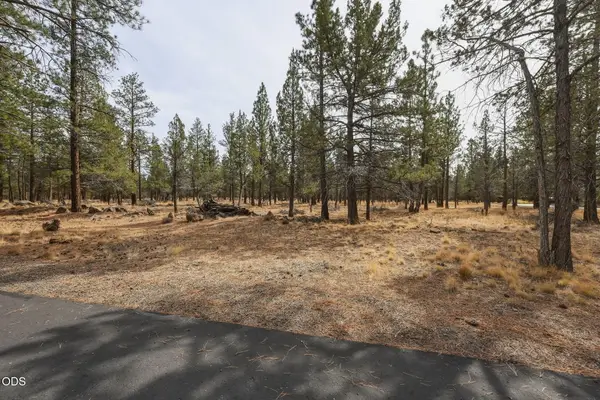 $425,000Active4.85 Acres
16541 Wren Lane, Sisters, OR 97759
MLS# 220229013Listed by: AVENIR REALTY - New
 $999,000Active3 beds 1 baths1,658 sq. ft.
69460 Crooked Horseshoe Road, Sisters, OR 97759
MLS# 220228976Listed by: HARCOURTS THE GARNER GROUP REAL ESTATE - New
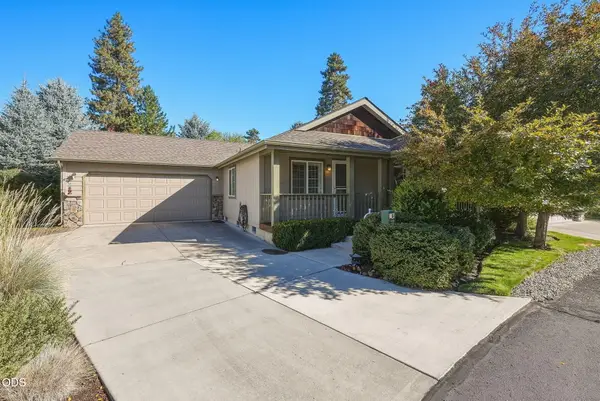 $399,000Active2 beds 2 baths1,222 sq. ft.
148 N Wheeler Loop, Sisters, OR 97759
MLS# 220228910Listed by: AVENIR REALTY 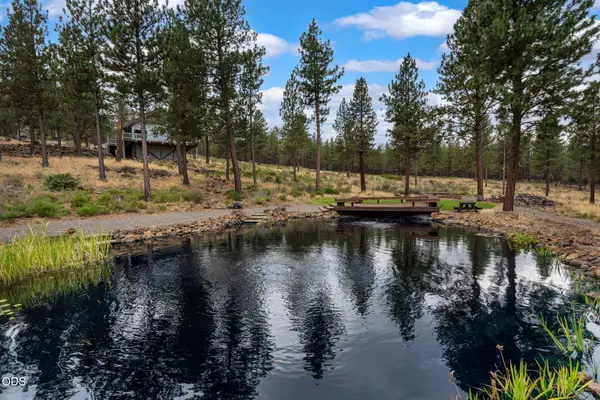 $795,000Pending2 beds 1 baths1,480 sq. ft.
14857 Wildwing Road, Sisters, OR 97759
MLS# 220228874Listed by: PONDEROSA PROPERTIES- Open Sat, 1 to 3pmNew
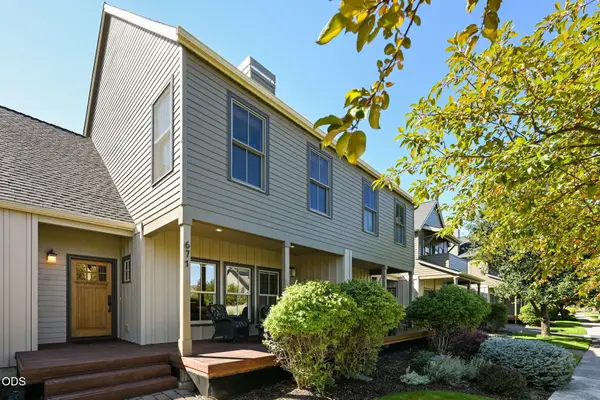 $745,000Active3 beds 3 baths1,592 sq. ft.
671 W Jefferson Avenue, Sisters, OR 97759
MLS# 220228742Listed by: CASCADE HASSON SIR


Protect your home and budget from life's surprises with an Assurant Home Warranty, backed by a partner that supports you through every step of homeownership. Explore Plans.
© 2023 - 2026 ERA Franchise Systems LLC. All rights reserved. ERA Franchise Systems LLC fully supports the principles of the Fair Housing Act and the Equal Opportunity Act. ERA, ERA Real Estate powered, and their respective logos are registered service marks of ERA Franchise Systems LLC. Each office is independently owned and operated.