
351 E Diamond Peak Avenue, Sisters, OR 97759
Local realty services provided by:Duke Warner Realty ERA Powered
351 E Diamond Peak Avenue,Sisters, OR 97759
$799,900
- 3 Beds
- 2 Baths
- 1,715 sq. ft.
- Single family
- Active
Listed by: annette marie raasch
Office: coldwell banker bain
MLS#:220227967
Source:OR_SOMLS
Price summary
- Price:$799,900
- Price per sq. ft.:$466.41
- Monthly HOA dues:$237
About this home
SELLER OFFERING UP TO $20,000 TOWARD BUYER'S ALLOWABLE CLOSING COSTS, PREPAIDS, AND/OR MORTGAGE INTEREST RATE BUYDOWN, SUBJECT TO LENDER APPROVAL AND LOAN PROGRAM LIMITS!
ESTIMATED COMPLETION NOVEMBER 2026! Discover the best of Central Oregon living in this brand-new home in desirable Grand Peaks in Sisters. Offering 1,715 sq. ft., 3 bedrooms, 2 baths, and stylish custom finishes, this home features a vaulted great room with gas fireplace, a beautifully appointed kitchen with large island, walk-in pantry, and KitchenAid appliances, plus a spacious primary suite with tile shower. Take in mountain views from your backyard and enjoy outdoor living on the covered patio. The fully landscaped yard includes underground sprinklers, and the home comes complete with A/C and Gold Earth Advantage certification. Ideally located near parks, pickleball courts, trails, shopping, dining, and downtown Sisters!
Agent is related to the seller and is a licensed real estate broker in Oregon.
Contact an agent
Home facts
- Year built:2026
- Subdivision & Development:Grand Peaks
- Listing ID #:220227967
- Added:56 day(s) ago
- Updated:October 27, 2026 at 04:16 PM
Rooms and interior
- Bedrooms:3
- Total bathrooms:2
- Full bathrooms:2
- Flooring:Carpet, Tile, Vinyl
- Bathrooms Description:Double Vanity, Shower/Tub Combo, Tile Shower
- Kitchen Description:Dishwasher, Microwave, Range
- Living area:1,715 sq. ft.
Heating and cooling
- Heating:Electric
Structure and exterior
- Roof:Composition
- Year built:2026
- Building area:1,715 sq. ft.
- Lot area:0.2 Acres
- Lot Features:Drip System, Landscaped, Sprinkler Timer(s), Sprinklers In Front, Sprinklers In Rear
- Architectural Style:Ranch
- Construction Materials:Concrete, Frame
- Foundation Description:Concrete Perimeter
- Levels:1 Story
Schools
- High school:Sisters High
- Middle school:Sisters Middle
- Elementary school:Sisters Elem
Utilities
- Water:Public, Water Meter
- Sewer:Public Sewer
Finances and disclosures
- Price:$799,900
- Price per sq. ft.:$466.41
- Tax amount:$2,196 (2025)
Features and amenities
- Appliances:Dishwasher, Microwave, Range, Water Heater
Parking
- Parking description:Concrete, Driveway, Garage Door Opener
- Garage:Yes
- Garage spaces:2
New listings near 351 E Diamond Peak Avenue
- New
 $1,290,000Active3 beds 3 baths2,781 sq. ft.
16015 Fox Ridge Circle, Sisters, OR 97759
MLS# 220230387Listed by: THE AGENCY BEND - New
 $715,000Active3 beds 2 baths1,620 sq. ft.
70090 Hinkle Butte Drive, Sisters, OR 97759
MLS# 220230394Listed by: STELLAR REALTY NORTHWEST - New
 $585,000Active3 beds 2 baths1,574 sq. ft.
1143 W Hill Avenue, Sisters, OR 97759
MLS# 220230374Listed by: KELLER WILLIAMS REALTY CENTRAL OREGON - New
 $1,645,000Active3 beds 3 baths2,728 sq. ft.
68830 Chestnut Drive, Sisters, OR 97759
MLS# 220230308Listed by: INVEST IN BEND REAL ESTATE - New
 $600,000Active3 beds 2 baths1,788 sq. ft.
69296 Ladigo, Sisters, OR 97759
MLS# 220230129Listed by: RE/MAX KEY PROPERTIES - New
 $625,000Active3 beds 2 baths1,726 sq. ft.
14911 Snafflebit, Sisters, OR 97759
MLS# 220230131Listed by: RE/MAX KEY PROPERTIES  $2,950,000Active3 beds 3 baths4,530 sq. ft.
69190 Barclay Drive, Sisters, OR 97759
MLS# 220230090Listed by: STELLAR REALTY NORTHWEST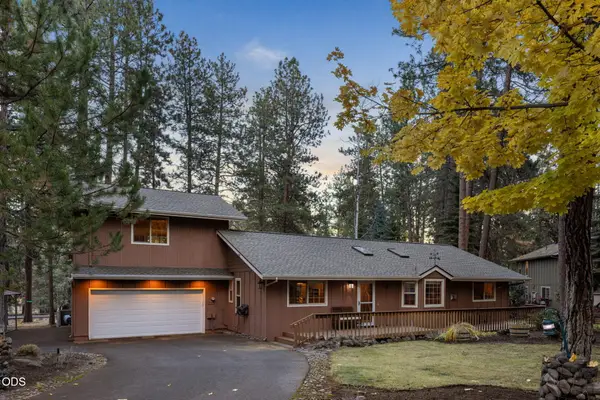 $775,000Active3 beds 3 baths2,048 sq. ft.
69660 Omaha Road, Sisters, OR 97759
MLS# 220230084Listed by: INVEST IN BEND REAL ESTATE $1,349,000Active4 beds 3 baths2,150 sq. ft.
18203 Fadjur Lane, Sisters, OR 97759
MLS# 220230081Listed by: RE/MAX EQUITY GROUP $725,000Active3 beds 2 baths1,766 sq. ft.
205 N Rope Place, Sisters, OR 97759
MLS# 220230034Listed by: STELLAR REALTY NORTHWEST


Protect your home and budget from life's surprises with an Assurant Home Warranty, backed by a partner that supports you through every step of homeownership. Explore Plans.
© 2023 - 2026 ERA Franchise Systems LLC. All rights reserved. ERA Franchise Systems LLC fully supports the principles of the Fair Housing Act and the Equal Opportunity Act. ERA, ERA Real Estate powered, and their respective logos are registered service marks of ERA Franchise Systems LLC. Each office is independently owned and operated.