
662 N Willitts Street, Sisters, OR 97759
Local realty services provided by:Duke Warner Realty ERA Powered
662 N Willitts Street,Sisters, OR 97759
$570,000
- 3 Beds
- 3 Baths
- 1,787 sq. ft.
- Single family
- Active
Listed by: kellen m charpentier
Office: stellar realty northwest
MLS#:220231175
Source:OR_SOMLS
Price summary
- Price:$570,000
- Price per sq. ft.:$318.97
- Monthly HOA dues:$65.83
About this home
Located in the most family-friendly neighborhood in Sisters with WALKING DISTANCE to Downtown Sisters, all three Sisters Schools and thousands of miles of hiking trails on adjacent BLM Land. This highly efficient Hayden Home boasts: A master bedroom with MOUNTAIN VIEWS with a large walk-in closet, 2 Car garage, fenced yard, two stories with bedrooms upstairs, large loft for a hobby/family room, a spacious laundry room (LG washer/dryer included), stone countertops, real wood cabinetry, propane stove/oven & multi-functional fireplace, stainless steel GE kitchen appliances (fridge, microwave, oven dishwasher). Nicely designed living area with plenty of light & windows but still very private. Unique to the neighborhood this home also features a landscaped and irrigated backyard with a large covered patio and your own centuries old Ponderosa Pine.
Contact an agent
Home facts
- Year built:2022
- Subdivision & Development:Mckenzie Meadow Vill
- Listing ID #:220231175
- Added:1 day(s) ago
- Updated:November 17, 2026 at 11:10 PM
Rooms and interior
- Bedrooms:3
- Total bathrooms:3
- Full bathrooms:2
- Half bathrooms:1
- Flooring:Carpet, Simulated Wood, Vinyl
- Bathrooms Description:Double Vanity, Fiberglass Stall Shower, Shower/Tub Combo
- Kitchen Description:Dishwasher, Microwave, Oven, Range, Refrigerator
- Living area:1,787 sq. ft.
Heating and cooling
- Cooling:Central Air, Heat Pump
- Heating:Electric, Forced Air, Heat Pump
- Central air:Yes
Structure and exterior
- Roof:Composition
- Year built:2022
- Building area:1,787 sq. ft.
- Lot area:0.1 Acres
- Lot Features:Landscaped, Sprinkler Timer(s), Sprinklers In Front, Sprinklers In Rear
- Architectural Style:Northwest
- Foundation Description:Stemwall
- Levels:2 Story
Schools
- High school:Sisters High
- Middle school:Sisters Middle
- Elementary school:Sisters Elem
Utilities
- Water:Public
- Sewer:Public Sewer
Finances and disclosures
- Price:$570,000
- Price per sq. ft.:$318.97
- Tax amount:$3,528 (2025)
Features and amenities
- Appliances:Dishwasher, Microwave, Oven, Range, Refrigerator, Washer, Water Heater
Parking
- Parking description:Attached, Driveway, Garage Door Opener
- Garage:Yes
- Garage spaces:2
New listings near 662 N Willitts Street
- New
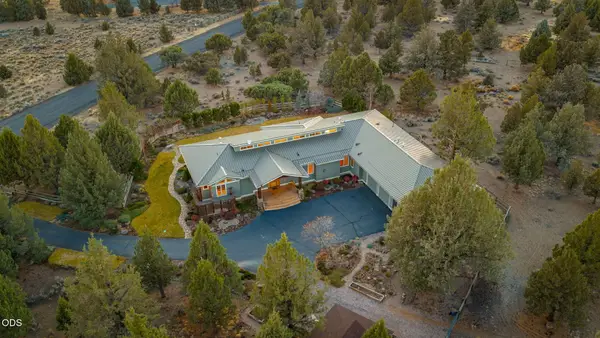 $1,495,000Active3 beds 5 baths3,452 sq. ft.
18238 Fadjur Lane, Sisters, OR 97759
MLS# 220231078Listed by: AVENIR REALTY - New
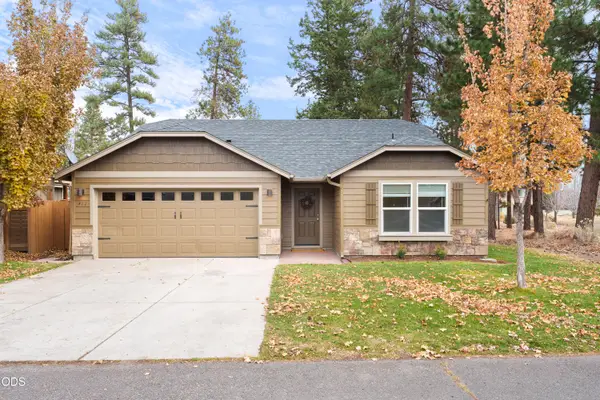 $519,900Active3 beds 2 baths1,408 sq. ft.
422 N Village Meadows Road, Sisters, OR 97759
MLS# 220230925Listed by: HARCOURTS THE GARNER GROUP REAL ESTATE 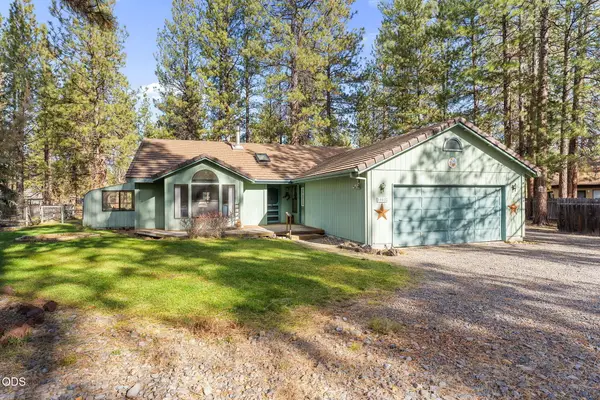 $550,000Pending3 beds 3 baths2,111 sq. ft.
14932 Ironwheel, Sisters, OR 97759
MLS# 220230859Listed by: CASCADE HASSON SIR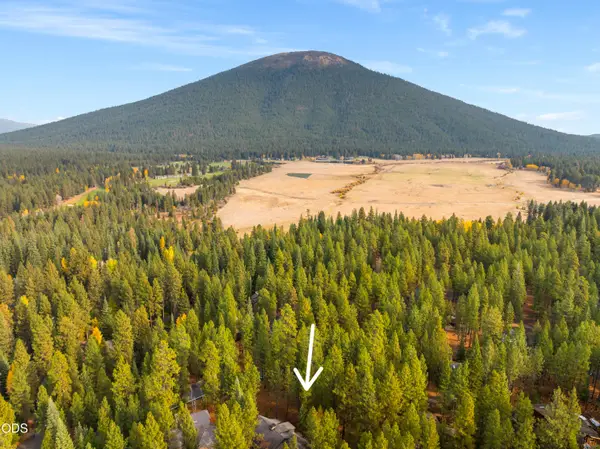 $450,000Active0.33 Acres
13369 Hawks Beard, Sisters, OR 97759
MLS# 220230789Listed by: STELLAR REALTY NORTHWEST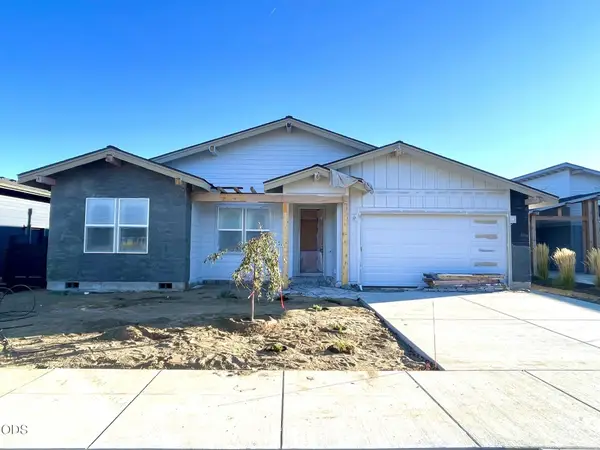 $779,900Active3 beds 2 baths1,715 sq. ft.
451 E Diamond Peak Avenue, Sisters, OR 97759
MLS# 220229819Listed by: COLDWELL BANKER BAIN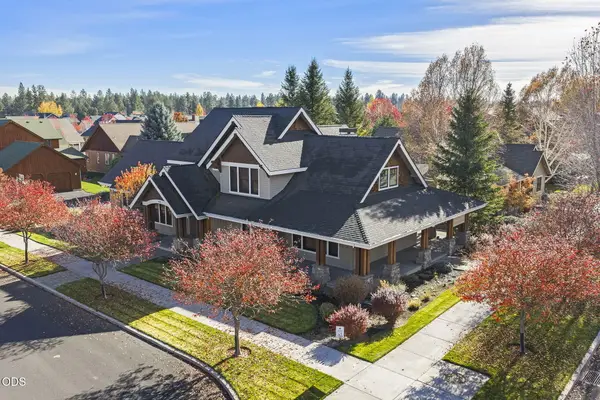 $1,050,000Pending3 beds 3 baths2,697 sq. ft.
689 W St Helens Avenue, Sisters, OR 97759
MLS# 220230277Listed by: STELLAR REALTY NORTHWEST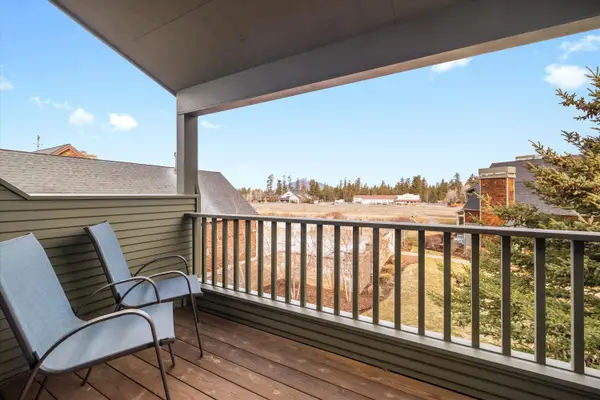 $495,000Active2 beds 2 baths1,033 sq. ft.
568 W Jefferson Avenue, Sisters, OR 97759
MLS# 220230029Listed by: COLDWELL BANKER BAIN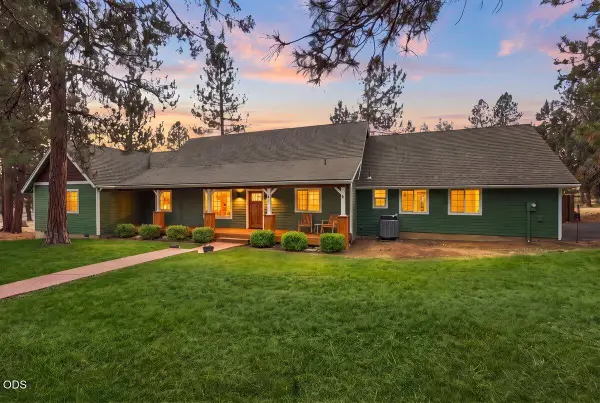 $725,000Pending4 beds 3 baths2,034 sq. ft.
70095 Sorrell Drive, Sisters, OR 97759
MLS# 220230659Listed by: REAL BROKER $1,200,000Active3 beds 3 baths2,781 sq. ft.
16015 Fox Ridge Circle, Sisters, OR 97759
MLS# 220230387Listed by: THE AGENCY BEND


Protect your home and budget from life's surprises with an Assurant Home Warranty, backed by a partner that supports you through every step of homeownership. Explore Plans.
© 2023 - 2026 ERA Franchise Systems LLC. All rights reserved. ERA Franchise Systems LLC fully supports the principles of the Fair Housing Act and the Equal Opportunity Act. ERA, ERA Real Estate powered, and their respective logos are registered service marks of ERA Franchise Systems LLC. Each office is independently owned and operated.