
67665 Cloverdale Road, Sisters, OR 97759
Local realty services provided by:Duke Warner Realty ERA Powered
67665 Cloverdale Road,Sisters, OR 97759
$1,499,950
- 5 Beds
- 3 Baths
- 1,728 sq. ft.
- Single family
- Active
Listed by: joey morgan
Office: exp realty, llc.
MLS#:220228374
Source:OR_SOMLS
Price summary
- Price:$1,499,950
- Price per sq. ft.:$868.03
About this home
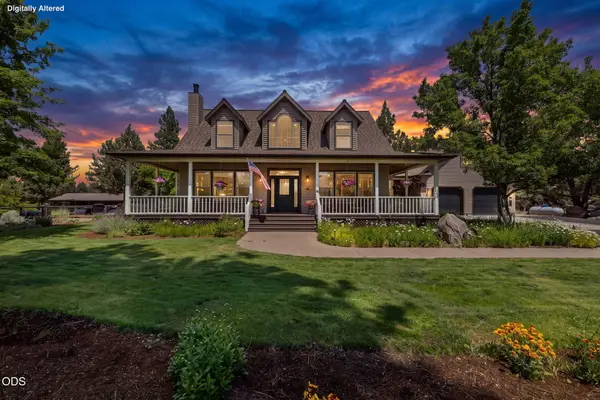
One-of-a-kind property with one of the best views in all of Central Oregon! Featuring 25 acres of irrigation water rights plus a 1-acre homesite, this exceptional setting offers endless possibilities: use the property as a canvas to build your forever home, enjoy the well-maintained manufactured home, explore short-term rental potential, etc. No HOA or CC&Rs! Located in the ''Golden Triangle'' with easy access to Sisters, Bend, and Redmond (~7 minutes to downtown Sisters, ~15 minutes to Bend, ~17 minutes to Redmond). An ideal home base for enjoying all that Central Oregon has to offer. The manufactured home features a roomy kitchen, dining area, and great room, plus 5 bedrooms and 3 full bathrooms, with breathtaking mountain views throughout the interior. Schedule a showing to experience the views and possibilities in person!
Contact an agent
Home facts
- Year built:1999
- Subdivision & Development:N/A
- Listing ID #:220228374
- Added:7 day(s) ago
- Updated:September 17, 2026 at 03:23 PM
Rooms and interior
- Bedrooms:5
- Total bathrooms:3
- Full bathrooms:3
- Flooring:Carpet, Tile
- Bathrooms Description:Double Vanity, Fiberglass Stall Shower, Shower/Tub Combo
- Kitchen Description:Dishwasher, Oven, Range, Range Hood, Refrigerator
- Bedroom Description:Primary Downstairs
- Living area:1,728 sq. ft.
Heating and cooling
- Cooling:Central Air, Heat Pump
- Heating:Electric, Forced Air, Heat Pump
- Central air:Yes
Structure and exterior
- Roof:Composition
- Year built:1999
- Building area:1,728 sq. ft.
- Lot area:26.29 Acres
- Lot Features:Level
- Architectural Style:Ranch
- Construction Materials:Block
- Foundation Description:Block
- Levels:1 Story
Schools
- High school:Sisters High
- Middle school:Sisters Middle
- Elementary school:Sisters Elem
Utilities
- Water:Well
- Sewer:Septic Tank, Standard Leach Field
Finances and disclosures
- Price:$1,499,950
- Price per sq. ft.:$868.03
- Tax amount:$1,571 (2025)
Features and amenities
- Appliances:Dishwasher, Oven, Range, Range Hood, Refrigerator, Washer
Parking
- Parking description:Gravel
New listings near 67665 Cloverdale Road
- New
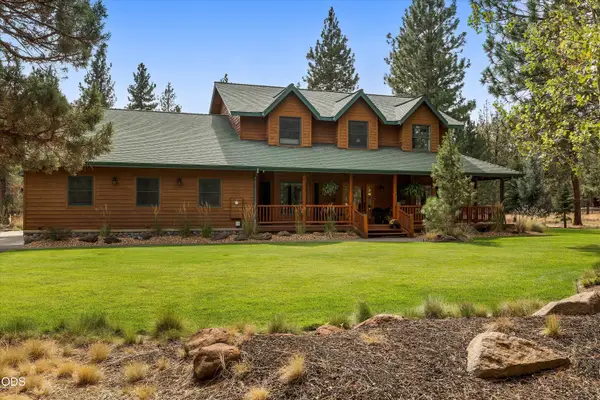 $1,650,000Active3 beds 3 baths3,457 sq. ft.
16515 Wren Lane, Sisters, OR 97759
MLS# 220228741Listed by: RE/MAX KEY PROPERTIES - New
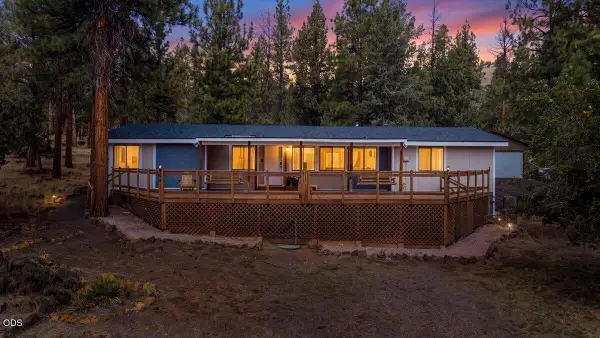 $549,900Active3 beds 2 baths1,620 sq. ft.
16896 Canyon Crest Drive, Sisters, OR 97759
MLS# 220228722Listed by: WINDERMERE REALTY TRUST - New
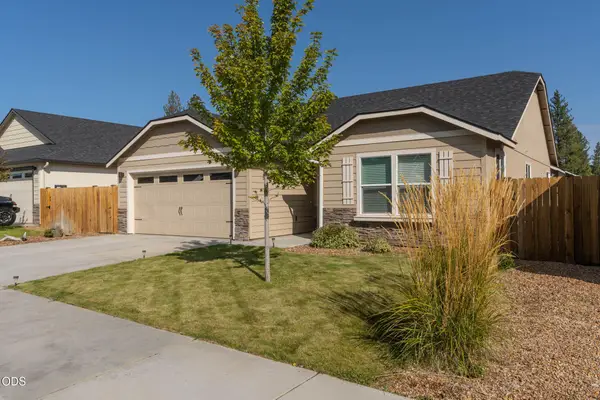 $565,000Active3 beds 2 baths1,408 sq. ft.
1822 W Kallberg Avenue, Sisters, OR 97759
MLS# 220228636Listed by: JOHN L SCOTT BEND - New
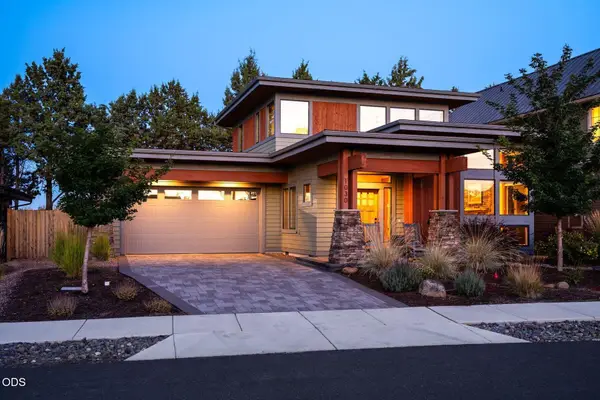 $879,900Active3 beds 3 baths2,196 sq. ft.
1030 N Bluebird Street, Sisters, OR 97759
MLS# 220228473Listed by: EXP REALTY, LLC - New
 $1,599,000Active3 beds 4 baths2,943 sq. ft.
17660 Edmundson Road, Sisters, OR 97759
MLS# 220227675Listed by: BEND PREMIER REAL ESTATE LLC  $670,000Active3 beds 2 baths1,758 sq. ft.
904 E Horse Back Trail, Sisters, OR 97759
MLS# 220228243Listed by: PONDEROSA PROPERTIES $2,195,000Active6 beds 6 baths3,372 sq. ft.
17031 Wilt Road, Sisters, OR 97759
MLS# 220228180Listed by: OHT $1,415,000Active4 beds 3 baths2,865 sq. ft.
17665 Mountain View Road, Sisters, OR 97759
MLS# 220228178Listed by: REALTY NET OF CENTRAL OREGON $950,000Active3 beds 2 baths1,420 sq. ft.
68912 Holmes Road, Sisters, OR 97759
MLS# 220228152Listed by: STELLAR REALTY NORTHWEST


Protect your home and budget from life's surprises with an Assurant Home Warranty, backed by a partner that supports you through every step of homeownership. Explore Plans.
© 2023 - 2026 ERA Franchise Systems LLC. All rights reserved. ERA Franchise Systems LLC fully supports the principles of the Fair Housing Act and the Equal Opportunity Act. ERA, ERA Real Estate powered, and their respective logos are registered service marks of ERA Franchise Systems LLC. Each office is independently owned and operated.