
70125 Mustang Drive, Sisters, OR 97759
Local realty services provided by:Duke Warner Realty ERA Powered
70125 Mustang Drive,Sisters, OR 97759
$699,000
- 4 Beds
- 3 Baths
- 2,695 sq. ft.
- Single family
- Active
Listed by: kimberly patterson
Office: realty one group discovery
MLS#:220226968
Source:OR_SOMLS
Price summary
- Price:$699,000
- Price per sq. ft.:$259.37
About this home
Back on Market-No fault of seller Beautiful Central Oregon charm in this Craftsman move-in-ready 4-bed, 3-bath home in Whychus Canyon Estates, Sisters. Offering 2,675 sq ft on a flat, fully fenced 0.96-acre lot with NO HOA and seller financing available to a qualified buyer. A main-level primary suite, cozy wood-burning stove, and wraparound deck and porch make everyday living a pleasure, and the permitted bonus room above the garage flexes as an office, guest suite, or rec room. Turnkey updates: new range and dishwasher (2024), 50-year roof (2022), upgraded HVAC, flooring, blinds, and new toilets, plus maple cabinets and classic cedar siding. Room for your RV, boat, and all your Central Oregon toys, minutes to downtown Sisters shopping, dining, trails, and outdoor recreation. Come make Sisters your home.
Contact an agent
Home facts
- Year built:1996
- Subdivision & Development:Squaw Creek Canyon
- Listing ID #:220226968
- Added:45 day(s) ago
- Updated:September 27, 2026 at 02:37 PM
Rooms and interior
- Bedrooms:4
- Total bathrooms:3
- Full bathrooms:2
- Half bathrooms:1
- Flooring:Laminate
- Bathrooms Description:Enclosed Toilet(s), Fiberglass Stall Shower, Shower/Tub Combo, Soaking Tub, Tile Shower
- Kitchen Description:Dishwasher, Oven, Range Hood, Refrigerator
- Bedroom Description:Primary Downstairs
- Living area:2,695 sq. ft.
Heating and cooling
- Cooling:Central Air
- Heating:Forced Air, Wood
- Central air:Yes
Structure and exterior
- Roof:Composition
- Year built:1996
- Building area:2,695 sq. ft.
- Lot area:0.96 Acres
- Lot Features:Fenced, Level, Native Plants, Wooded
- Architectural Style:Craftsman
- Construction Materials:Block, Frame
- Foundation Description:Stemwall
- Levels:2 Story
Schools
- High school:Sisters High
- Middle school:Sisters Middle
- Elementary school:Sisters Elem
Utilities
- Water:Public
- Sewer:Septic Tank
Finances and disclosures
- Price:$699,000
- Price per sq. ft.:$259.37
- Tax amount:$4,889 (2025)
Features and amenities
- Appliances:Dishwasher, Oven, Range Hood, Refrigerator, Washer, Water Heater
Parking
- Parking description:Attached Carport, Driveway, Gravel
- Garage:Yes
- Garage spaces:2
New listings near 70125 Mustang Drive
- New
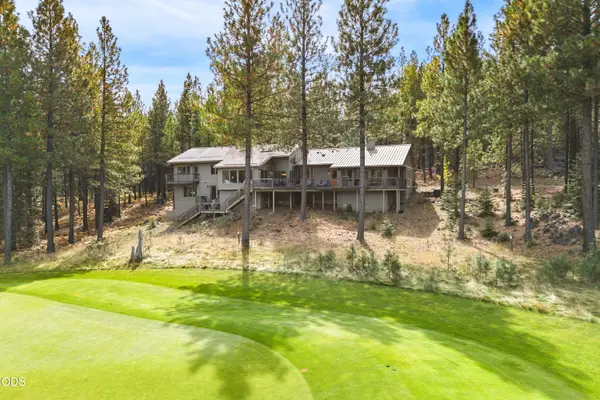 $2,425,000Active6 beds 6 baths3,598 sq. ft.
13402 Anapholis #304, Sisters, OR 97759
MLS# 220229182Listed by: HARCOURTS THE GARNER GROUP REAL ESTATE - New
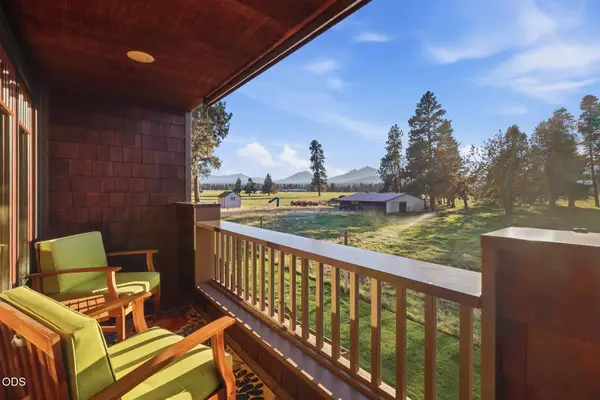 $665,000Active2 beds 2 baths1,280 sq. ft.
377 S Pine Meadow Street, Sisters, OR 97759
MLS# 220229091Listed by: COLDWELL BANKER MAYFIELD REALTY - New
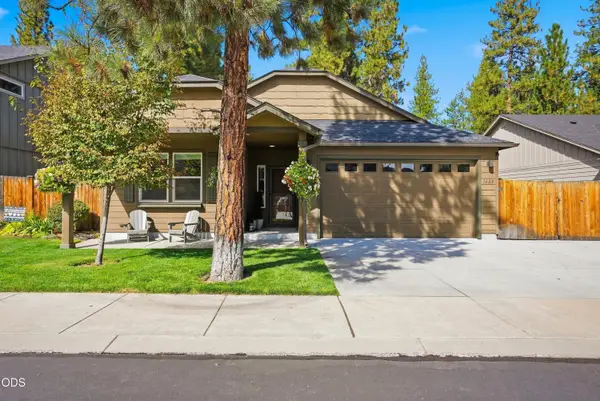 $679,000Active3 beds 2 baths1,800 sq. ft.
1624 W Williamson Avenue, Sisters, OR 97759
MLS# 220229111Listed by: AVENIR REALTY - New
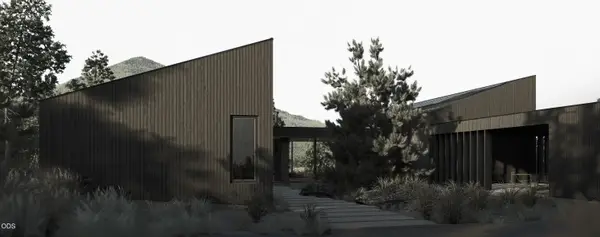 $475,000Active12.25 Acres
Address Withheld By Seller, Sisters, OR 97759
MLS# 220229077Listed by: THE AGENCY BEND - New
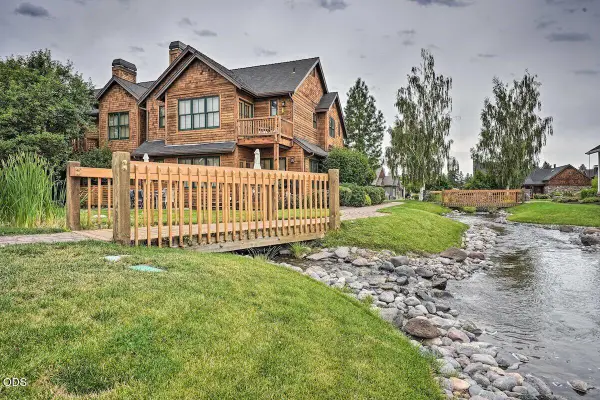 $895,000Active3 beds 3 baths2,497 sq. ft.
637 W Jefferson Avenue, Sisters, OR 97759
MLS# 220229040Listed by: STELLAR REALTY NORTHWEST - New
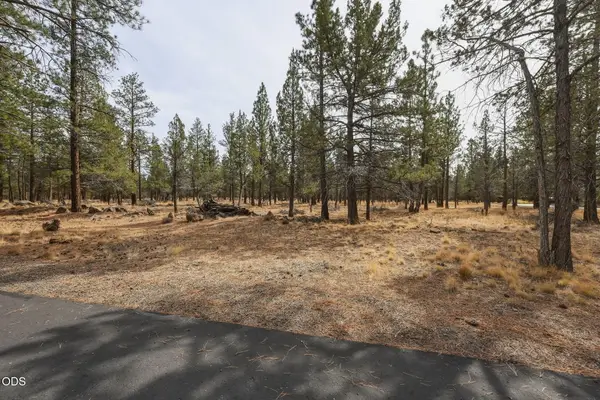 $425,000Active4.85 Acres
16541 Wren Lane, Sisters, OR 97759
MLS# 220229013Listed by: AVENIR REALTY - New
 $999,000Active3 beds 1 baths1,658 sq. ft.
69460 Crooked Horseshoe Road, Sisters, OR 97759
MLS# 220228976Listed by: HARCOURTS THE GARNER GROUP REAL ESTATE - New
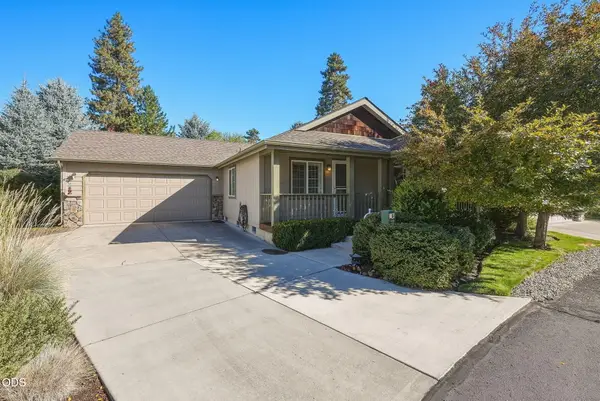 $399,000Active2 beds 2 baths1,222 sq. ft.
148 N Wheeler Loop, Sisters, OR 97759
MLS# 220228910Listed by: AVENIR REALTY 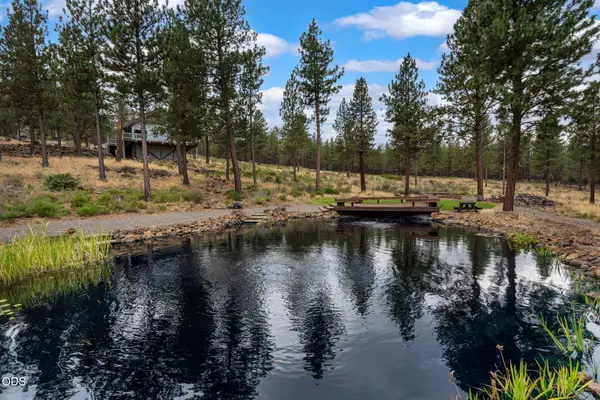 $795,000Pending2 beds 1 baths1,480 sq. ft.
14857 Wildwing Road, Sisters, OR 97759
MLS# 220228874Listed by: PONDEROSA PROPERTIES- New
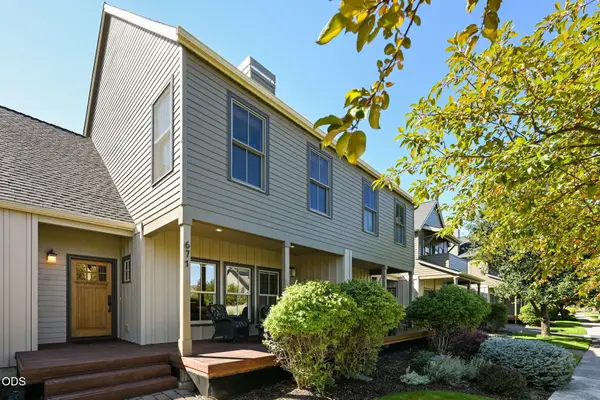 $745,000Active3 beds 3 baths1,592 sq. ft.
671 W Jefferson Avenue, Sisters, OR 97759
MLS# 220228742Listed by: CASCADE HASSON SIR


Protect your home and budget from life's surprises with an Assurant Home Warranty, backed by a partner that supports you through every step of homeownership. Explore Plans.
© 2023 - 2026 ERA Franchise Systems LLC. All rights reserved. ERA Franchise Systems LLC fully supports the principles of the Fair Housing Act and the Equal Opportunity Act. ERA, ERA Real Estate powered, and their respective logos are registered service marks of ERA Franchise Systems LLC. Each office is independently owned and operated.