
6315 SW Arbor Dr, South Beach, OR 97366
Local realty services provided by:Knipe Realty ERA Powered
6315 SW Arbor Dr,Southbeach, OR 97366
$695,000
- 3 Beds
- 2 Baths
- 1,568 sq. ft.
- Single family
- Pending
Listed by: hannah katz
Office: coldwell banker professional503-538-0468
MLS#:167818093
Source:PORTLAND
Price summary
- Price:$695,000
- Price per sq. ft.:$443.24
- Monthly HOA dues:$328.67
About this home
Brand-new roof just installed (2026)—not yet reflected in the listing photos! First time on the market, this beautifully maintained 3-bedroom, 2-bath Cape Cod-inspired home offers effortless single-level living on a private preserve-backed lot in the gated Southshore community. Lightly lived in as a second home, this move-in-ready retreat features an open-concept floor plan, a designer kitchen with quartz countertops, a large island, stainless steel appliances, wine refrigerator, and a spacious living area with a cozy gas fireplace and tranquil preserve views. The private primary suite offers a spa-like escape, while two additional bedrooms provide flexible space for guests or a home office. Enjoy year-round outdoor living on the covered Trex deck overlooking the peaceful nature preserve. A tandem garage provides plenty of room for vehicles, storage, and all your coastal gear. Just minutes from Newport, Southshore residents enjoy private beach access, indoor and outdoor tennis and pickleball courts, and a resort-style clubhouse with an indoor pool, hot tub, sauna, fitness rooms, and gathering spaces. With a brand-new roof, exceptional privacy, resort-style amenities, and a premier South Beach location, this is a rare opportunity to own a turnkey coastal home in one of the area's most sought-after communities....
Contact an agent
Home facts
- Year built:1995
- Subdivision & Development:Southshore
- Listing ID #:167818093
- Added:52 day(s) ago
- Updated:September 06, 2026 at 07:38 AM
Rooms and interior
- Bedrooms:3
- Total bathrooms:2
- Full bathrooms:2
- Bathrooms Description:Jetted Tub, Soaking Tub
- Kitchen Description:Dishwasher, Disposal, Free Standing Gas Range, Free Standing Refrigerator, Island, Microwave, Pantry, Plumbed For Icemaker, Wine Cooler
- Basement Description:Crawl Space
- Living area:1,568 sq. ft.
Heating and cooling
- Heating:Forced Air
Structure and exterior
- Roof:Composition
- Year built:1995
- Building area:1,568 sq. ft.
- Lot area:0.16 Acres
- Lot Features:Wooded
- Architectural Style:Capecod
- Exterior Features:Deck, Porch
- Foundation Description:Concrete Perimeter
- Levels:1 Story
Schools
- High school:Newport
- Middle school:Newport
- Elementary school:Yaquina View
Utilities
- Water:Public Water
- Sewer:Public Sewer
Finances and disclosures
- Price:$695,000
- Price per sq. ft.:$443.24
- Tax amount:$6,783 (2025)
Features and amenities
- Laundry features:Washer/Dryer
- Amenities:Double Pane Window(s), Jetted Tub, Tile Floor, Vaulted Ceiling, Wall To Wall Carpet, Wood Frame Windows
- Pool features:Pool
Parking
- Total parking spaces:2
- Parking description:Driveway
- Garage spaces:2
 All information provided is deemed reliable but is not guaranteed and should be independently verified. The content relating to real estate for sale on this web site comes in part from the IDX program of the RMLS of Portland Oregon. Real estate listings held by brokerage firms other than Knipe Realty ERA Powered are marked with the RMLS logo and detailed information about these properties includes the names of the listing brokers. Copyright 2026 RMLS, Portland, Oregon. Last updated: September 6, 2026
New listings near 6315 SW Arbor Dr
- New
 $575,000Active3 beds 2 baths1,431 sq. ft.
170 SE 118th St, South Beach, OR 97366
MLS# 26-2415Listed by: MARTEK REAL ESTATE - New
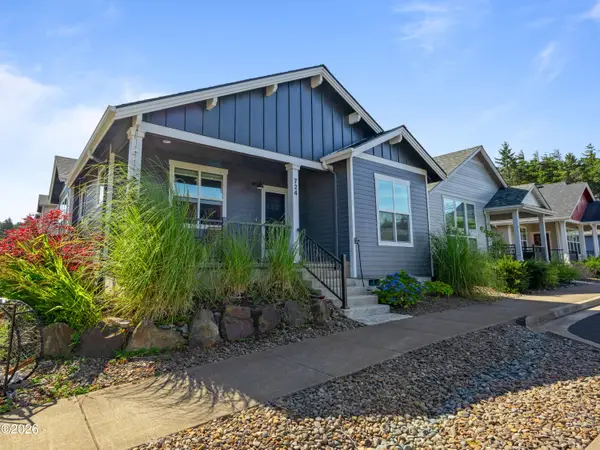 $549,000Active3 beds 2 baths1,475 sq. ft.
724 SE 44th, Newport, OR 97366
MLS# 26-2369Listed by: ADVANTAGE REAL ESTATE - New
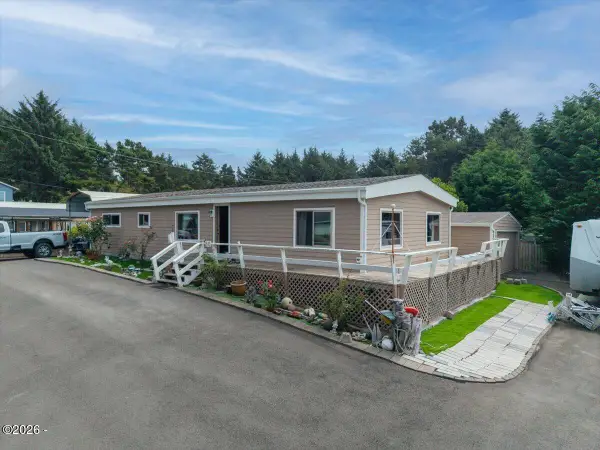 $359,000Active3 beds 2 baths1,344 sq. ft.
80 SE 144th, South Beach, OR 97366
MLS# 26-2358Listed by: ECO REAL ESTATE SOLUTIONS - New
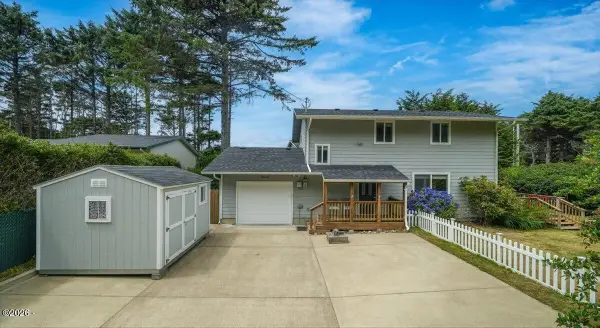 $549,000Active3 beds 2 baths1,536 sq. ft.
8242 SW Abalone, Newport, OR 97366
MLS# 26-2344Listed by: ECO REAL ESTATE SOLUTIONS  $440,000Active2 beds 2 baths1,680 sq. ft.
13082 SE Chittum, South Beach, OR 97366
MLS# 26-2260Listed by: CASCADE HASSON SOTHEBY'S INTERNATIONAL REALTY $350,000Active3 beds 2 baths1,251 sq. ft.
7135 SW Surfland St, SouthBeach, OR 97366
MLS# 165872870Listed by: EXP REALTY, LLC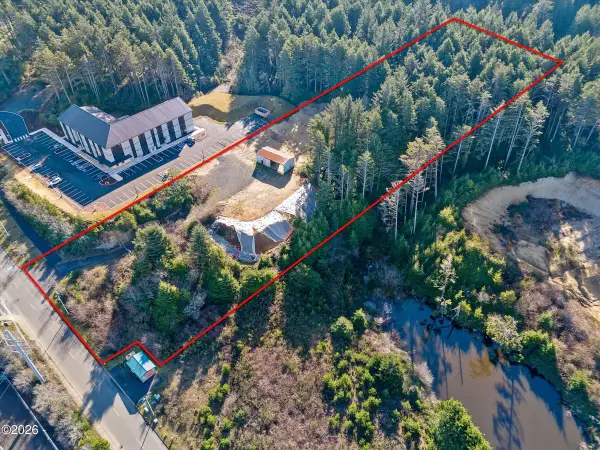 $815,756Active3.06 Acres
TL 101 S Coast, Newport, OR 97366
MLS# 26-2175Listed by: TAYLOR & TAYLOR REALTY COMPANY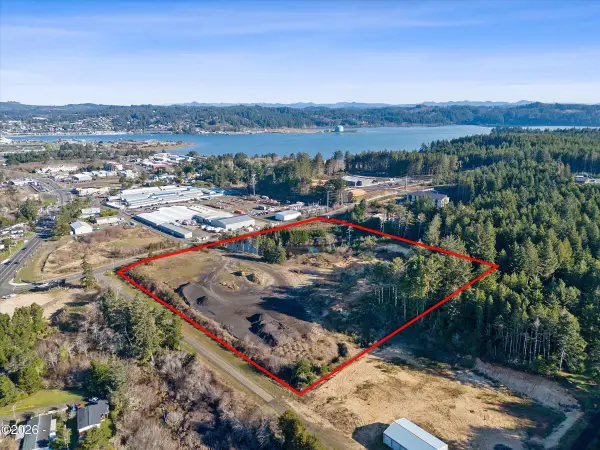 $3,081,748Active11.56 Acres
TL 100 S Coast, Newport, OR 97366
MLS# 26-2176Listed by: TAYLOR & TAYLOR REALTY COMPANY $675,000Active0.3 Acres
6440 SW Arbor Dr, Newport, OR 97366
MLS# 708669029Listed by: CASCADE HASSON SOTHEBY'S INTERNATIONAL REALTY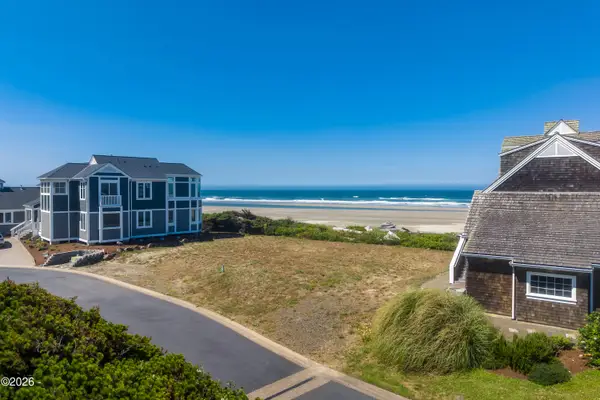 $675,000Active0.3 Acres
6440 SW Arbor, South Beach, OR 97366
MLS# 26-2171Listed by: CASCADE HASSON SOTHEBY'S INTERNATIONAL REALTY


Protect your home and budget from life's surprises with an Assurant Home Warranty, backed by a partner that supports you through every step of homeownership. Explore Plans.
© 2023 - 2026 ERA Franchise Systems LLC. All rights reserved. ERA Franchise Systems LLC fully supports the principles of the Fair Housing Act and the Equal Opportunity Act. ERA, ERA Real Estate powered, and their respective logos are registered service marks of ERA Franchise Systems LLC. Each office is independently owned and operated.