
1018 53rd Pl, Springfield, OR 97478
Local realty services provided by:ERA Freeman & Associates, Realtors
1018 53rd Pl,Springfield, OR 97478
$619,000
- 3 Beds
- 2 Baths
- 1,758 sq. ft.
- Single family
- Active
Listed by: janet asman
Office: more realty541-844-0674
MLS#:489709207
Source:PORTLAND
Price summary
- Price:$619,000
- Price per sq. ft.:$352.1
About this home
Enjoy the quality craftsmanship of a Bruce Wiechert-built home without the wait of new construction! This beautifully maintained, 2022 yr built home, is in pristine condition and offers a thoughtfully designed 1,758 sq. ft. floor plan with excellent separation of space. Two bedrooms and an office are situated on one side of the home, while the spacious primary ensuite is privately tucked away on the other. The front bedroom features a custom White Oak built-in desk with shelving above, creating the perfect work or study space. Lovely double doors open to the office/den just across the hall.The light and bright kitchen features quartz countertops and a center island, opening to the dining and living areas. Tray ceilings add a custom touch to the living room, along with a cozy gas fireplace. The spacious primary bedroom includes a walk-in closet with extensive shelving to keep everything organized.Custom natural fiber shades thru-out the home create earthly elegance. One of the home's special features is the custom, easy-care Zen-inspired backyard. Start your day in the backyard sauna and end it relaxing on the patio beside the soothing water feature. It's a wonderful private retreat that makes outdoor enjoyment easy. With quality construction, a well-designed floor plan, and a backyard made for relaxation, this is a home you will want to tour!...
Contact an agent
Home facts
- Year built:2022
- Listing ID #:489709207
- Added:1 day(s) ago
- Updated:November 18, 2026 at 01:36 PM
Rooms and interior
- Bedrooms:3
- Total bathrooms:2
- Full bathrooms:2
- Bathrooms Description:Soaking Tub
- Kitchen Description:Convection Oven, Dishwasher, Disposal, Free Standing Gas Range, Free Standing Refrigerator, Island, Microwave, Quartz, Stainless Steel Appliance
- Basement Description:Crawl Space
- Living area:1,758 sq. ft.
Heating and cooling
- Cooling:Central Air
- Heating:Forced Air, Heat Pump
Structure and exterior
- Roof:Composition
- Year built:2022
- Building area:1,758 sq. ft.
- Lot area:0.12 Acres
- Lot Features:Level
- Architectural Style:1 Story, Craftsman
- Exterior Features:Covered Patio, Fenced, Gas Hookup, Porch, Sauna, Sprinkler, Water Feature, Yard
- Levels:1 Story
Schools
- High school:Thurston
- Middle school:Thurston
- Elementary school:Ridgeview
Utilities
- Water:Public Water
- Sewer:Public Sewer
Finances and disclosures
- Price:$619,000
- Price per sq. ft.:$352.1
- Tax amount:$5,231 (2025)
Features and amenities
- Laundry features:Washer/Dryer
- Amenities:Garage Door Opener, High Ceilings, Laundry, Vinyl Frame Windows, Wall To Wall Carpet
Parking
- Total parking spaces:2
- Parking description:Driveway, On street
- Garage spaces:2
 All information provided is deemed reliable but is not guaranteed and should be independently verified. The content relating to real estate for sale on this web site comes in part from the IDX program of the RMLS of Portland Oregon. Real estate listings held by brokerage firms other than ERA Freeman & Associates, Realtors are marked with the RMLS logo and detailed information about these properties includes the names of the listing brokers. Copyright 2026 RMLS, Portland, Oregon. Last updated: November 18, 2026
New listings near 1018 53rd Pl
- New
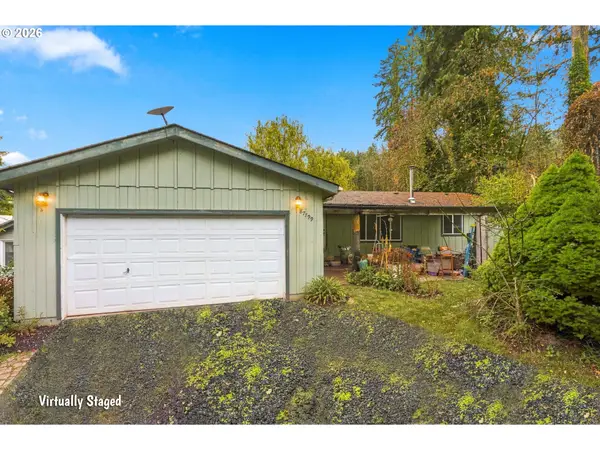 $325,000Active4 beds 2 baths1,716 sq. ft.
87799 Collins Ln, Springfield, OR 97478
MLS# 182732745Listed by: KELLER WILLIAMS REALTY EUGENE AND SPRINGFIELD - New
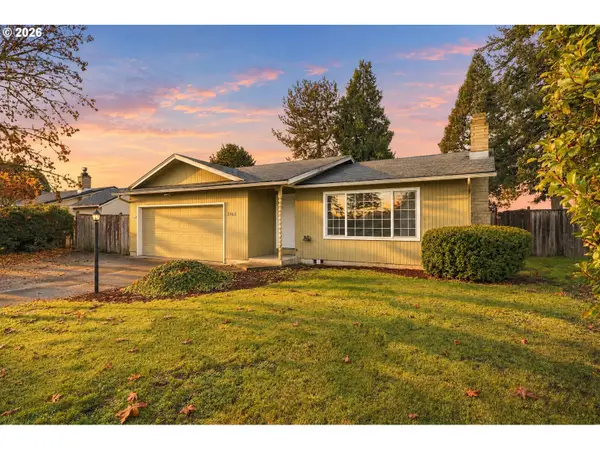 $415,000Active3 beds 1 baths1,166 sq. ft.
2560 27th St, Springfield, OR 97477
MLS# 701532734Listed by: COLDWELL BANKER PROFESSIONAL GROUP - New
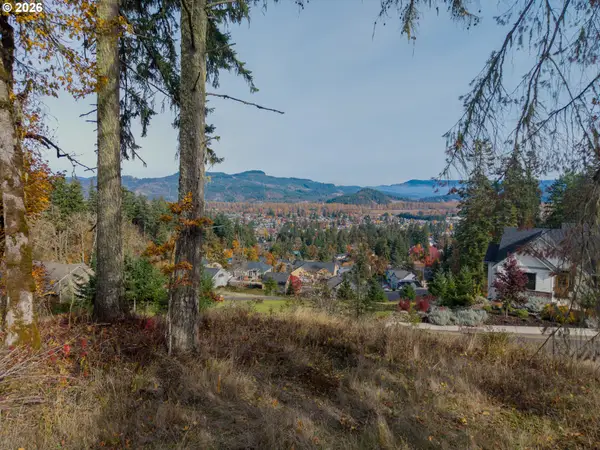 $225,000Active0.8 Acres
S 66th Pl, Springfield, OR 97478
MLS# 133751692Listed by: RHETTRO REAL ESTATE LLC - Open Sun, 1 to 3pmNew
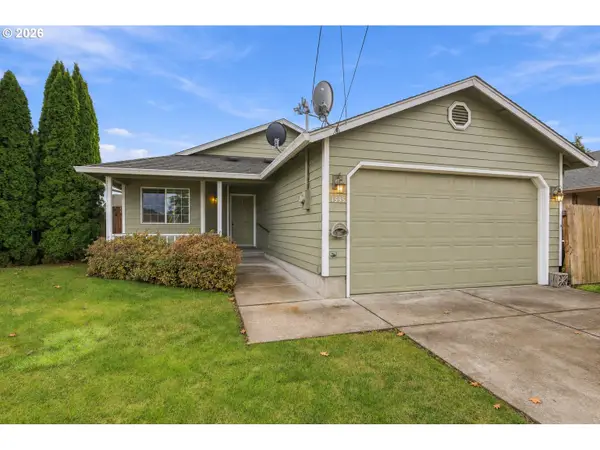 $389,900Active3 beds 2 baths1,212 sq. ft.
4595 Camellia St, Springfield, OR 97478
MLS# 420257440Listed by: WILLIAMS REALTY, LLC - New
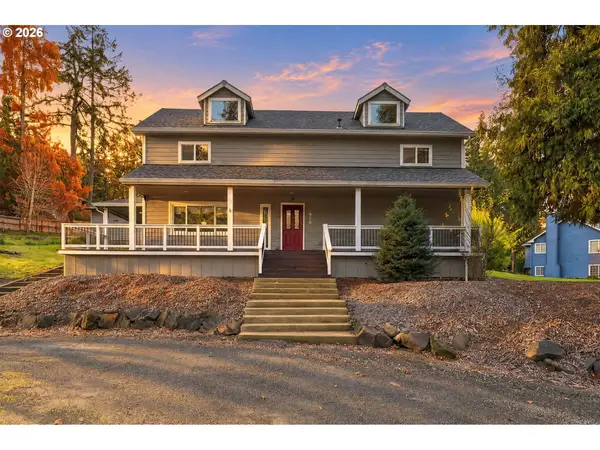 $574,900Active4 beds 3 baths2,284 sq. ft.
950 S 70th St, Springfield, OR 97478
MLS# 233581856Listed by: REAL BROKER - Open Sat, 12 to 2pmNew
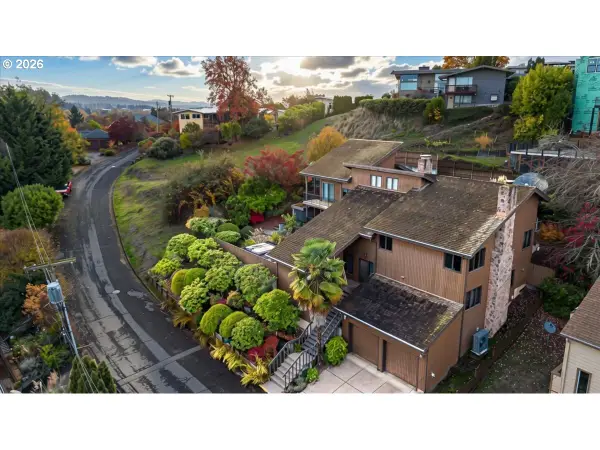 $750,000Active3 beds 3 baths3,499 sq. ft.
748 Crest Ln, Springfield, OR 97477
MLS# 261426985Listed by: CASCADE HASSON SOTHEBY'S INTERNATIONAL REALTY - New
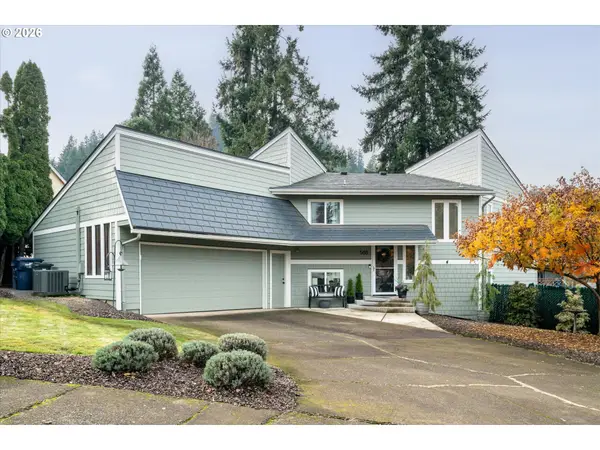 $515,000Active4 beds 2 baths1,763 sq. ft.
568 S 68th Pl, Springfield, OR 97478
MLS# 415381902Listed by: SIXEL REAL ESTATE - New
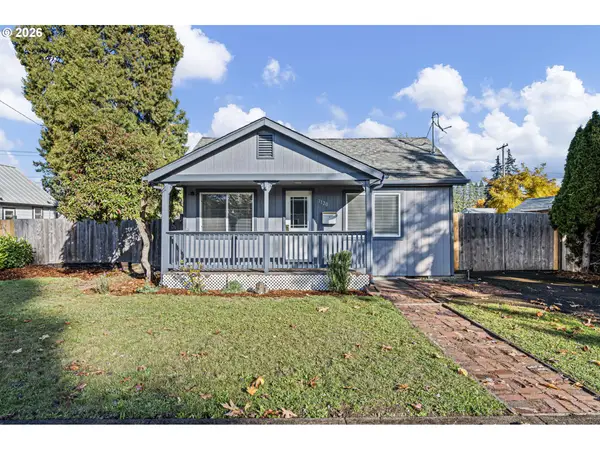 $320,000Active2 beds 1 baths672 sq. ft.
1120 D St, Springfield, OR 97477
MLS# 503950284Listed by: BLUE POOL REALTY - New
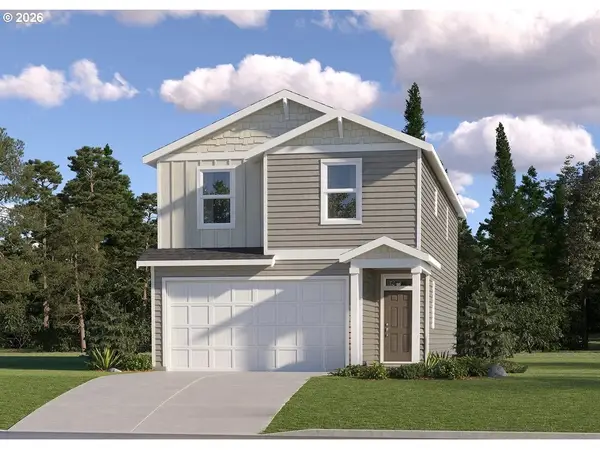 $494,900Active3 beds 3 baths1,987 sq. ft.
5749 Basalt Ct, Springfield, OR 97478
MLS# 743716369Listed by: LENNAR SALES CORP


Protect your home and budget from life's surprises with an Assurant Home Warranty, backed by a partner that supports you through every step of homeownership. Explore Plans.
© 2023 - 2026 ERA Franchise Systems LLC. All rights reserved. ERA Franchise Systems LLC fully supports the principles of the Fair Housing Act and the Equal Opportunity Act. ERA, ERA Real Estate powered, and their respective logos are registered service marks of ERA Franchise Systems LLC. Each office is independently owned and operated.