
1125 58th St #19, Springfield, OR 97478
Local realty services provided by:ERA Freeman & Associates, Realtors
1125 58th St #19,Springfield, OR 97478
$24,900
- 3 Beds
- 1 Baths
- 924 sq. ft.
- Mobile / Manufactured
- Active
Listed by: shawn mogenson
Office: united real estate properties541-525-9060
MLS#:267633689
Source:PORTLAND
Price summary
- Price:$24,900
- Price per sq. ft.:$26.95
About this home
Comfort, versatility, and thoughtful updates make this 55+ Golden Oaks home one you’ll want to see! Space rent is an assumable lease. See park management for details. Offering approximately 924 square feet, this 3-bedroom, 1-bathroom home makes smart use of its space with a comfortable, functional layout designed for easy everyday living. Three bedrooms provide flexibility for sleeping space, a home office, hobby room, or guest room, allowing buyers to tailor the home to their needs. Newer appliances and vinyl dual-pane windows add to the home's comfort and convenience.Extend your living space outdoors with the covered patio featuring a newer patio cover, creating an inviting spot to relax, entertain, or enjoy the outdoors. Two storage sheds provide valuable additional space for tools, hobbies, and seasonal items, while new gutters add to the home's recent improvements.Located in Golden Oaks Manufactured Home Community, residents can enjoy amenities including a heated swimming pool, exercise room, and community room. Shopping, dining, and everyday necessities are conveniently nearby. With flexible living space, useful storage, recent improvements, and community amenities, this home has plenty to offer—schedule your private showing and see how it could fit your lifestyle!...
Contact an agent
Home facts
- Year built:1973
- Listing ID #:267633689
- Added:50 day(s) ago
- Updated:October 22, 2026 at 12:02 PM
Rooms and interior
- Bedrooms:3
- Total bathrooms:1
- Full bathrooms:1
- Kitchen Description:Cooktop, Free Standing Range, Free Standing Refrigerator
- Basement Description:Crawl Space
- Living area:924 sq. ft.
Heating and cooling
- Heating:Floor Furnance
Structure and exterior
- Roof:Membrane
- Year built:1973
- Building area:924 sq. ft.
- Lot Features:Level
- Architectural Style:1 Story
- Exterior Features:Porch
- Foundation Description:Block
- Levels:1 Story
Schools
- High school:Thurston
- Middle school:Thurston
- Elementary school:Ridgeview
Utilities
- Water:Public Water
- Sewer:Public Sewer
Finances and disclosures
- Price:$24,900
- Price per sq. ft.:$26.95
Features and amenities
- Amenities:Double Pane Window(s), Vinyl Frame Windows
- Pool features:Pool
Parking
- Parking description:Carport
 All information provided is deemed reliable but is not guaranteed and should be independently verified. The content relating to real estate for sale on this web site comes in part from the IDX program of the RMLS of Portland Oregon. Real estate listings held by brokerage firms other than ERA Freeman & Associates, Realtors are marked with the RMLS logo and detailed information about these properties includes the names of the listing brokers. Copyright 2026 RMLS, Portland, Oregon. Last updated: October 22, 2026
New listings near 1125 58th St #19
- New
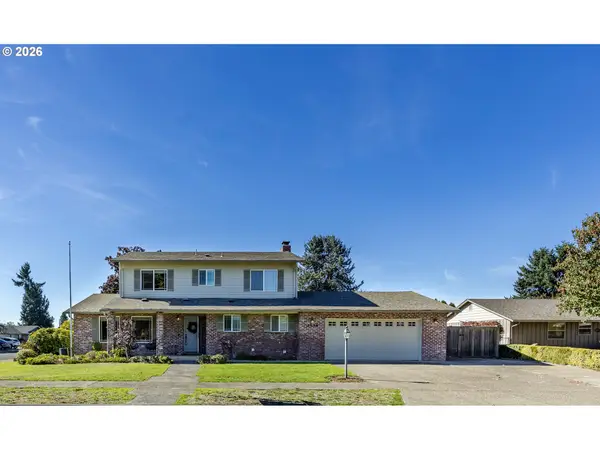 $645,000Active4 beds 3 baths2,086 sq. ft.
2536 15th St, Springfield, OR 97477
MLS# 318817069Listed by: DC REAL ESTATE INC - New
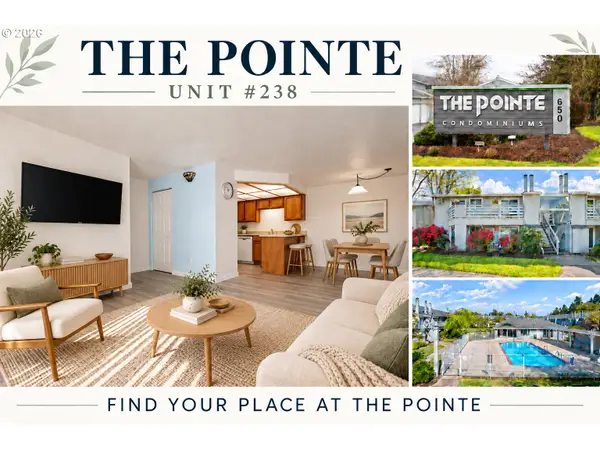 $268,000Active2 beds 2 baths880 sq. ft.
650 Harlow Rd #238, Springfield, OR 97477
MLS# 293653086Listed by: TRIPLE OAKS REALTY LLC - New
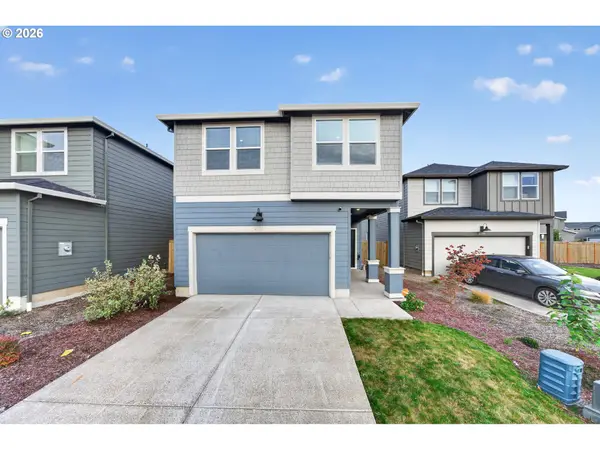 $455,000Active4 beds 3 baths1,897 sq. ft.
2611 26th Loop, Springfield, OR 97477
MLS# 143135751Listed by: RE/MAX INTEGRITY - Open Sat, 12 to 2pmNew
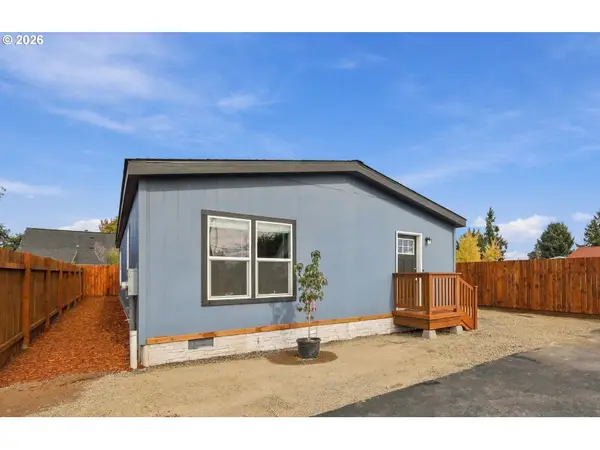 $344,900Active3 beds 2 baths1,400 sq. ft.
4924 E St, Springfield, OR 97478
MLS# 333337638Listed by: RE/MAX INTEGRITY - New
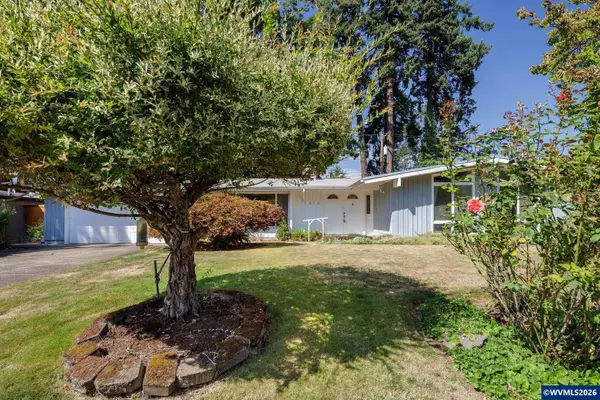 $420,000Active3 beds 2 baths1,439 sq. ft.
512 Cardinal Wy, Springfield, OR 97477
MLS# 846784Listed by: UNITED REAL ESTATE PROPERTIES - New
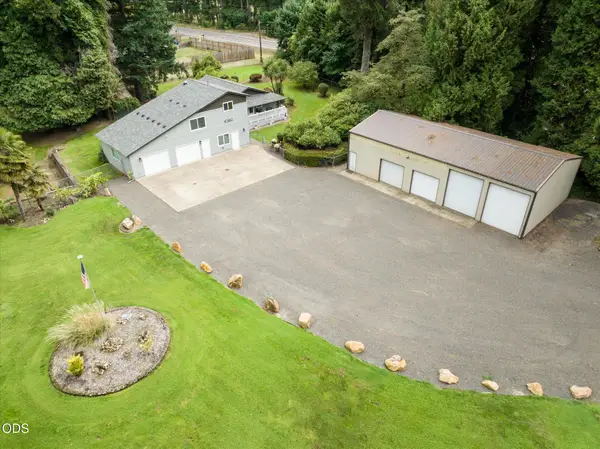 $750,000Active3 beds 3 baths2,277 sq. ft.
41947 Mckenzie Highway, Springfield, OR 97478
MLS# 220230271Listed by: LEGACY REAL ESTATE LANE COUNTY, LLC - New
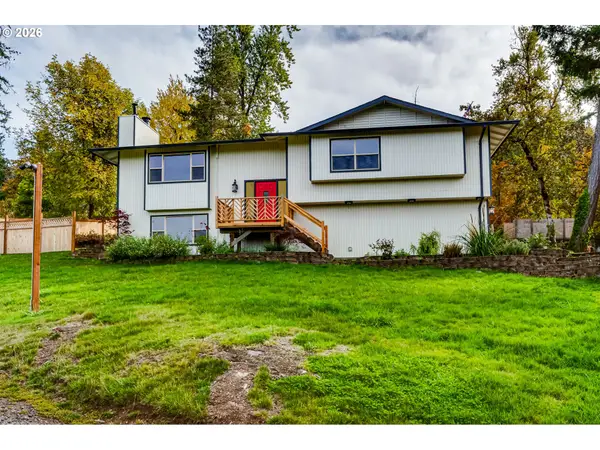 $665,000Active3 beds 3 baths2,891 sq. ft.
759 S 71st St, Springfield, OR 97478
MLS# 430434331Listed by: BERKSHIRE HATHAWAY HOMESERVICES NW REAL ESTATE - New
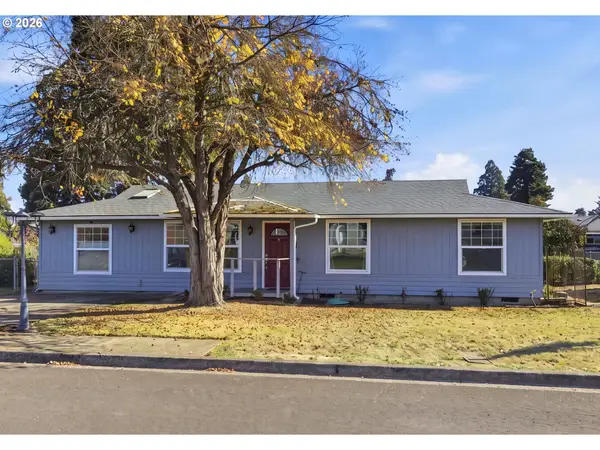 $345,000Active2 beds 1 baths1,352 sq. ft.
1033 S 34th Pl, Springfield, OR 97478
MLS# 518289926Listed by: HYBRID REAL ESTATE - New
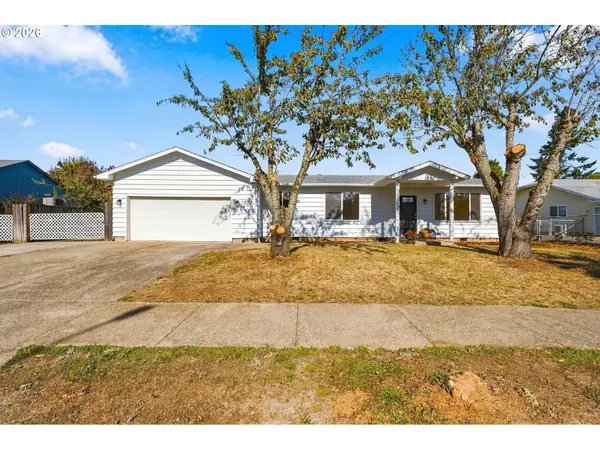 $600,000Active3 beds 2 baths2,118 sq. ft.
1424 T St, Springfield, OR 97477
MLS# 778196144Listed by: TRIPLE OAKS REALTY LLC - New
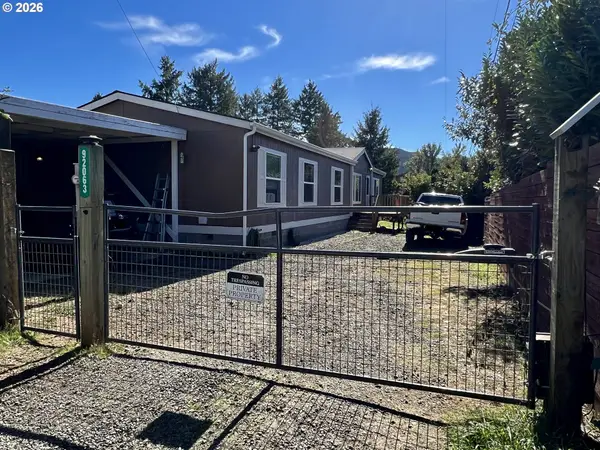 $445,000Active4 beds 2 baths1,890 sq. ft.
92063 Spicer Ln, Springfield, OR 97478
MLS# 793149505Listed by: HYBRID REAL ESTATE


Protect your home and budget from life's surprises with an Assurant Home Warranty, backed by a partner that supports you through every step of homeownership. Explore Plans.
© 2023 - 2026 ERA Franchise Systems LLC. All rights reserved. ERA Franchise Systems LLC fully supports the principles of the Fair Housing Act and the Equal Opportunity Act. ERA, ERA Real Estate powered, and their respective logos are registered service marks of ERA Franchise Systems LLC. Each office is independently owned and operated.