
1125 58th (#86) St, Springfield, OR 97477
Local realty services provided by:Knipe Realty ERA Powered
Listed by: debbie dailey & mark thomas, mark thomasCell: 503-509-4977
Office: realty one group willamette valley503-990-7137
MLS#:845328
Source:OR_WVMLS
1125 58th (#86) St,Springfield, OR 97477
$50,000
- 2 Beds
- 2 Baths
- 960 sq. ft.
- Mobile / Manufactured
- Active
Price summary
- Price:$50,000
- Price per sq. ft.:$52.08
About this home
Priced at $50,000 and ready for its next chapter! This remodeled 1973 manufactured home offers 960 sq ft with 2 bedrooms and 2 bathrooms in Golden Oaks Mobile Home Park, a 55+ community. Interior updates include drywall in place of the original-style wall paneling, giving the home a more updated, residential feel. Floors had also been done but will need some therapy. The home currently needs cleanup and minor cosmetic attention, but offers a comfortable floor plan and an opportunity for a buyer willing to put in some work and make it their own. The primary bedroom includes an attached bath with walk-in shower, two large closets, and an exterior door to a nice 10x10 covered deck. Outside, two storage buildings (including a utility shed with electricity) provide valuable additional space, while the yard offers plenty of potential for fresh landscaping and outdoor enjoyment. Conveniently located near shopping, dining and recreation. Current monthly space rent is $1,050. Buyer must be approved by park management....
Contact an agent
Home facts
- Year built:1973
- Listing ID #:845328
- Added:42 day(s) ago
- Updated:October 15, 2026 at 03:50 PM
Rooms and interior
- Bedrooms:2
- Total bathrooms:2
- Flooring:Carpet, Laminate, Vinyl
- Dining Description:Formal Dining Room, On Level 1
- Kitchen Description:Dishwasher, Disposal, On Level 1, Range Included, Range: Electric
- Bedroom Description:Master Bedroom on Level 1
- Living area:960 sq. ft.
Structure and exterior
- Roof:Composition, Shingle
- Year built:1973
- Building area:960 sq. ft.
- Construction Materials:Aluminum
- Exterior Features:Covered Deck, Partial Fenced Yard, Underground Sprinklers
- Foundation Description:Pier
Schools
- High school:Thurston
Utilities
- Water:City
Finances and disclosures
- Price:$50,000
- Price per sq. ft.:$52.08
- Tax amount:$461 (2025)
Features and amenities
- Amenities:Electric Water Heater
Parking
- Parking description:Carport
- Garage spaces:1
 Based on information from Willamette Valley Multiple Listing Service, which neither guarantees nor is in any way responsible for its accuracy. All data is provided AS IS and with all faults. Data maintained by Willamette Valley Multiple Listing Service may not reflect all real estate activity in the market. OR_WVMLS Member Broker: Jeff Knipe
New listings near 1125 58th (#86) St
- New
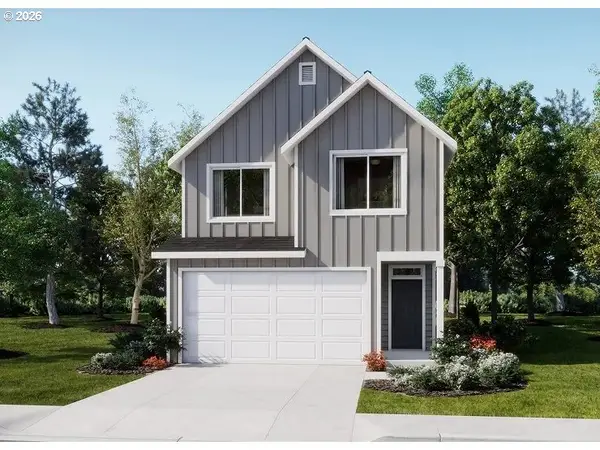 $469,900Active3 beds 3 baths1,782 sq. ft.
5753 Basalt Ct, Springfield, OR 97478
MLS# 607503569Listed by: LENNAR SALES CORP - New
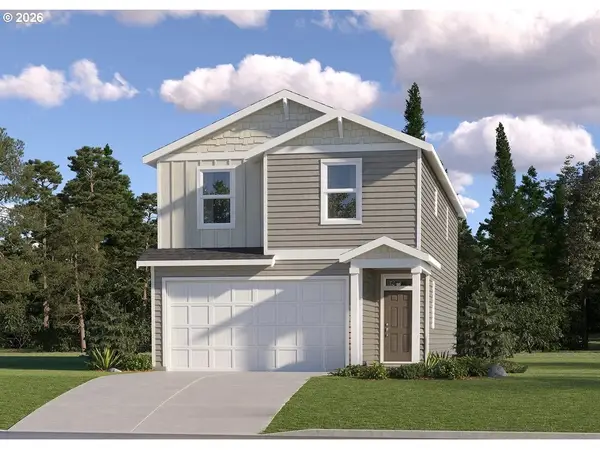 $504,900Active3 beds 3 baths1,987 sq. ft.
5750 Basalt Ct, Springfield, OR 97478
MLS# 755646143Listed by: LENNAR SALES CORP - New
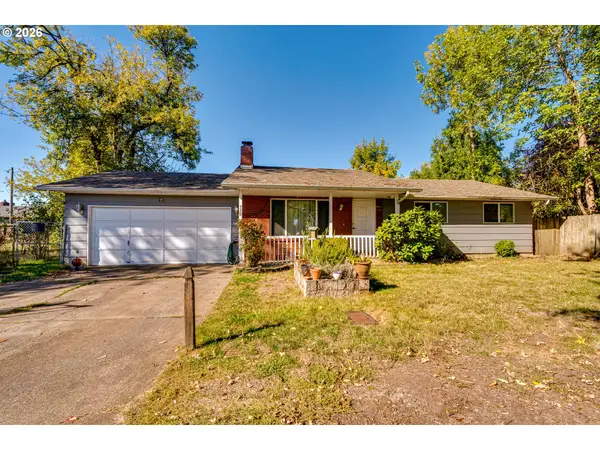 $250,000Active3 beds 1 baths1,325 sq. ft.
930 25th Pl, Springfield, OR 97477
MLS# 376545027Listed by: HYBRID REAL ESTATE - New
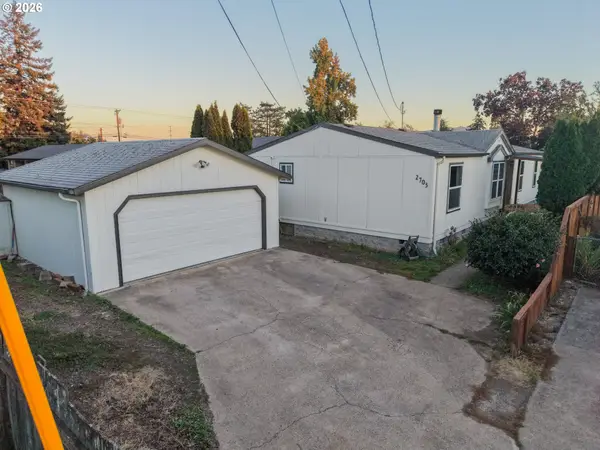 $319,999Active4 beds 2 baths1,458 sq. ft.
2703 J St, Springfield, OR 97477
MLS# 488955945Listed by: RHETTRO REAL ESTATE LLC - New
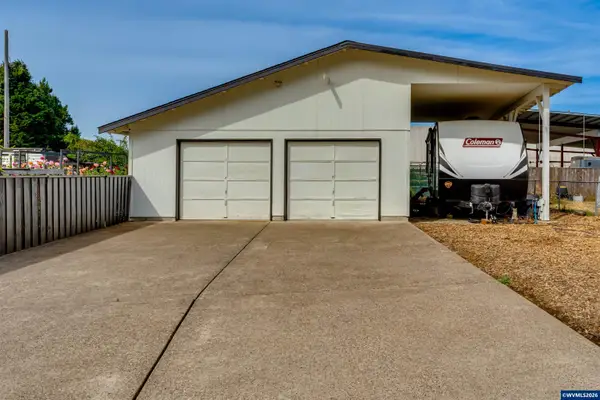 $399,999Active3 beds 2 baths1,104 sq. ft.
2226 32nd St, Springfield, OR 97477
MLS# 846537Listed by: TRIPLE OAKS REALTY - Open Sun, 1:30 to 3:30pmNew
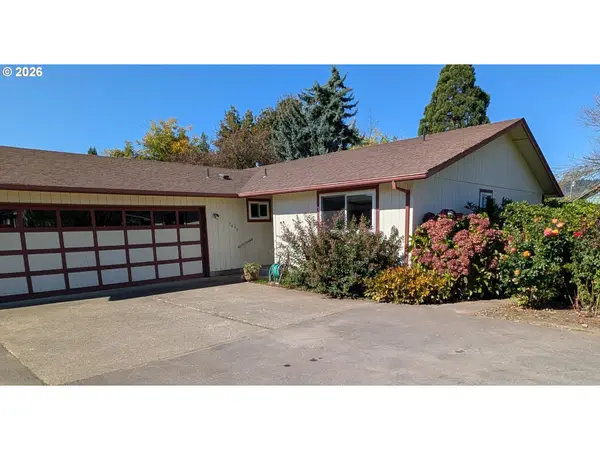 $399,000Active2 beds 2 baths1,304 sq. ft.
5440 J St, Springfield, OR 97478
MLS# 102132742Listed by: BERKSHIRE HATHAWAY HOMESERVICES REAL ESTATE PROFESSIONALS - New
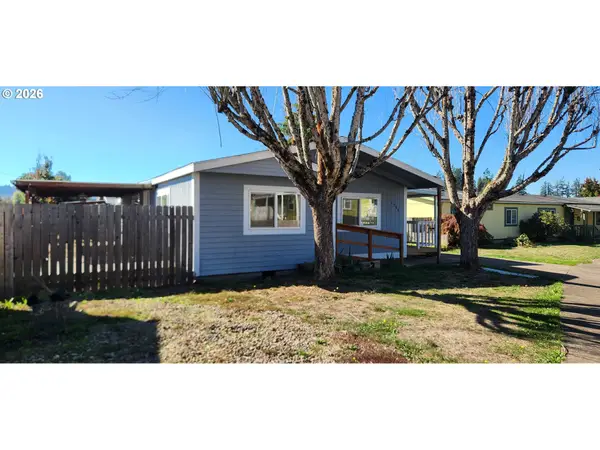 $339,900Active2 beds 2 baths1,267 sq. ft.
1286 S 59th St, Springfield, OR 97478
MLS# 675951571Listed by: ICON REAL ESTATE GROUP - New
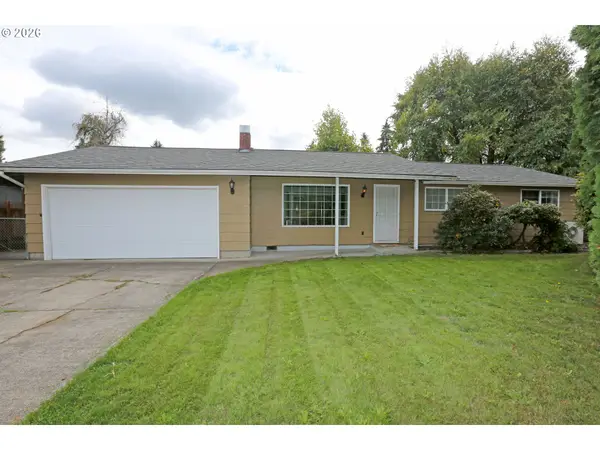 $425,000Active3 beds 2 baths1,416 sq. ft.
1158 S 39th St, Springfield, OR 97478
MLS# 209769752Listed by: HYBRID REAL ESTATE - New
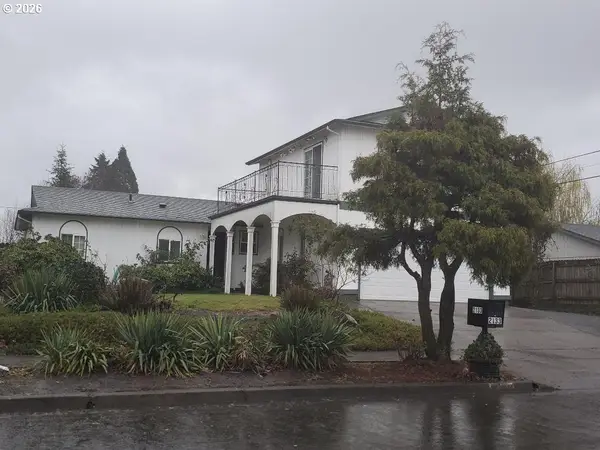 $470,000Active4 beds 2 baths1,632 sq. ft.
2133 15th St, Springfield, OR 97477
MLS# 377544665Listed by: SILVA REAL ESTATE - New
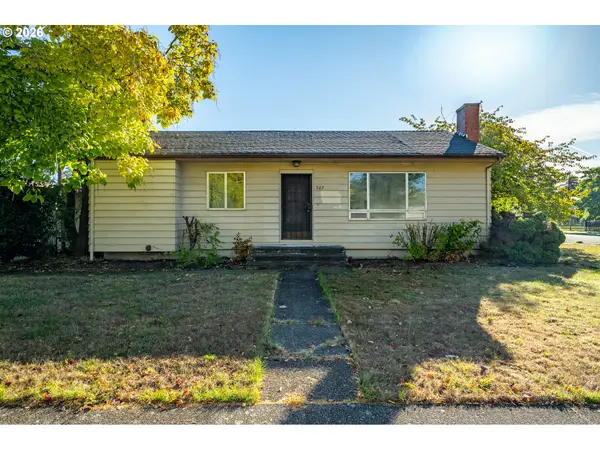 $249,000Active3 beds 1 baths992 sq. ft.
929 18th St, Springfield, OR 97477
MLS# 389627637Listed by: EMERALD VALLEY REAL ESTATE


Protect your home and budget from life's surprises with an Assurant Home Warranty, backed by a partner that supports you through every step of homeownership. Explore Plans.
© 2023 - 2026 ERA Franchise Systems LLC. All rights reserved. ERA Franchise Systems LLC fully supports the principles of the Fair Housing Act and the Equal Opportunity Act. ERA, ERA Real Estate powered, and their respective logos are registered service marks of ERA Franchise Systems LLC. Each office is independently owned and operated.