
1231 N St, Springfield, OR 97477
Local realty services provided by:ERA Freeman & Associates, Realtors
1231 N St,Springfield, OR 97477
$410,000
- 3 Beds
- 2 Baths
- 1,300 sq. ft.
- Single family
- Active
Listed by: cynthia howard
Office: eugene track town realtors llc.541-554-8860
MLS#:432490013
Source:PORTLAND
Price summary
- Price:$410,000
- Price per sq. ft.:$315.38
About this home
Be surprised by this home! 3 car garage! 1 garage is attached to the home and the other 2 car garage is in the back of the lot with alley access to pull into your 2 car garage. All have garage door openers! Huge Yard that has underground sprinklers! Step into this all beautiful wood floor living area that has a cozy fireplace with a built in insert, great to reduce your utility bills. Then step into the large dining room that is connected to a kitchen with a drop down desk or small bar to eat off of. Step out the dining room to a nice covered patio that you can then take yourself out to the large yard and enter your large shop/garage. Back inside the home you have a Primary Bedroom that has it's own bathroom with a step in shower and wood floors in the bedroom. Step in to the 2nd bedroom onto your wood floors. Your 3rd bedroom has wood floors. Your one car garage off of the main house has a surprise waiting for you, their is a bonus room over the garage that is sheet rocked and heated, this room is not in the listed square feet, make this your personal reading room or TV room or sitting area. This is a 3 bedroom 2 bath home with a bonus room that is waiting for you to call it your home! Priced to sell!...
Contact an agent
Home facts
- Year built:1952
- Listing ID #:432490013
- Added:46 day(s) ago
- Updated:October 22, 2026 at 12:02 PM
Rooms and interior
- Bedrooms:3
- Total bathrooms:2
- Full bathrooms:2
- Kitchen Description:Built In Range, Dishwasher, Free Standing Refrigerator, Microwave
- Basement Description:Crawl Space
- Living area:1,300 sq. ft.
Heating and cooling
- Cooling:Central Air
- Heating:Forced Air
Structure and exterior
- Roof:Composition
- Year built:1952
- Building area:1,300 sq. ft.
- Lot area:0.17 Acres
- Lot Features:Level, Public Road
- Architectural Style:1 Story, Ranch
- Exterior Features:Outbuilding, Porch, Sprinkler, Tool Shed, Workshop, Yard
- Foundation Description:Concrete Perimeter
- Levels:1 Story
Schools
- High school:Springfield
- Middle school:Hamlin
- Elementary school:Two Rivers
Utilities
- Water:Public Water
- Sewer:Public Sewer
Finances and disclosures
- Price:$410,000
- Price per sq. ft.:$315.38
- Tax amount:$3,252 (2025)
Features and amenities
- Laundry features:Washer/Dryer
- Amenities:Double Pane Window(s), Garage Door Opener, Laundry, Sprinkler, Wood Floors
Parking
- Total parking spaces:3
- Parking description:Driveway, Off Street
- Garage spaces:3
 All information provided is deemed reliable but is not guaranteed and should be independently verified. The content relating to real estate for sale on this web site comes in part from the IDX program of the RMLS of Portland Oregon. Real estate listings held by brokerage firms other than ERA Freeman & Associates, Realtors are marked with the RMLS logo and detailed information about these properties includes the names of the listing brokers. Copyright 2026 RMLS, Portland, Oregon. Last updated: October 22, 2026
New listings near 1231 N St
- New
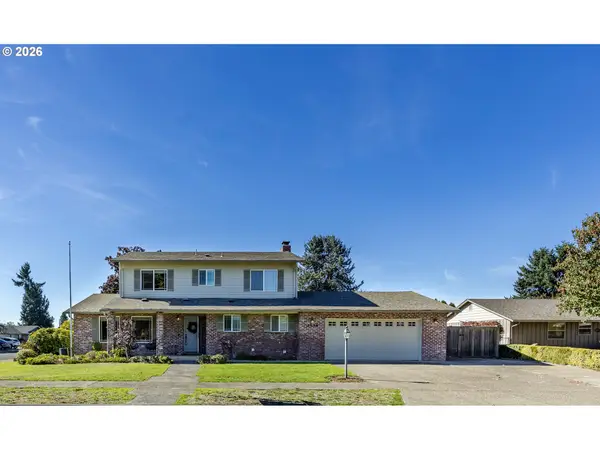 $645,000Active4 beds 3 baths2,086 sq. ft.
2536 15th St, Springfield, OR 97477
MLS# 318817069Listed by: DC REAL ESTATE INC - New
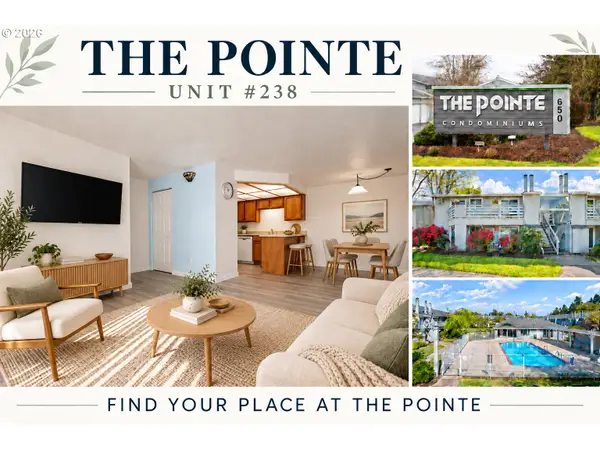 $268,000Active2 beds 2 baths880 sq. ft.
650 Harlow Rd #238, Springfield, OR 97477
MLS# 293653086Listed by: TRIPLE OAKS REALTY LLC - New
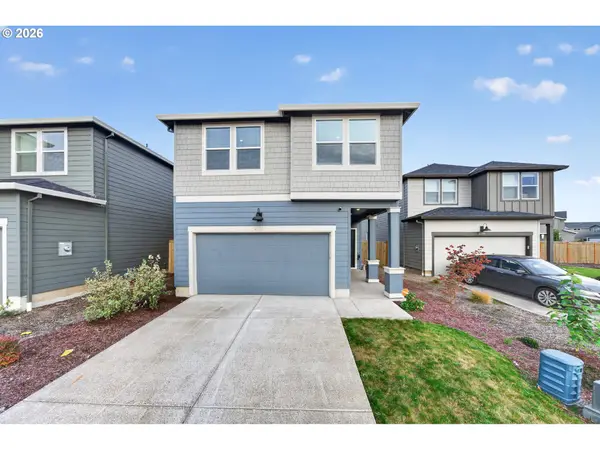 $455,000Active4 beds 3 baths1,897 sq. ft.
2611 26th Loop, Springfield, OR 97477
MLS# 143135751Listed by: RE/MAX INTEGRITY - Open Sat, 12 to 2pmNew
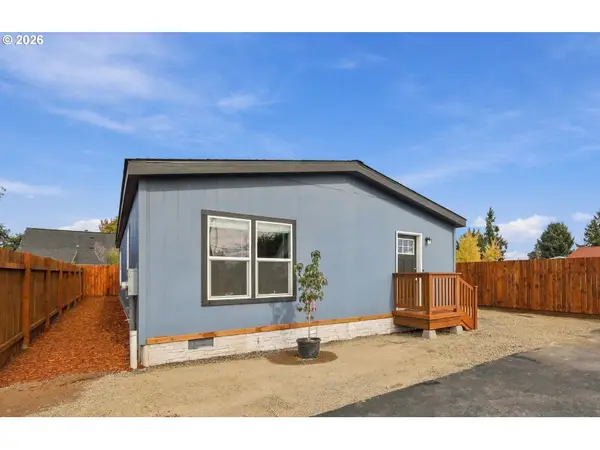 $344,900Active3 beds 2 baths1,400 sq. ft.
4924 E St, Springfield, OR 97478
MLS# 333337638Listed by: RE/MAX INTEGRITY - New
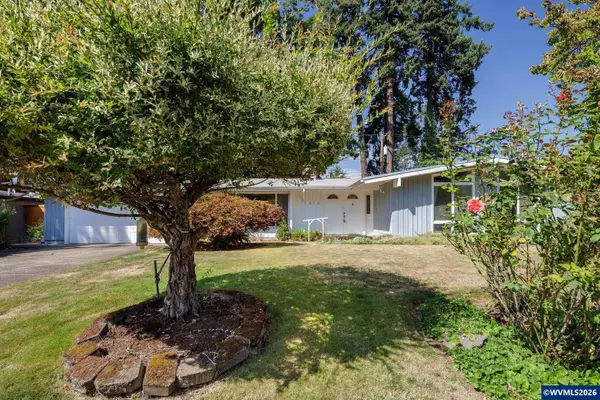 $420,000Active3 beds 2 baths1,439 sq. ft.
512 Cardinal Wy, Springfield, OR 97477
MLS# 846784Listed by: UNITED REAL ESTATE PROPERTIES - New
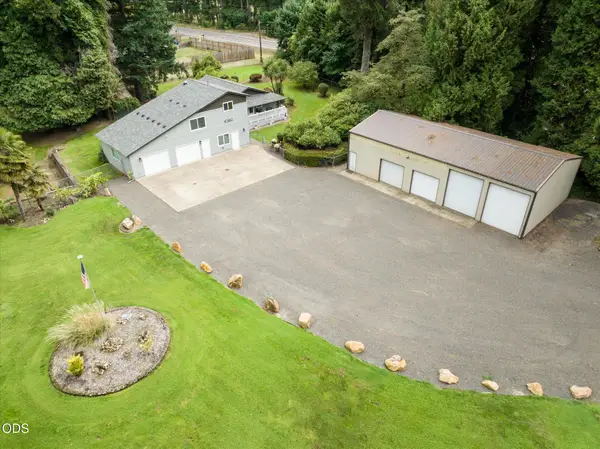 $750,000Active3 beds 3 baths2,277 sq. ft.
41947 Mckenzie Highway, Springfield, OR 97478
MLS# 220230271Listed by: LEGACY REAL ESTATE LANE COUNTY, LLC - New
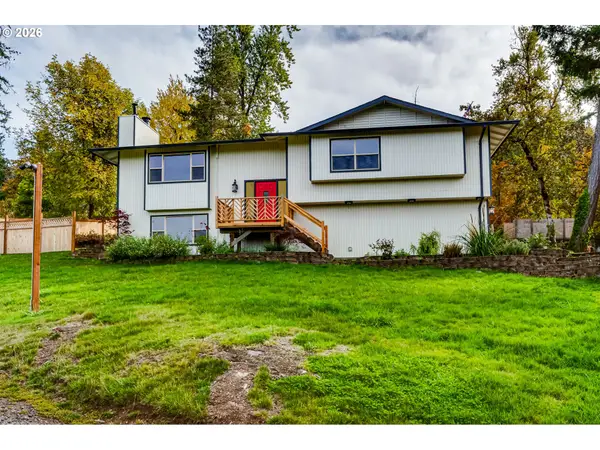 $665,000Active3 beds 3 baths2,891 sq. ft.
759 S 71st St, Springfield, OR 97478
MLS# 430434331Listed by: BERKSHIRE HATHAWAY HOMESERVICES NW REAL ESTATE - New
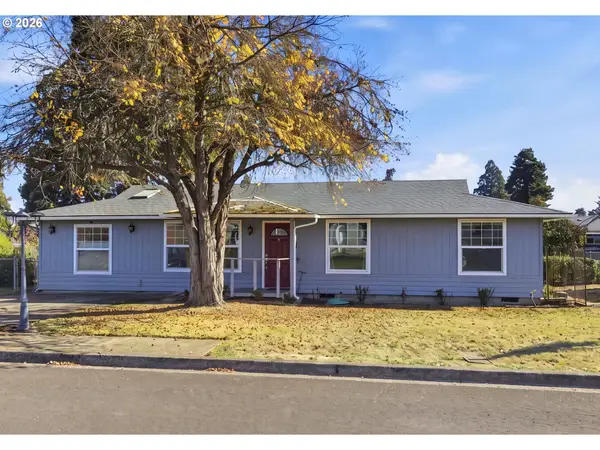 $345,000Active2 beds 1 baths1,352 sq. ft.
1033 S 34th Pl, Springfield, OR 97478
MLS# 518289926Listed by: HYBRID REAL ESTATE - New
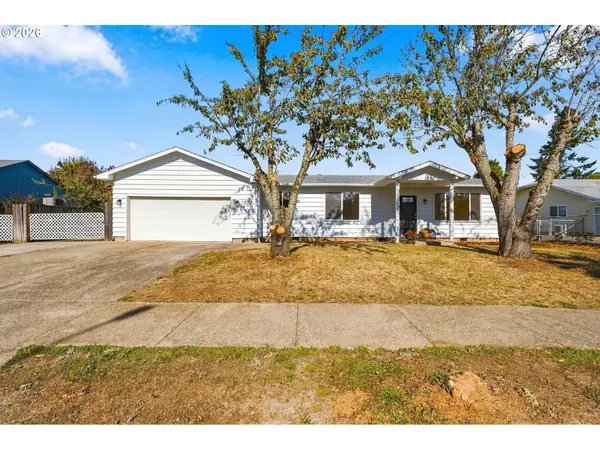 $600,000Active3 beds 2 baths2,118 sq. ft.
1424 T St, Springfield, OR 97477
MLS# 778196144Listed by: TRIPLE OAKS REALTY LLC - New
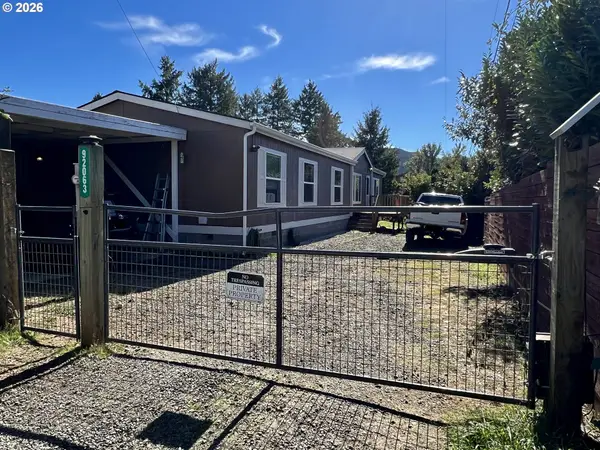 $445,000Active4 beds 2 baths1,890 sq. ft.
92063 Spicer Ln, Springfield, OR 97478
MLS# 793149505Listed by: HYBRID REAL ESTATE


Protect your home and budget from life's surprises with an Assurant Home Warranty, backed by a partner that supports you through every step of homeownership. Explore Plans.
© 2023 - 2026 ERA Franchise Systems LLC. All rights reserved. ERA Franchise Systems LLC fully supports the principles of the Fair Housing Act and the Equal Opportunity Act. ERA, ERA Real Estate powered, and their respective logos are registered service marks of ERA Franchise Systems LLC. Each office is independently owned and operated.