
187 S 51st Pl, Springfield, OR 97478
Local realty services provided by:Knipe Realty ERA Powered
187 S 51st Pl,Springfield, OR 97478
$335,000
- 3 Beds
- 1 Baths
- 950 sq. ft.
- Single family
- Active
Listed by: kurt delahooke
Office: keller williams realty eugene and springfield541-431-6480
MLS#:212177932
Source:PORTLAND
Price summary
- Price:$335,000
- Price per sq. ft.:$352.63
About this home
Welcome home to this well maintained 3 bedroom, 1 bath home offering a mix of updates and lots of original character. Featuring a sunroom and an oversized backyard with plenty of room to dream up your own outdoor space, this home has so much to offer. Ready for its next owner to add their personal touch and make it their own. A great opportunity to find a home with space, character, and plenty of potential!
Contact an agent
Home facts
- Year built:1975
- Listing ID #:212177932
- Added:1 day(s) ago
- Updated:November 02, 2026 at 05:24 PM
Rooms and interior
- Bedrooms:3
- Total bathrooms:1
- Full bathrooms:1
- Kitchen Description:Free Standing Refrigerator, Pantry
- Basement Description:Crawl Space
- Living area:950 sq. ft.
Heating and cooling
- Cooling:Heat Pump
- Heating:Mini Split, Radiant
Structure and exterior
- Roof:Composition, Shingle
- Year built:1975
- Building area:950 sq. ft.
- Lot area:0.26 Acres
- Lot Features:Level
- Architectural Style:1 Story, Ranch
- Exterior Features:Fenced
- Foundation Description:Concrete Perimeter
- Levels:1 Story
Schools
- High school:Thurston
- Middle school:Agnes Stewart
- Elementary school:Mt Vernon
Utilities
- Water:Public Water
- Sewer:Public Sewer
Finances and disclosures
- Price:$335,000
- Price per sq. ft.:$352.63
- Tax amount:$3,128 (2025)
Features and amenities
- Amenities:Aluminum Frame Windows
Parking
- Total parking spaces:2
- Parking description:Driveway, Off Street
- Garage spaces:2
 All information provided is deemed reliable but is not guaranteed and should be independently verified. The content relating to real estate for sale on this web site comes in part from the IDX program of the RMLS of Portland Oregon. Real estate listings held by brokerage firms other than Knipe Realty ERA Powered are marked with the RMLS logo and detailed information about these properties includes the names of the listing brokers. Copyright 2026 RMLS, Portland, Oregon. Last updated: November 2, 2026
New listings near 187 S 51st Pl
- New
 $465,000Active3 beds 2 baths1,008 sq. ft.
36460 Jasper Rd, Springfield, OR 97478
MLS# 676909419Listed by: HYBRID REAL ESTATE 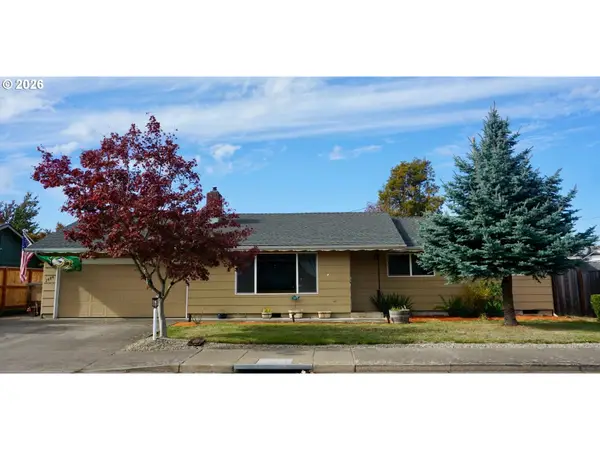 $435,000Active3 beds 2 baths1,332 sq. ft.
2484 19th St, Springfield, OR 97477
MLS# 537503764Listed by: TALL FIRS REALTY- New
 $33,900Active2 beds 1 baths840 sq. ft.
205 S 54th St #58, Springfield, OR 97478
MLS# 485522616Listed by: CURTIS IRVING REALTY GROUP - New
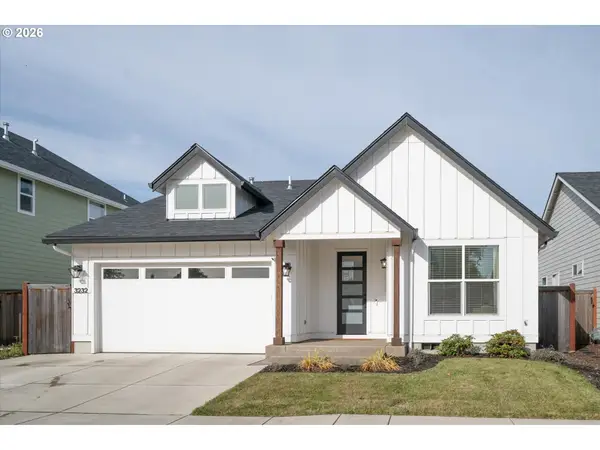 $600,000Active3 beds 2 baths1,547 sq. ft.
3232 Mountain Creek Ln, Springfield, OR 97478
MLS# 394006258Listed by: KELLER WILLIAMS REALTY EUGENE AND SPRINGFIELD - New
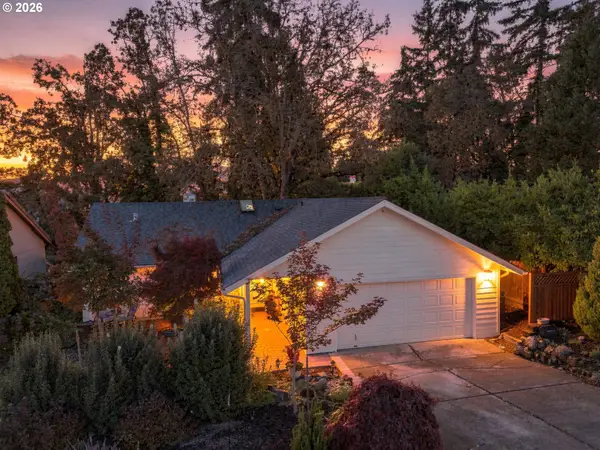 $439,000Active3 beds 2 baths1,294 sq. ft.
6768 Dogwood St, Springfield, OR 97478
MLS# 329532737Listed by: HYBRID REAL ESTATE - New
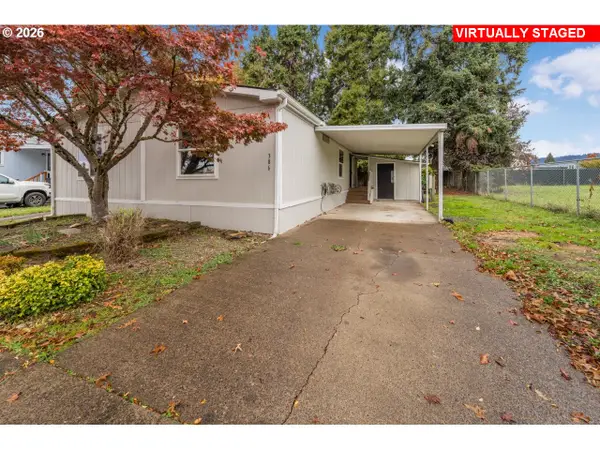 $105,000Active3 beds 2 baths1,080 sq. ft.
386 Lochaven Ave, Springfield, OR 97477
MLS# 620424652Listed by: HARCOURTS WEST REAL ESTATE - New
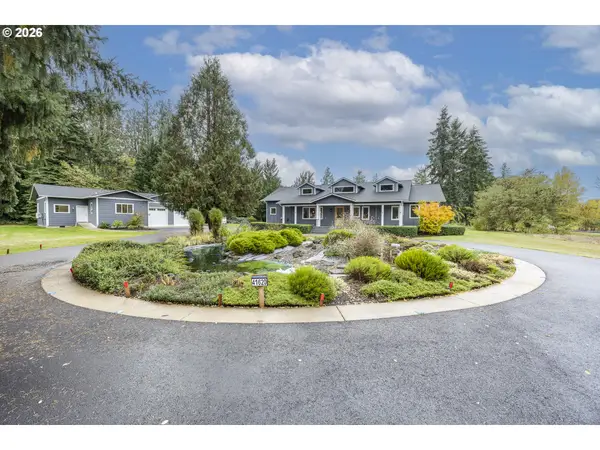 $1,250,000Active3 beds 4 baths3,469 sq. ft.
41620 Omlid Dr, Springfield, OR 97478
MLS# 227279971Listed by: RE/MAX INTEGRITY - Open Sat, 11am to 2pmNew
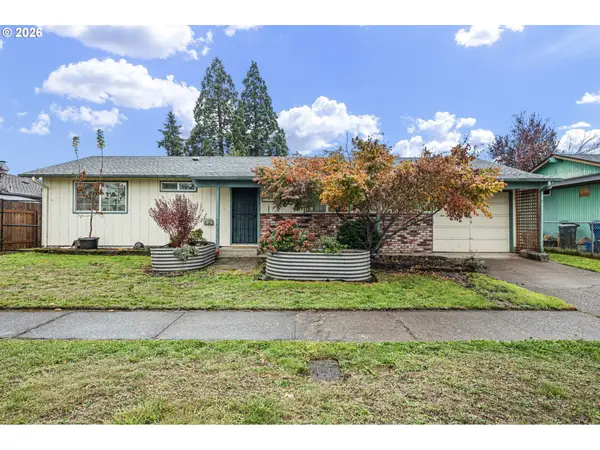 $325,000Active3 beds 1 baths960 sq. ft.
5229 F St, Springfield, OR 97478
MLS# 791334033Listed by: EXP REALTY, LLC - New
 $105,000Active3 beds 2 baths950 sq. ft.
606 Scotts Glen Dr, Springfield, OR 97477
MLS# 345770160Listed by: KELLER WILLIAMS REALTY EUGENE AND SPRINGFIELD


Protect your home and budget from life's surprises with an Assurant Home Warranty, backed by a partner that supports you through every step of homeownership. Explore Plans.
© 2023 - 2026 ERA Franchise Systems LLC. All rights reserved. ERA Franchise Systems LLC fully supports the principles of the Fair Housing Act and the Equal Opportunity Act. ERA, ERA Real Estate powered, and their respective logos are registered service marks of ERA Franchise Systems LLC. Each office is independently owned and operated.