
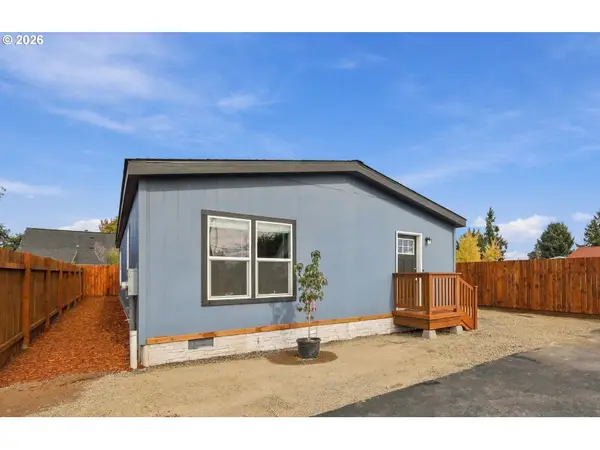
2416 Maia Loop, Springfield, OR 97477
Local realty services provided by:ERA Freeman & Associates, Realtors
Listed by: kit sixel
Office: sixel real estate541-654-0501
MLS#:538407346
Source:PORTLAND
Price summary
- Price:$250,000
- Price per sq. ft.:$130.75
About this home
$250,000. 4 bedroom home with an office and a 2 car garage. Large, low maintenance fenced yard. Indoor laundry room. All appliances stay with the home. Gated community. Space rent is only $650 per month! Large primary bedroom suite with walk-in closet and full en suite bathroom featuring a soaking tub, a walk-in shower and double sinks. Great separation of space with two living rooms and two dining areas. Large kitchen boasts high-end appliances, a pantry, an island, and lots of countertop space and cabinetry. Gas fireplace, vaulted ceilings, and more!
Contact an agent
Home facts
- Year built:2005
- Listing ID #:538407346
- Added:54 day(s) ago
- Updated:October 23, 2026 at 11:45 AM
Rooms and interior
- Bedrooms:4
- Total bathrooms:2
- Full bathrooms:2
- Bathrooms Description:Soaking Tub
- Kitchen Description:Dishwasher, Disposal, Free Standing Range, Free Standing Refrigerator, Island, Pantry, Stainless Steel Appliance
- Basement Description:Crawl Space
- Living area:1,912 sq. ft.
Heating and cooling
- Cooling:Heat Pump
- Heating:Forced Air, Heat Pump
Structure and exterior
- Roof:Composition
- Year built:2005
- Building area:1,912 sq. ft.
- Architectural Style:1 Story
- Exterior Features:Fenced, Garden, Patio, Raised Beds, Tool Shed, Yard
- Foundation Description:Concrete Perimeter
- Levels:1 Story
Schools
- High school:Thurston
- Middle school:Briggs
- Elementary school:Yolanda
Utilities
- Water:Public Water
- Sewer:Public Sewer
Finances and disclosures
- Price:$250,000
- Price per sq. ft.:$130.75
- Tax amount:$2,271 (2025)
Features and amenities
- Laundry features:Washer/Dryer
- Amenities:Double Pane Window(s), Garage Door Opener, High Ceilings, Laundry
Parking
- Total parking spaces:2
- Parking description:Driveway
- Garage spaces:2
 All information provided is deemed reliable but is not guaranteed and should be independently verified. The content relating to real estate for sale on this web site comes in part from the IDX program of the RMLS of Portland Oregon. Real estate listings held by brokerage firms other than ERA Freeman & Associates, Realtors are marked with the RMLS logo and detailed information about these properties includes the names of the listing brokers. Copyright 2026 RMLS, Portland, Oregon. Last updated: October 23, 2026
New listings near 2416 Maia Loop
- Open Sun, 10am to 12pmNew
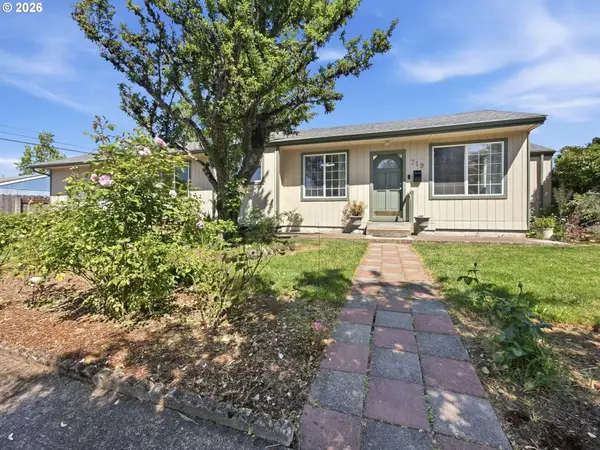 $375,000Active3 beds 2 baths1,266 sq. ft.
719 18th St, Springfield, OR 97477
MLS# 773281880Listed by: DC REAL ESTATE INC - New
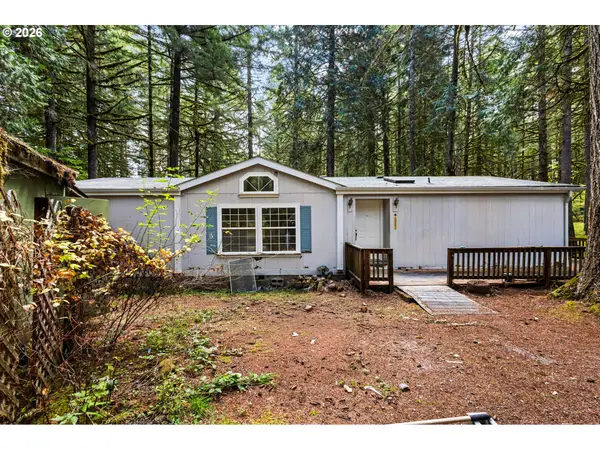 $349,900Active3 beds 2 baths1,500 sq. ft.
92801 Jones Acres Rd, Springfield, OR 97477
MLS# 107002147Listed by: HOMESMART REALTY GROUP - New
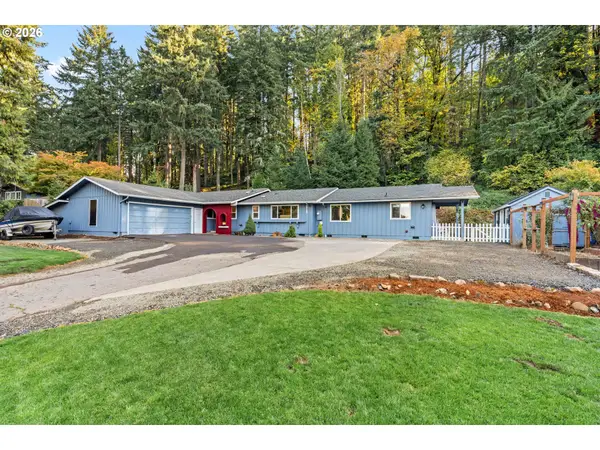 $645,000Active3 beds 3 baths2,147 sq. ft.
88193 Tiki Ln, Springfield, OR 97478
MLS# 708727510Listed by: TRIPLE OAKS REALTY LLC - New
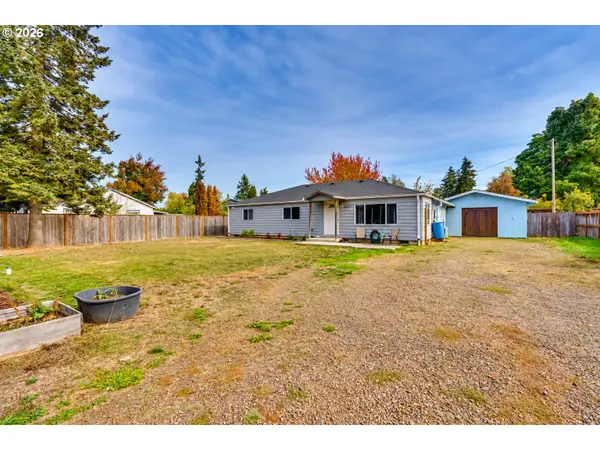 $399,999Active3 beds 2 baths1,316 sq. ft.
1253 30th St, Springfield, OR 97478
MLS# 386183761Listed by: EXP REALTY LLC - Open Sat, 12 to 1:30pmNew
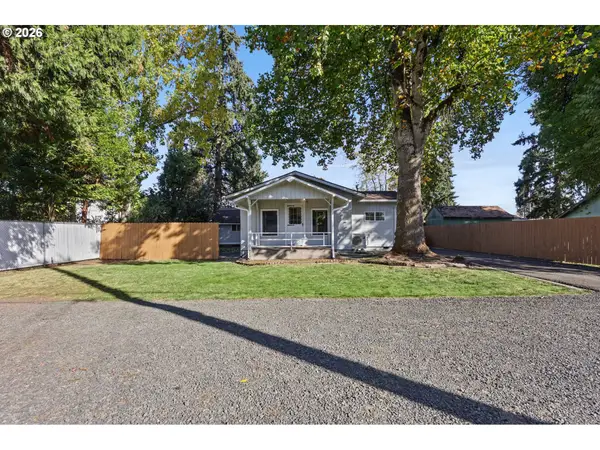 $299,900Active2 beds 1 baths778 sq. ft.
2620 G St #2, Springfield, OR 97477
MLS# 612269273Listed by: TIM DUNCAN REAL ESTATE  $799,000Active4 beds 3 baths2,363 sq. ft.
6484 Forest Ridge Dr, Springfield, OR 97478
MLS# 298125461Listed by: BELL REAL ESTATE- Open Sun, 12 to 2pmNew
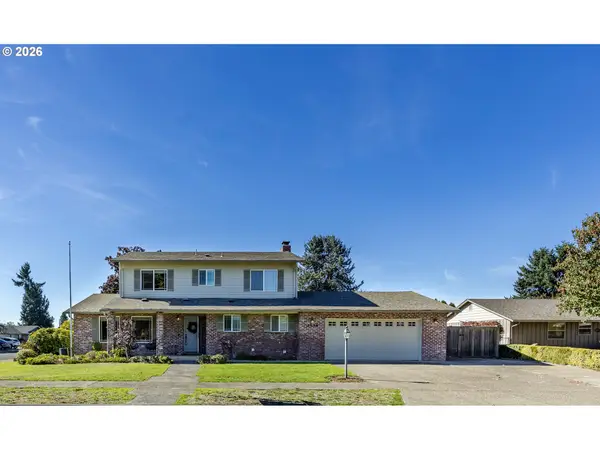 $645,000Active4 beds 3 baths2,086 sq. ft.
2536 15th St, Springfield, OR 97477
MLS# 318817069Listed by: DC REAL ESTATE INC - New
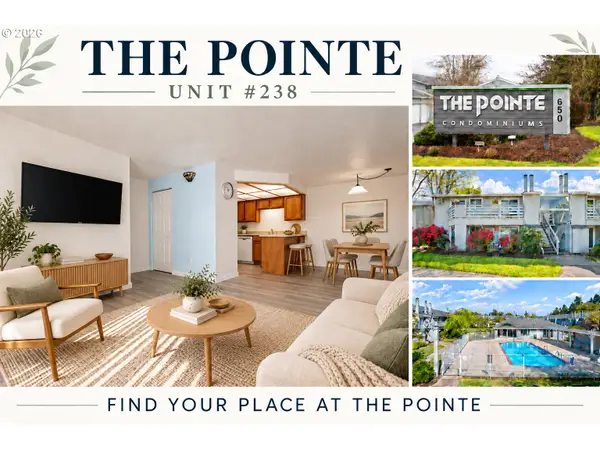 $268,000Active2 beds 2 baths880 sq. ft.
650 Harlow Rd #238, Springfield, OR 97477
MLS# 293653086Listed by: TRIPLE OAKS REALTY LLC - Open Sun, 12 to 2pmNew
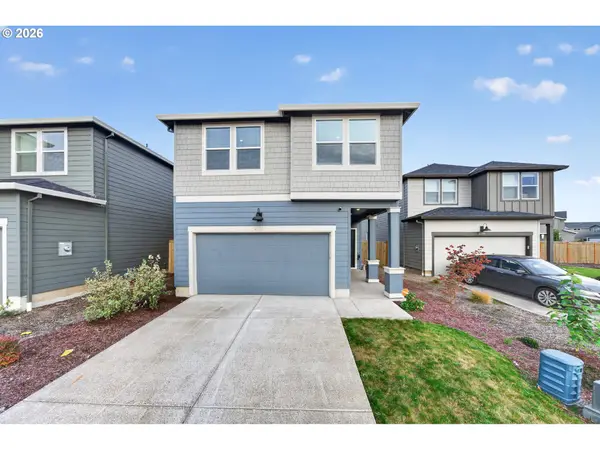 $455,000Active4 beds 3 baths1,897 sq. ft.
2611 26th Loop, Springfield, OR 97477
MLS# 143135751Listed by: RE/MAX INTEGRITY - Open Sat, 12 to 2pmNew
 $344,900Active3 beds 2 baths1,400 sq. ft.
4924 E St, Springfield, OR 97478
MLS# 333337638Listed by: RE/MAX INTEGRITY


Protect your home and budget from life's surprises with an Assurant Home Warranty, backed by a partner that supports you through every step of homeownership. Explore Plans.
© 2023 - 2026 ERA Franchise Systems LLC. All rights reserved. ERA Franchise Systems LLC fully supports the principles of the Fair Housing Act and the Equal Opportunity Act. ERA, ERA Real Estate powered, and their respective logos are registered service marks of ERA Franchise Systems LLC. Each office is independently owned and operated.