
2674 26th Loop, Springfield, OR 97477
Local realty services provided by:ERA Freeman & Associates, Realtors
2674 26th Loop,Springfield, OR 97477
$480,000
- 4 Beds
- 3 Baths
- - sq. ft.
- Single family
- Sold
Listed by: heather beck
Office: hybrid real estate541-343-0322
MLS#:441867416
Source:PORTLAND
Sorry, we are unable to map this address
Price summary
- Price:$480,000
- Monthly HOA dues:$19
About this home
Welcome to this beautifully maintained Hawthorne floor plan, built in 2023 and located in the desirable Marcola Meadows community. Offering 4 bedrooms, 2.5 bathrooms and over 2,000 square feet of thoughtfully designed living space, this home features a bright, open-concept layout with an inviting flow for everyday living and entertaining. The backyard backs to green space with the EWEB bike path just beyond, adding a peaceful setting and extra sense of openness, while gated access on both sides of the home provides added convenience. The main level seamlessly connects the kitchen, dining and living areas, with abundant natural light and a cozy electric fireplace creating a warm and welcoming atmosphere. The kitchen features quartz countertops, stainless steel appliances and gas range, a spacious center island and an oversized walk-in pantry with plenty of storage. Upstairs, all four bedrooms are thoughtfully situated along with a conveniently located laundry room. The spacious primary suite offers a comfortable retreat featuring dual vanities, a soaking tub, walk-in shower and a generous walk-in closet with dual shelving. Three additional bedrooms offer flexibility for guests, a home office or additional living space. A painted two-car garage provides a clean, finished feel. All kitchen appliances, as well as washer and dryer are included in the sale. Conveniently located near Arrow Park, the EWEB bike path, shopping, dining and everyday amenities, this move-in-ready Marcola Meadows home offers modern comfort in a fantastic setting....
Contact an agent
Home facts
- Year built:2023
- Listing ID #:441867416
- Added:45 day(s) ago
- Updated:September 26, 2026 at 06:08 AM
Rooms and interior
- Bedrooms:4
- Total bathrooms:3
- Full bathrooms:2
- Half bathrooms:1
- Bathrooms Description:Soaking Tub
- Kitchen Description:Free Standing Gas Range, Island, Microwave, Pantry, Plumbed For Icemaker, Quartz, Stainless Steel Appliance
- Basement Description:Crawl Space
Heating and cooling
- Cooling:Central Air, Heat Pump
- Heating:Forced Air 90+, Heat Pump
Structure and exterior
- Roof:Composition
- Year built:2023
- Architectural Style:2 Story
- Exterior Features:Fenced, Patio, Yard
- Foundation Description:Concrete Perimeter, Stem Wall
- Levels:2 Stories
Schools
- High school:Thurston
- Middle school:Briggs
- Elementary school:Yolanda
Utilities
- Water:Public Water
- Sewer:Public Sewer
Finances and disclosures
- Price:$480,000
- Tax amount:$4,689 (2025)
Features and amenities
- Laundry features:Washer/Dryer
- Amenities:Double Pane Window(s), Laminate Flooring, Laundry, Vinyl Floors, Vinyl Frame Windows, Wall To Wall Carpet
Parking
- Total parking spaces:2
- Parking description:Driveway, On street
- Garage spaces:2
 All information provided is deemed reliable but is not guaranteed and should be independently verified. The content relating to real estate for sale on this web site comes in part from the IDX program of the RMLS of Portland Oregon. Real estate listings held by brokerage firms other than ERA Freeman & Associates, Realtors are marked with the RMLS logo and detailed information about these properties includes the names of the listing brokers. Copyright 2026 RMLS, Portland, Oregon. Last updated: September 26, 2026
New listings near 2674 26th Loop
- New
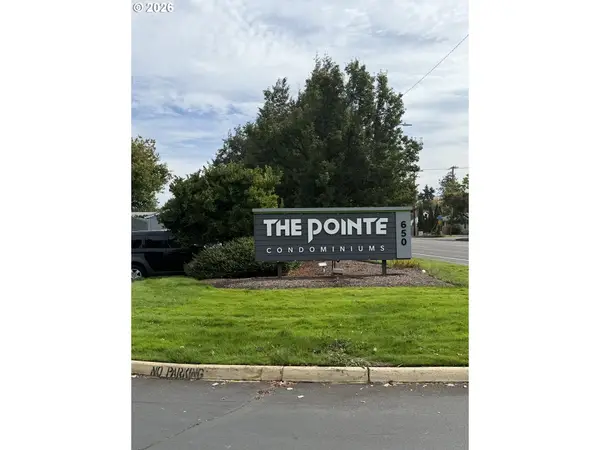 $248,000Active2 beds 2 baths880 sq. ft.
650 Harlow Rd, Springfield, OR 97477
MLS# 581871454Listed by: SMITH REALTY GROUP - New
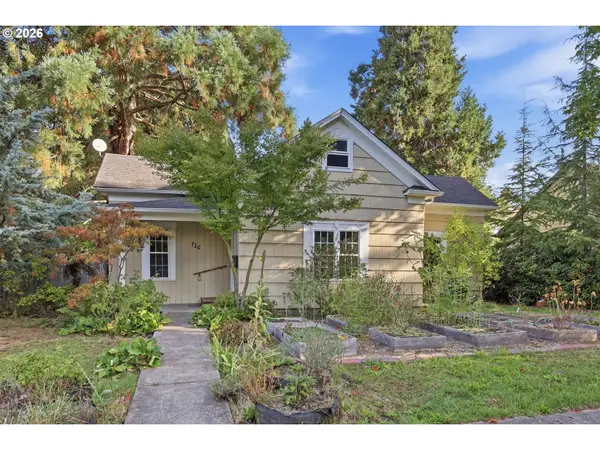 $325,000Active2 beds 1 baths1,202 sq. ft.
716 F St, Springfield, OR 97477
MLS# 346040759Listed by: KELLER WILLIAMS THE COOLEY REAL ESTATE GROUP - New
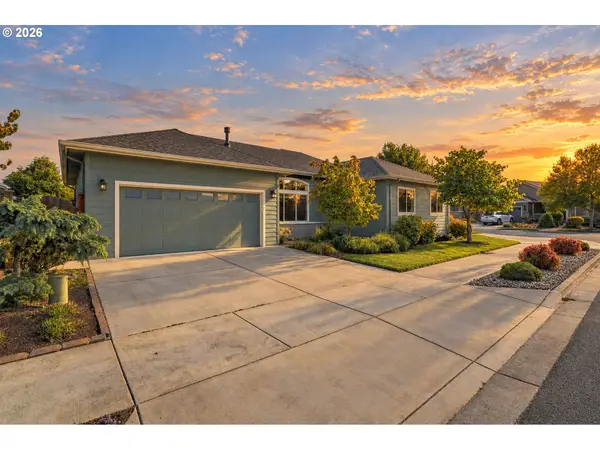 $639,900Active3 beds 2 baths1,740 sq. ft.
988 Hamilton St, Springfield, OR 97477
MLS# 307376397Listed by: REAL BROKER - New
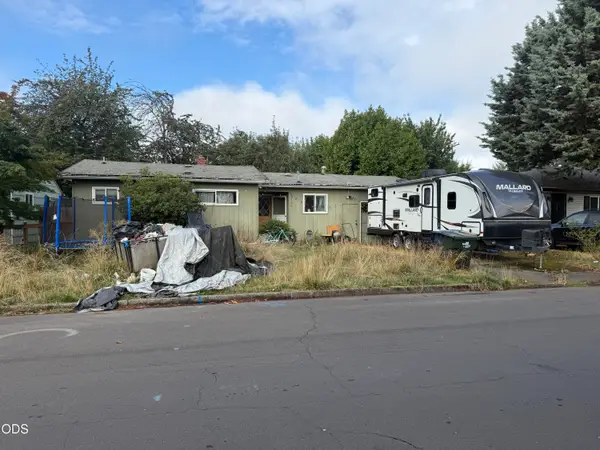 $300,000Active3 beds 1 baths867 sq. ft.
3130 Oriole Street, Springfield, OR 97477
MLS# 220229151Listed by: WINDERMERE VAN VLEET EAGLE POINT - New
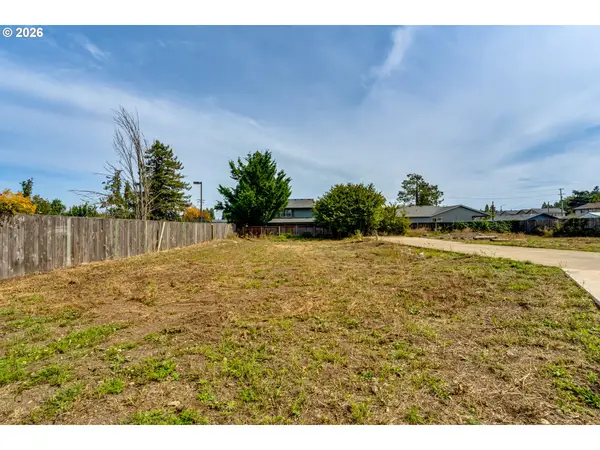 $110,000Active0.19 Acres
S 41st Pl #2, Springfield, OR 97478
MLS# 117564407Listed by: ELITE REALTY PROFESSIONALS - Open Sun, 12 to 2pmNew
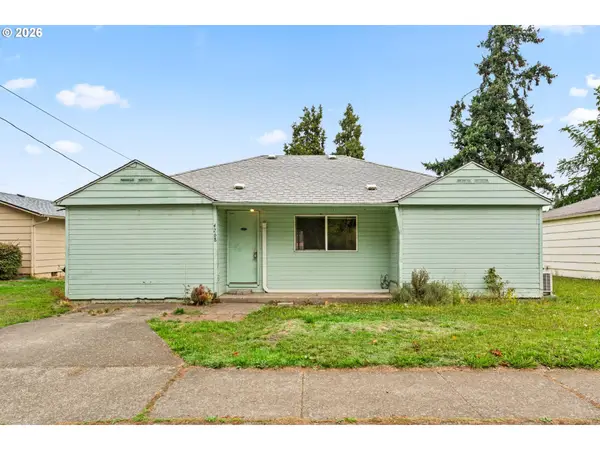 $324,000Active3 beds 1 baths1,240 sq. ft.
4268 Daisy St, Springfield, OR 97478
MLS# 193921610Listed by: WILLAMETTE PROPERTIES GROUP - New
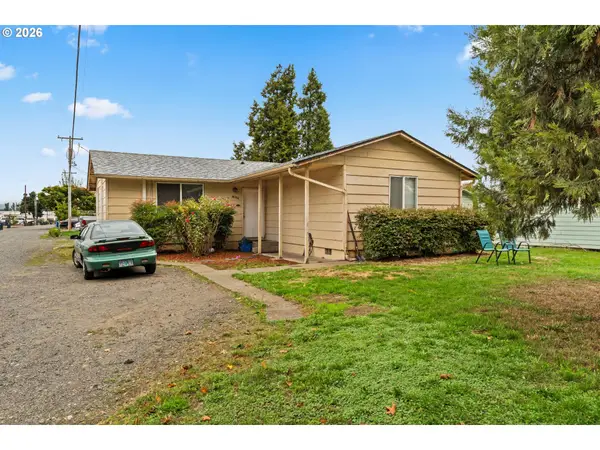 $345,000Active3 beds 1 baths1,171 sq. ft.
4266 Daisy St, Springfield, OR 97478
MLS# 615703170Listed by: WILLAMETTE PROPERTIES GROUP - New
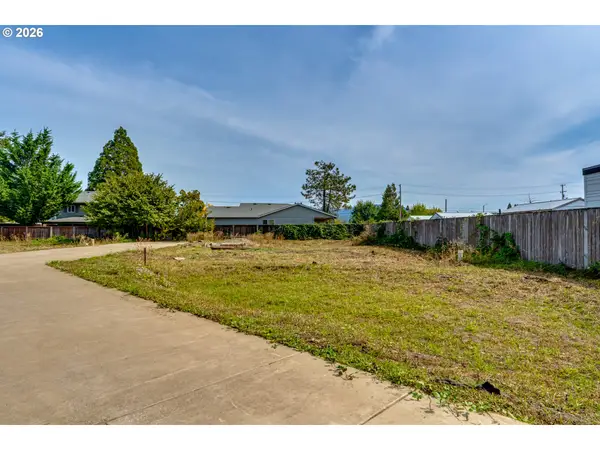 $110,000Active0.2 Acres
S 41st Pl #1, Springfield, OR 97478
MLS# 736241842Listed by: ELITE REALTY PROFESSIONALS - Open Sun, 1 to 3pmNew
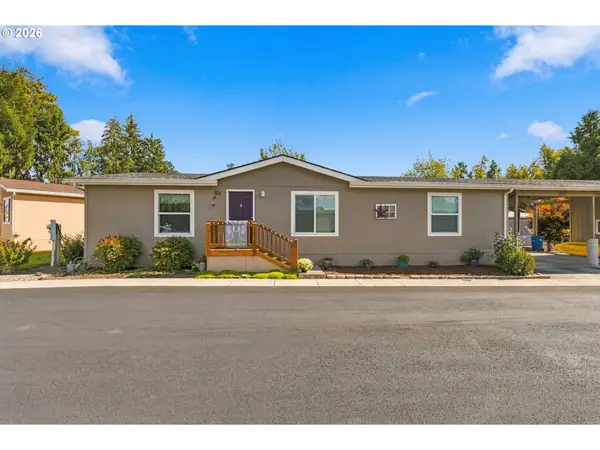 $139,000Active3 beds 2 baths1,248 sq. ft.
1125 58th St #107, Springfield, OR 97478
MLS# 599828000Listed by: KELLER WILLIAMS REALTY EUGENE AND SPRINGFIELD - New
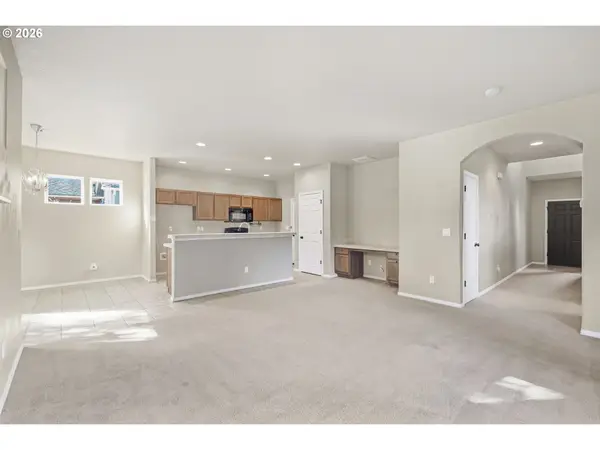 $399,900Active3 beds 3 baths1,717 sq. ft.
5773 Mt Vernon Rd, Springfield, OR 97478
MLS# 608192824Listed by: ICON REAL ESTATE GROUP


Protect your home and budget from life's surprises with an Assurant Home Warranty, backed by a partner that supports you through every step of homeownership. Explore Plans.
© 2023 - 2026 ERA Franchise Systems LLC. All rights reserved. ERA Franchise Systems LLC fully supports the principles of the Fair Housing Act and the Equal Opportunity Act. ERA, ERA Real Estate powered, and their respective logos are registered service marks of ERA Franchise Systems LLC. Each office is independently owned and operated.