
305 S 68th Pl, Springfield, OR 97478
Local realty services provided by:ERA Freeman & Associates, Realtors
305 S 68th Pl,Springfield, OR 97478
$492,000
- 3 Beds
- 3 Baths
- - sq. ft.
- Single family
- Sold
Listed by: mitchell morgan
Office: works real estate503-714-7053
MLS#:742145519
Source:PORTLAND
Sorry, we are unable to map this address
Price summary
- Price:$492,000
About this home
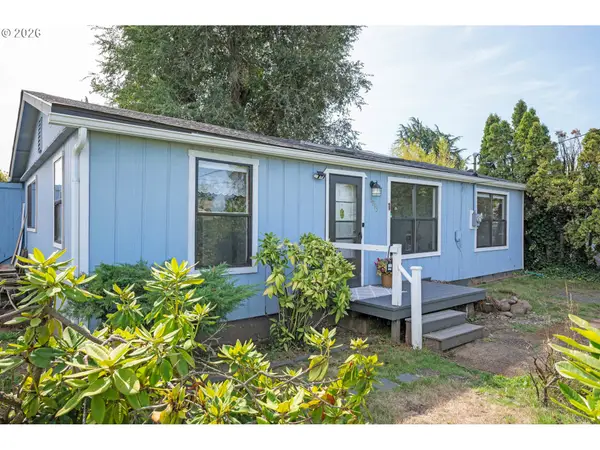
Open House Sunday 08/16 from 4:30 - 6:30pm! Welcome to this charming updated contemporary home in the desirable Thurston Hills neighborhood of Springfield. Built in 1977, this 3-bedroom, 2.5-bath single-family residence offers approximately 1,730 sq ft of living space on a spacious ~0.19-acre corner lot with RV parking potential and a 2-car attached garage.Enjoy a nicely landscaped front yard that creates excellent curb appeal, complemented by a thoughtfully reimagined low-maintenance backyard featuring a fire pit and patio—perfect for relaxing or entertaining with minimal upkeep. Additional outdoor highlights include a vast deck, raised garden beds, tool sheds, and mature landscaping.Inside, the open-concept traditional floorplan is filled with natural light and thoughtful updates including vinyl windows, a 2021 roof, newer ductless heat pump, and refreshed flooring. The stunning kitchen features custom cherry wood cabinets, granite counters, and stainless steel appliances. The primary suite includes double closets and a private bathroom with walk-in shower. A finished basement provides flexible space ideal for a family room, MIL suite, or other uses, don't miss the added wine cellar! Conveniently located near hiking and biking trails, Thurston schools, parks, and everyday amenities. Pride of ownership shines throughout this well-maintained home—don’t miss the opportunity!...
Contact an agent
Home facts
- Year built:1977
- Subdivision & Development:Easton 01 Edition
- Listing ID #:742145519
- Added:44 day(s) ago
- Updated:September 24, 2026 at 06:31 AM
Rooms and interior
- Bedrooms:3
- Total bathrooms:3
- Full bathrooms:2
- Half bathrooms:1
- Kitchen Description:Dishwasher, Disposal, Free Standing Range, Free Standing Refrigerator, Granite, Microwave, Stainless Steel Appliance, Tile
- Basement Description:Finished
Heating and cooling
- Heating:Ductless
Structure and exterior
- Roof:Composition
- Year built:1977
- Lot Features:Corner Lot, Cul De Sac
- Architectural Style:Contemporary, Tri Level
- Exterior Features:Deck, Fenced, RV Parking, Raised Beds, Tool Shed, Yard
- Foundation Description:Concrete Perimeter
- Levels:3 Stories
Schools
- High school:Thurston
- Middle school:Thurston
- Elementary school:Thurston
Utilities
- Water:Public Water
- Sewer:Public Sewer
Finances and disclosures
- Price:$492,000
- Tax amount:$4,931 (2025)
Features and amenities
- Amenities:High Speed Internet, Laminate Flooring, Laundry, Vinyl Floors, Vinyl Frame Windows, Wall To Wall Carpet
Parking
- Total parking spaces:2
- Parking description:Driveway, RV Access Parking
- Garage spaces:2
 All information provided is deemed reliable but is not guaranteed and should be independently verified. The content relating to real estate for sale on this web site comes in part from the IDX program of the RMLS of Portland Oregon. Real estate listings held by brokerage firms other than ERA Freeman & Associates, Realtors are marked with the RMLS logo and detailed information about these properties includes the names of the listing brokers. Copyright 2026 RMLS, Portland, Oregon. Last updated: September 24, 2026
New listings near 305 S 68th Pl
- Open Sat, 12 to 2pmNew
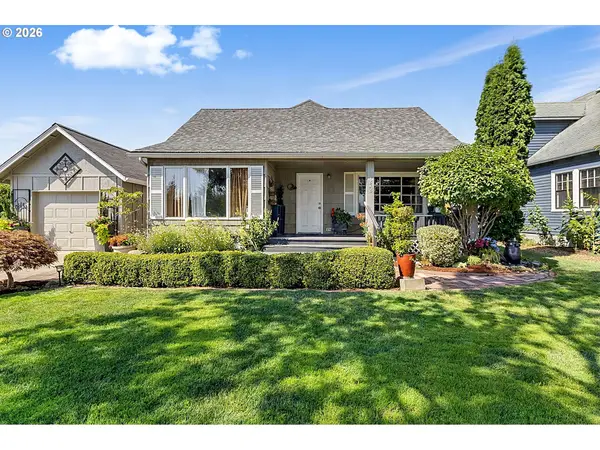 $439,000Active4 beds 2 baths1,909 sq. ft.
1646 H St, Springfield, OR 97477
MLS# 672969149Listed by: WINDERMERE RE LANE COUNTY - New
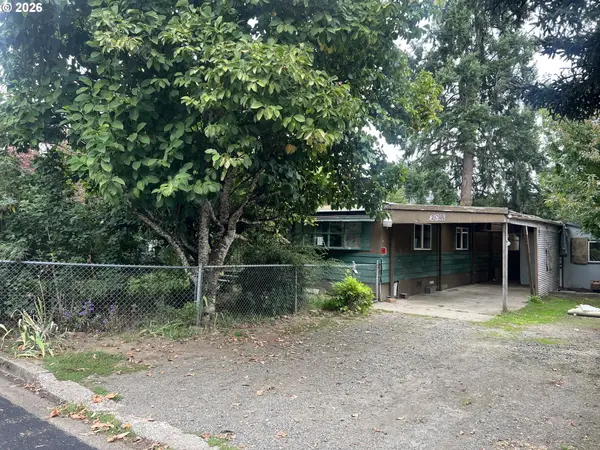 $130,000Active2 beds 1 baths938 sq. ft.
2011 Harbor Dr, Springfield, OR 97477
MLS# 150984090Listed by: OREGON EMPIRE REAL ESTATE & PROPERTY MANAGEMENT - New
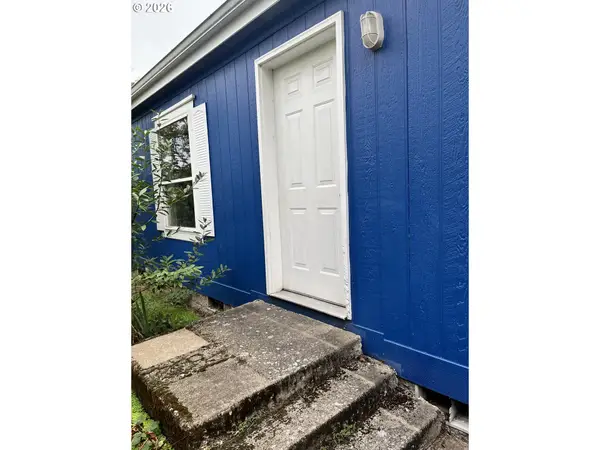 $260,000Active3 beds 2 baths1,188 sq. ft.
3768 Oregon Ave, Springfield, OR 97478
MLS# 360153246Listed by: TALL FIRS REALTY - New
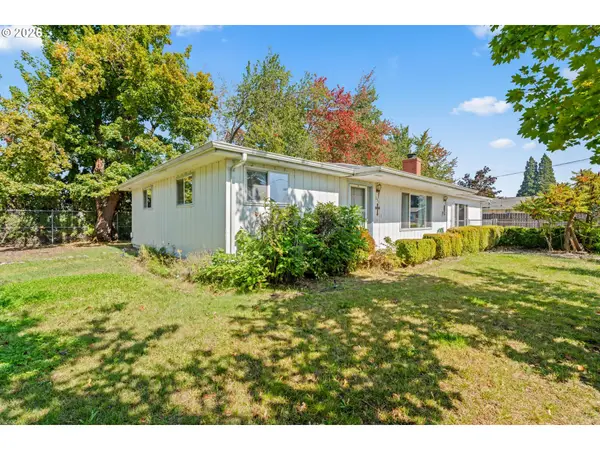 $300,000Active3 beds 2 baths1,288 sq. ft.
298 51st St, Springfield, OR 97478
MLS# 240306469Listed by: MORE REALTY - New
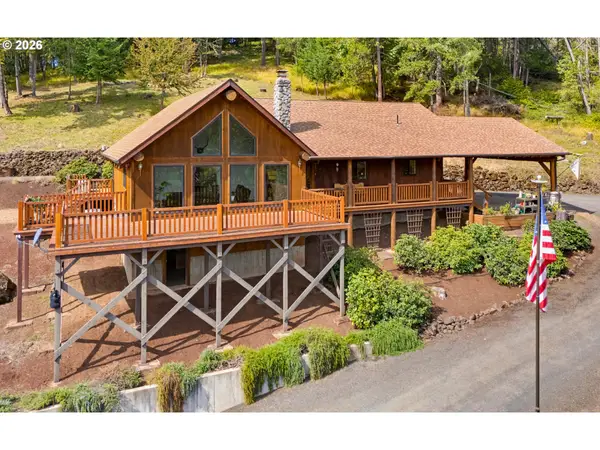 $810,000Active3 beds 2 baths1,760 sq. ft.
88623 Whitsell Ln, Springfield, OR 97478
MLS# 289510057Listed by: RIVER TO COAST REAL ESTATE - New
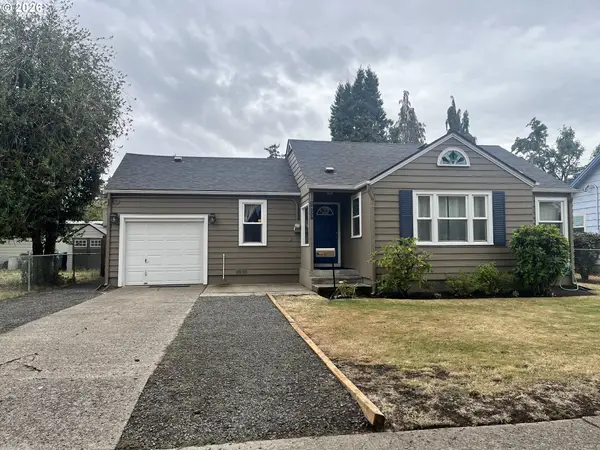 $360,000Active2 beds 1 baths948 sq. ft.
1453 C St, Springfield, OR 97477
MLS# 642825509Listed by: TALL FIRS REALTY  $399,000Pending3 beds 1 baths1,056 sq. ft.
2302 Grovedale Dr, Springfield, OR 97477
MLS# 480632362Listed by: WINDERMERE RE LANE COUNTY- Open Sat, 12 to 2pmNew
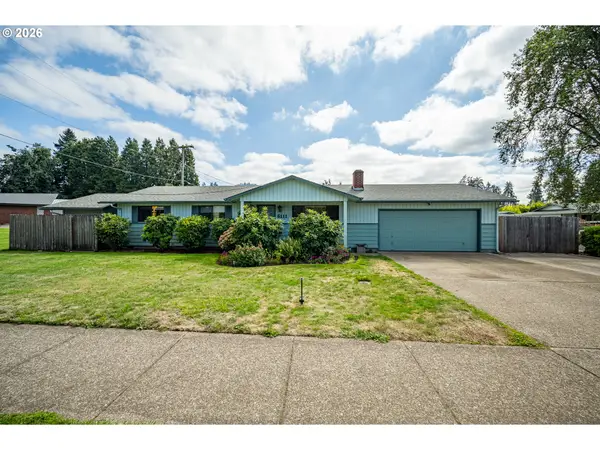 Listed by ERA$359,000Active3 beds 2 baths1,032 sq. ft.
6111 Thurston Rd, Springfield, OR 97478
MLS# 511546880Listed by: KNIPE REALTY ERA POWERED - New
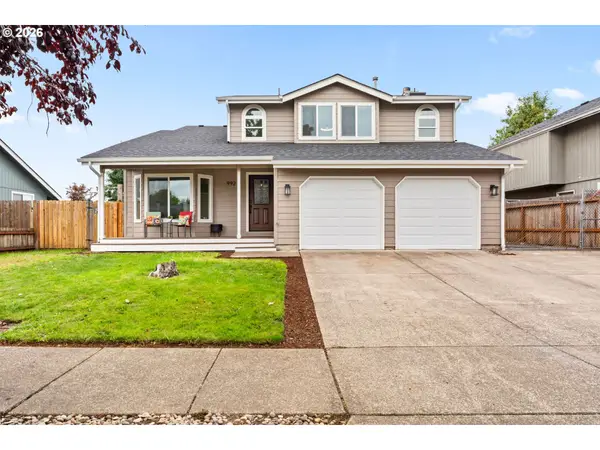 $475,000Active4 beds 3 baths1,763 sq. ft.
992 S 44th St, Springfield, OR 97478
MLS# 171913119Listed by: HARCOURTS WEST REAL ESTATE - New
 $250,000Active3 beds 2 baths960 sq. ft.
1995 J St, Springfield, OR 97477
MLS# 148091179Listed by: EXP REALTY LLC


Protect your home and budget from life's surprises with an Assurant Home Warranty, backed by a partner that supports you through every step of homeownership. Explore Plans.
© 2023 - 2026 ERA Franchise Systems LLC. All rights reserved. ERA Franchise Systems LLC fully supports the principles of the Fair Housing Act and the Equal Opportunity Act. ERA, ERA Real Estate powered, and their respective logos are registered service marks of ERA Franchise Systems LLC. Each office is independently owned and operated.