
35885 Ellington Dr, Springfield, OR 97478
Local realty services provided by:Knipe Realty ERA Powered
Listed by: kim arscott
Office: premiere property group llc.503-670-9000
MLS#:415347328
Source:PORTLAND
Price summary
- Price:$909,000
- Price per sq. ft.:$362.15
- Monthly HOA dues:$62.5
About this home
Perched on 5 private acres, this stunning custom home offers breathtaking panoramic views of the McKenzie River and valley. Featuring 3 bedrooms, 3 bathrooms, and an open great room design, the home showcases vaulted ceilings, walls of windows, and abundant natural light that bring the spectacular scenery indoors. The custom kitchen has upgraded appliances, and numerous improvements add to the home's appeal, while the expansive deck provides the perfect setting for entertaining or simply enjoying the view. Just minutes from shopping, dining, Riverbend, and downtown Eugene, this property offers the perfect blend of privacy, beauty, and convenience. 12x22 Work out room or shop. A rare opportunity to own one of the area's most extraordinary view properties.
Contact an agent
Home facts
- Year built:2002
- Subdivision & Development:McKenzie View
- Listing ID #:415347328
- Added:63 day(s) ago
- Updated:October 22, 2026 at 08:31 AM
Rooms and interior
- Bedrooms:3
- Total bathrooms:3
- Full bathrooms:3
- Kitchen Description:Dishwasher, Free Standing Range, Free Standing Refrigerator, Microwave, Quartz, Stainless Steel Appliance
- Basement Description:Crawl Space
- Living area:2,510 sq. ft.
Heating and cooling
- Cooling:Central Air
- Heating:Forced Air
Structure and exterior
- Roof:Composition
- Year built:2002
- Building area:2,510 sq. ft.
- Lot area:5.03 Acres
- Lot Features:Gentle Sloping, Level, Private Road, Trees
- Architectural Style:1 Story, Custom Style
- Exterior Features:Deck, Fenced, Gas Hookup, Private Road, Tool Shed, Water Feature, Workshop, Yard
- Foundation Description:Concrete Perimeter, Pillar Post Pier
- Levels:1 Story
Schools
- High school:Thurston
- Middle school:Thurston
- Elementary school:Walterville
Utilities
- Water:Community, Shared Well
- Sewer:Standard Septic
Finances and disclosures
- Price:$909,000
- Price per sq. ft.:$362.15
- Tax amount:$4,062 (2025)
Features and amenities
- Amenities:Ceiling Fan, Garage Door Opener, High Ceilings, Laundry, Tile Floor, Vaulted Ceiling, Vinyl Frame Windows, Wall To Wall Carpet, Wood Floors
Parking
- Total parking spaces:2
- Parking description:Driveway
- Garage spaces:2
 All information provided is deemed reliable but is not guaranteed and should be independently verified. The content relating to real estate for sale on this web site comes in part from the IDX program of the RMLS of Portland Oregon. Real estate listings held by brokerage firms other than Knipe Realty ERA Powered are marked with the RMLS logo and detailed information about these properties includes the names of the listing brokers. Copyright 2026 RMLS, Portland, Oregon. Last updated: October 22, 2026
New listings near 35885 Ellington Dr
- New
 $268,000Active2 beds 2 baths880 sq. ft.
650 Harlow Rd #238, Springfield, OR 97477
MLS# 293653086Listed by: TRIPLE OAKS REALTY LLC - New
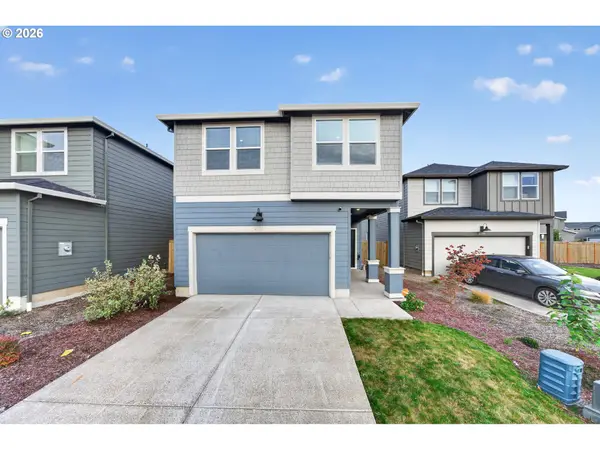 $455,000Active4 beds 3 baths1,897 sq. ft.
2611 26th Loop, Springfield, OR 97477
MLS# 143135751Listed by: RE/MAX INTEGRITY - Open Sat, 12 to 2pmNew
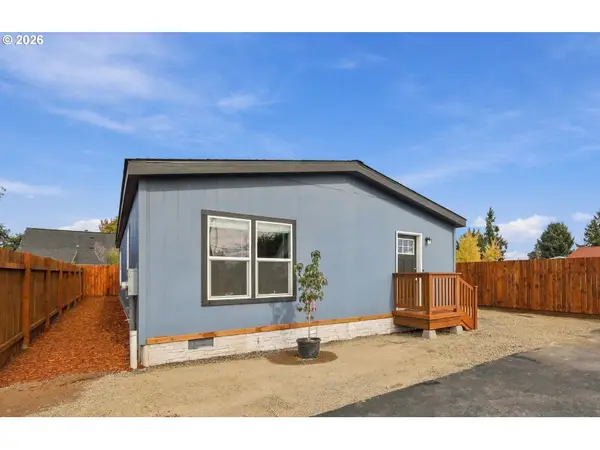 $344,900Active3 beds 2 baths1,400 sq. ft.
4924 E St, Springfield, OR 97478
MLS# 333337638Listed by: RE/MAX INTEGRITY - New
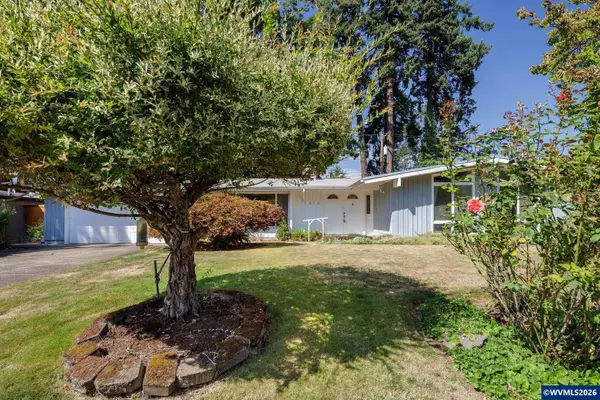 $420,000Active3 beds 2 baths1,439 sq. ft.
512 Cardinal Wy, Springfield, OR 97477
MLS# 846784Listed by: UNITED REAL ESTATE PROPERTIES - New
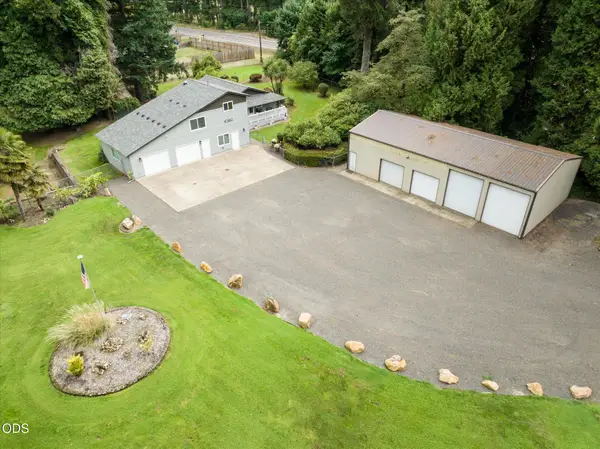 $750,000Active3 beds 3 baths2,277 sq. ft.
41947 Mckenzie Highway, Springfield, OR 97478
MLS# 220230271Listed by: LEGACY REAL ESTATE LANE COUNTY, LLC - New
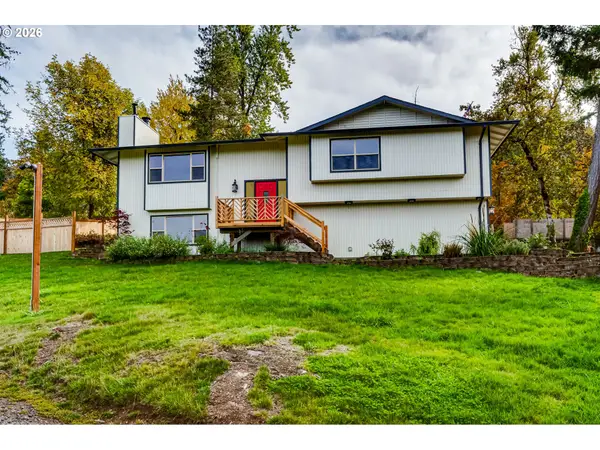 $665,000Active3 beds 3 baths2,891 sq. ft.
759 S 71st St, Springfield, OR 97478
MLS# 430434331Listed by: BERKSHIRE HATHAWAY HOMESERVICES NW REAL ESTATE - New
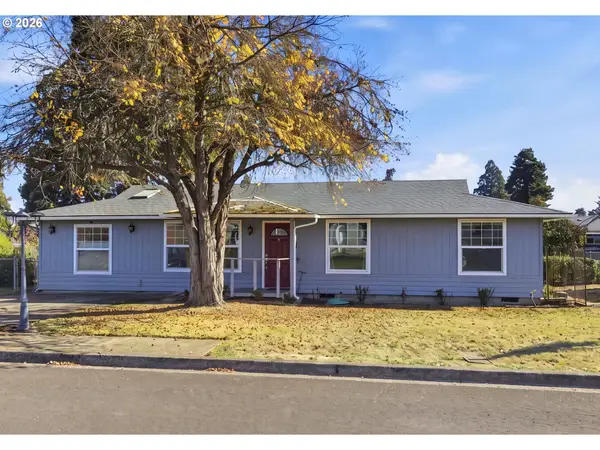 $345,000Active2 beds 1 baths1,352 sq. ft.
1033 S 34th Pl, Springfield, OR 97478
MLS# 518289926Listed by: HYBRID REAL ESTATE - New
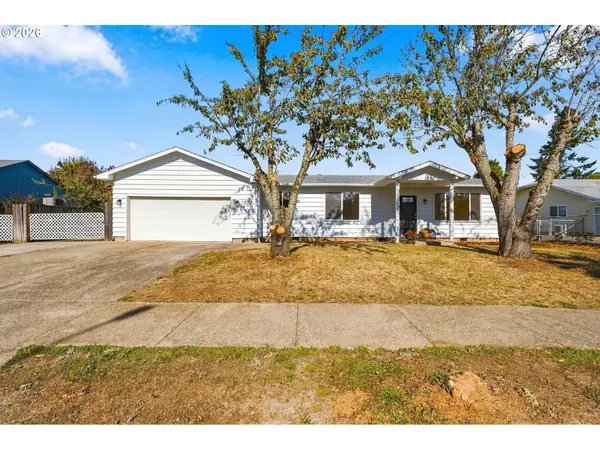 $600,000Active3 beds 2 baths2,118 sq. ft.
1424 T St, Springfield, OR 97477
MLS# 778196144Listed by: TRIPLE OAKS REALTY LLC - New
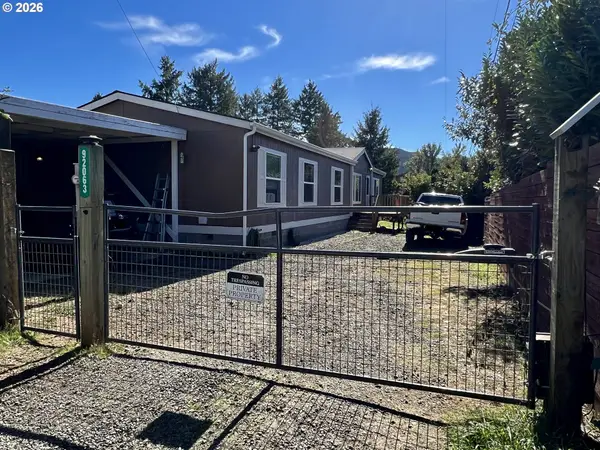 $445,000Active4 beds 2 baths1,890 sq. ft.
92063 Spicer Ln, Springfield, OR 97478
MLS# 793149505Listed by: HYBRID REAL ESTATE - New
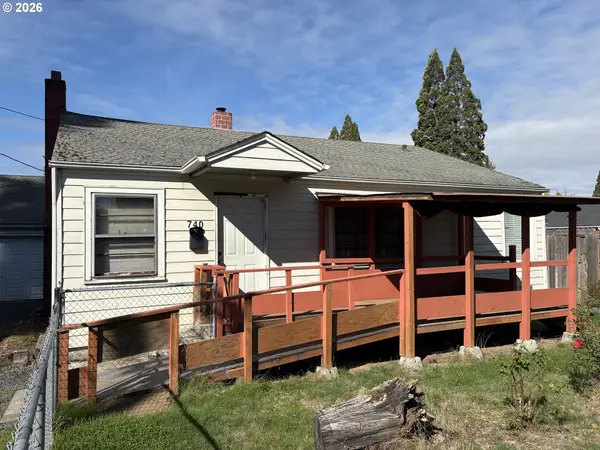 $335,000Active3 beds 1 baths1,232 sq. ft.
740 14th St, Springfield, OR 97477
MLS# 636820232Listed by: HYBRID REAL ESTATE


Protect your home and budget from life's surprises with an Assurant Home Warranty, backed by a partner that supports you through every step of homeownership. Explore Plans.
© 2023 - 2026 ERA Franchise Systems LLC. All rights reserved. ERA Franchise Systems LLC fully supports the principles of the Fair Housing Act and the Equal Opportunity Act. ERA, ERA Real Estate powered, and their respective logos are registered service marks of ERA Franchise Systems LLC. Each office is independently owned and operated.