
38500 Mckenzie Hwy, Springfield, OR 97478
Local realty services provided by:ERA Freeman & Associates, Realtors
Listed by: michael sims
Office: re/max integrity541-345-8100
MLS#:402084661
Source:PORTLAND
Price summary
- Price:$359,900
- Price per sq. ft.:$222.16
About this home
Very comfortable 1987 Evergreen Skyline boasting vaulted ceilings and an open foor plan. Features include vinyl double pane windows, a spacious primary suite, large covered decking system for relaxing or entertaining plus a FANTASTIC 60'x28'SHOP GARAGE combo with 14 foot garage door and large enough to accommodate your RV, cars, boats, projects or home business!
Contact an agent
Home facts
- Year built:1987
- Listing ID #:402084661
- Added:44 day(s) ago
- Updated:September 25, 2026 at 09:05 AM
Rooms and interior
- Bedrooms:3
- Total bathrooms:2
- Full bathrooms:2
- Kitchen Description:Dishwasher, Free Standing Range
- Basement Description:Crawl Space
- Living area:1,620 sq. ft.
Heating and cooling
- Cooling:Heat Pump
- Heating:Heat Pump
Structure and exterior
- Roof:Composition
- Year built:1987
- Building area:1,620 sq. ft.
- Lot area:0.36 Acres
- Lot Features:Level
- Architectural Style:1 Story, Double Wide Manufactured Home
- Exterior Features:Covered Deck, Yard
- Foundation Description:Pillar Post Pier, Skirting
- Levels:1 Story
Schools
- High school:Thurston
- Middle school:Thurston
- Elementary school:Walterville
Utilities
- Water:Shared Well
- Sewer:Standard Septic
Finances and disclosures
- Price:$359,900
- Price per sq. ft.:$222.16
- Tax amount:$1,669 (2025)
Features and amenities
- Amenities:Double Pane Window(s), High Ceilings
Parking
- Total parking spaces:5
- Parking description:Driveway
- Garage spaces:5
 All information provided is deemed reliable but is not guaranteed and should be independently verified. The content relating to real estate for sale on this web site comes in part from the IDX program of the RMLS of Portland Oregon. Real estate listings held by brokerage firms other than ERA Freeman & Associates, Realtors are marked with the RMLS logo and detailed information about these properties includes the names of the listing brokers. Copyright 2026 RMLS, Portland, Oregon. Last updated: September 25, 2026
New listings near 38500 Mckenzie Hwy
- New
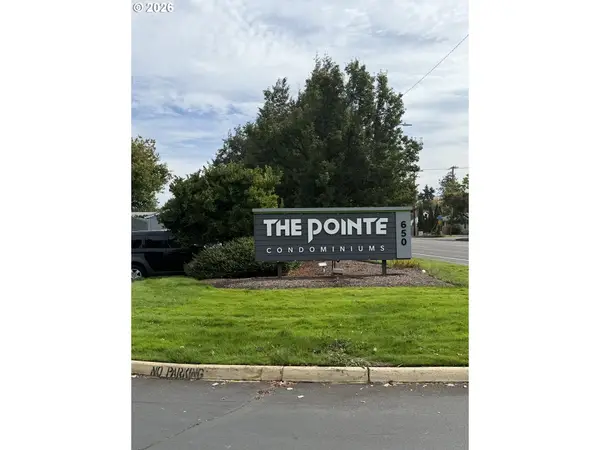 $248,000Active2 beds 2 baths880 sq. ft.
650 Harlow Rd, Springfield, OR 97477
MLS# 581871454Listed by: SMITH REALTY GROUP - Open Fri, 4 to 6pmNew
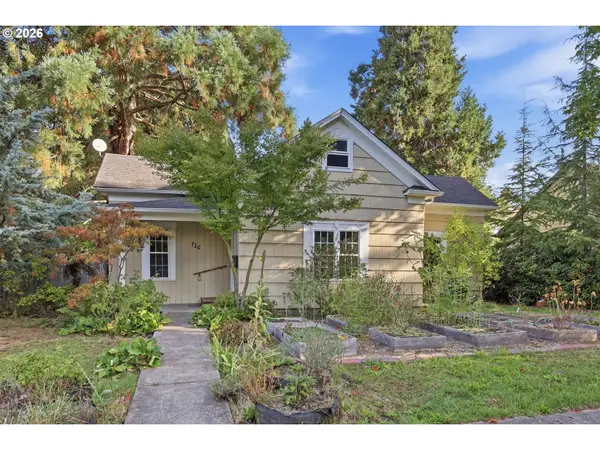 $325,000Active2 beds 1 baths1,202 sq. ft.
716 F St, Springfield, OR 97477
MLS# 346040759Listed by: KELLER WILLIAMS THE COOLEY REAL ESTATE GROUP - New
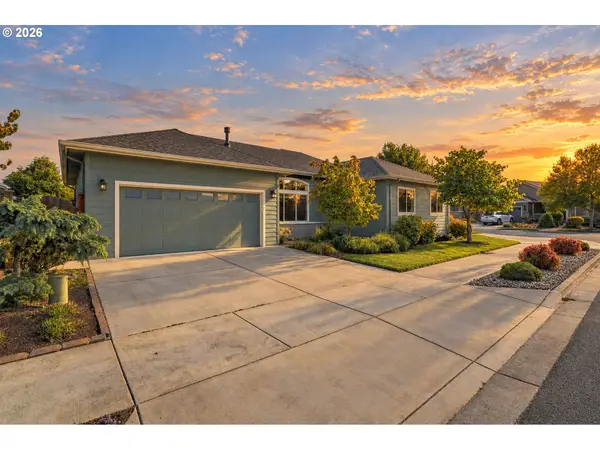 $639,900Active3 beds 2 baths1,740 sq. ft.
988 Hamilton St, Springfield, OR 97477
MLS# 307376397Listed by: REAL BROKER - New
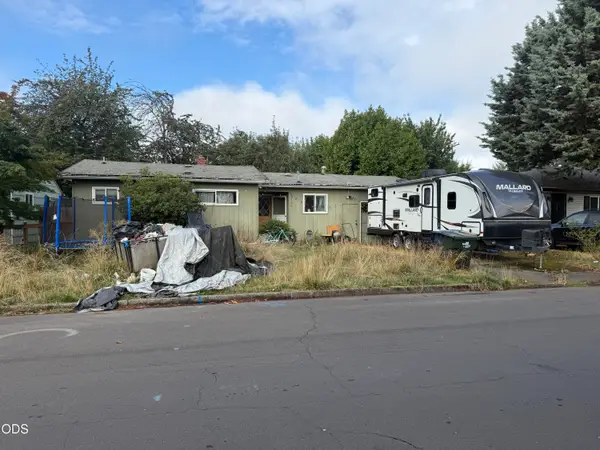 $300,000Active3 beds 1 baths867 sq. ft.
3130 Oriole Street, Springfield, OR 97477
MLS# 220229151Listed by: WINDERMERE VAN VLEET EAGLE POINT - New
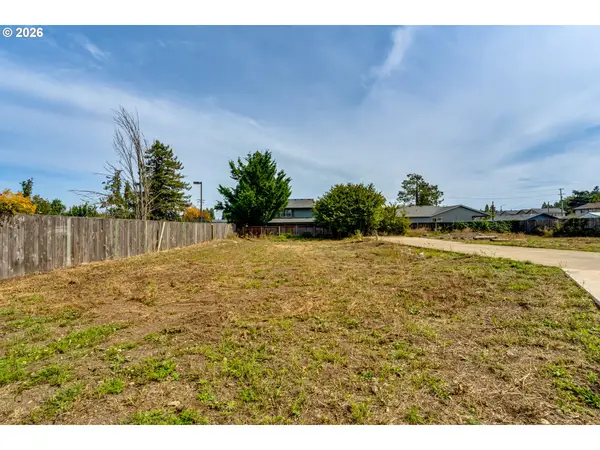 $110,000Active0.19 Acres
S 41st Pl #2, Springfield, OR 97478
MLS# 117564407Listed by: ELITE REALTY PROFESSIONALS - Open Sun, 12 to 2pmNew
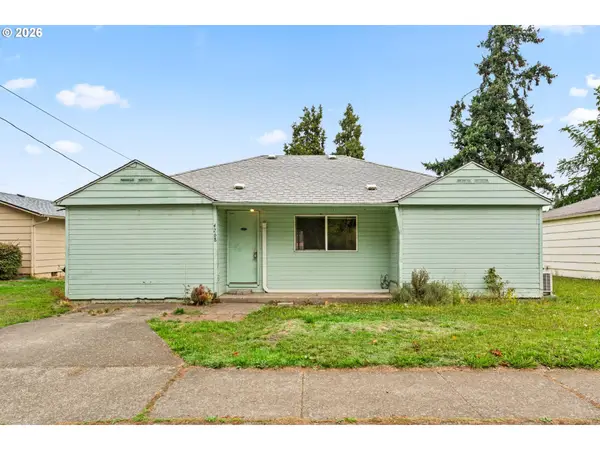 $324,000Active3 beds 1 baths1,240 sq. ft.
4268 Daisy St, Springfield, OR 97478
MLS# 193921610Listed by: WILLAMETTE PROPERTIES GROUP - New
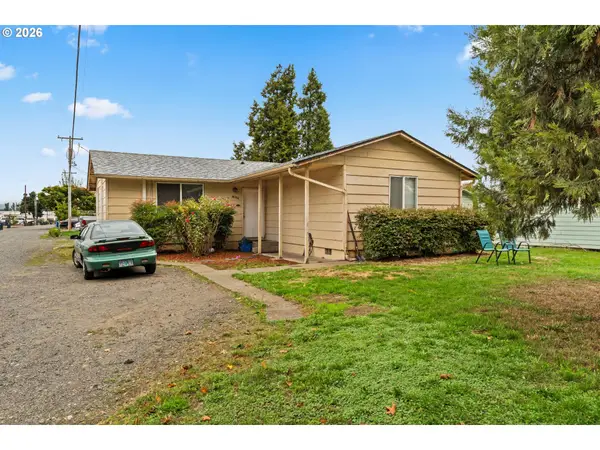 $345,000Active3 beds 1 baths1,171 sq. ft.
4266 Daisy St, Springfield, OR 97478
MLS# 615703170Listed by: WILLAMETTE PROPERTIES GROUP - New
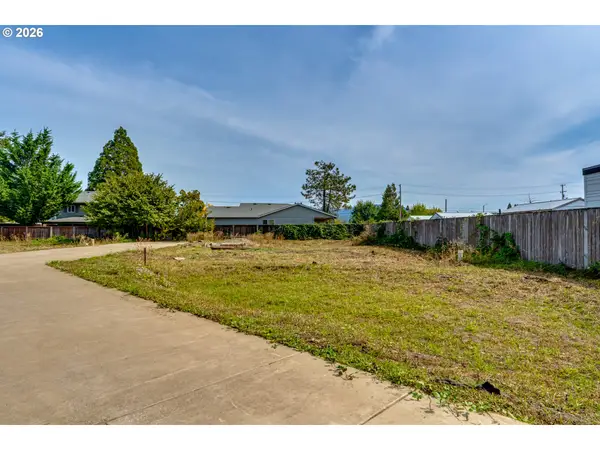 $110,000Active0.2 Acres
S 41st Pl #1, Springfield, OR 97478
MLS# 736241842Listed by: ELITE REALTY PROFESSIONALS - New
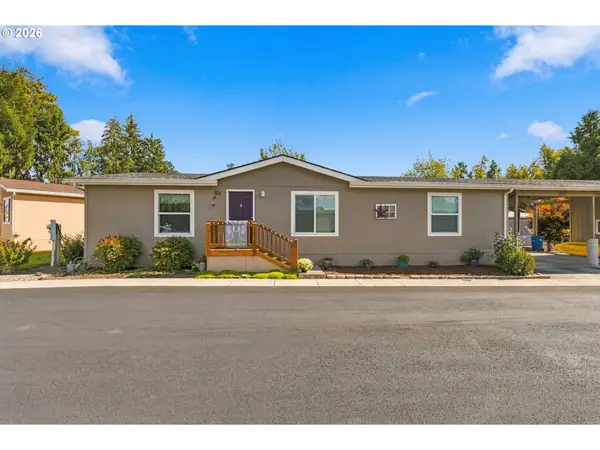 $139,000Active3 beds 2 baths1,248 sq. ft.
1125 58th St #107, Springfield, OR 97478
MLS# 599828000Listed by: KELLER WILLIAMS REALTY EUGENE AND SPRINGFIELD - New
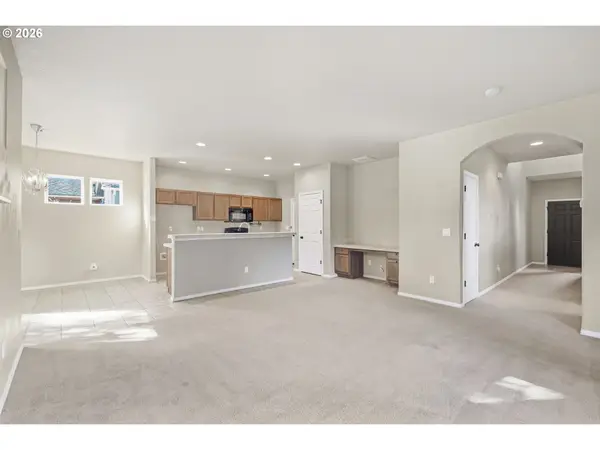 $399,900Active3 beds 3 baths1,717 sq. ft.
5773 Mt Vernon Rd, Springfield, OR 97478
MLS# 608192824Listed by: ICON REAL ESTATE GROUP


Protect your home and budget from life's surprises with an Assurant Home Warranty, backed by a partner that supports you through every step of homeownership. Explore Plans.
© 2023 - 2026 ERA Franchise Systems LLC. All rights reserved. ERA Franchise Systems LLC fully supports the principles of the Fair Housing Act and the Equal Opportunity Act. ERA, ERA Real Estate powered, and their respective logos are registered service marks of ERA Franchise Systems LLC. Each office is independently owned and operated.