
4241 Cole Way, Springfield, OR 97478
Local realty services provided by:Knipe Realty ERA Powered
Listed by: alison myers
Office: lux realty group541-515-1751
MLS#:329949273
Source:PORTLAND
Price summary
- Price:$489,900
- Price per sq. ft.:$286.83
About this home
Don't miss this extremely well-maintained 3-bedroom, 2-bath home in a desirable neighborhood with an open setting behind the property. The home features wood floors, vaulted ceilings, a skylight, and newer granite countertops. The roof was replaced in 2023.The yard is fenced and has a small storage shed, and the covered back deck provides a comfortable place to enjoy the view and watch for deer in the adjoining field. The approximately 10-acre field is not currently within the urban growth boundary, adding to the open feel behind the home. The property line extends beyond the existing fence to approximately the top of the ditch, with the owner responsible for maintenance of this area. A home that has been well cared for, with a setting that offers more space and privacy than you might expect.
Contact an agent
Home facts
- Year built:2000
- Listing ID #:329949273
- Added:1 day(s) ago
- Updated:September 18, 2026 at 04:29 AM
Rooms and interior
- Bedrooms:3
- Total bathrooms:2
- Full bathrooms:2
- Kitchen Description:Dishwasher, Disposal, Free Standing Gas Range, Free Standing Refrigerator, Granite, Pantry, Plumbed For Icemaker, Range Hood, Stainless Steel Appliance
- Living area:1,708 sq. ft.
Heating and cooling
- Cooling:Heat Pump
- Heating:Forced Air
Structure and exterior
- Roof:Composition
- Year built:2000
- Building area:1,708 sq. ft.
- Lot area:0.18 Acres
- Architectural Style:1 Story
- Exterior Features:Covered Deck, Fenced, Porch, Tool Shed, Yard
- Foundation Description:Stem Wall
- Levels:1 Story
Schools
- High school:Springfield
- Middle school:Agnes Stewart
- Elementary school:Mt Vernon
Utilities
- Water:Public Water
- Sewer:Public Sewer
Finances and disclosures
- Price:$489,900
- Price per sq. ft.:$286.83
- Tax amount:$4,321 (2025)
Features and amenities
- Laundry features:Washer/Dryer
- Amenities:Double Pane Window(s), Hardwood Floors, Laundry, Vaulted Ceiling, Vinyl Frame Windows, Wall To Wall Carpet, Wood Floors
Parking
- Total parking spaces:2
- Parking description:Driveway
- Garage spaces:2
 All information provided is deemed reliable but is not guaranteed and should be independently verified. The content relating to real estate for sale on this web site comes in part from the IDX program of the RMLS of Portland Oregon. Real estate listings held by brokerage firms other than Knipe Realty ERA Powered are marked with the RMLS logo and detailed information about these properties includes the names of the listing brokers. Copyright 2026 RMLS, Portland, Oregon. Last updated: September 18, 2026
New listings near 4241 Cole Way
- New
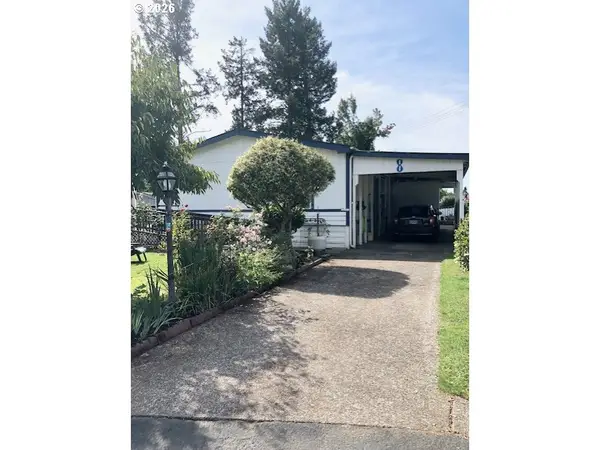 $80,000Active3 beds 2 baths1,568 sq. ft.
1125 58th St #8, Springfield, OR 97478
MLS# 617432417Listed by: CURTIS IRVING REALTY GROUP - New
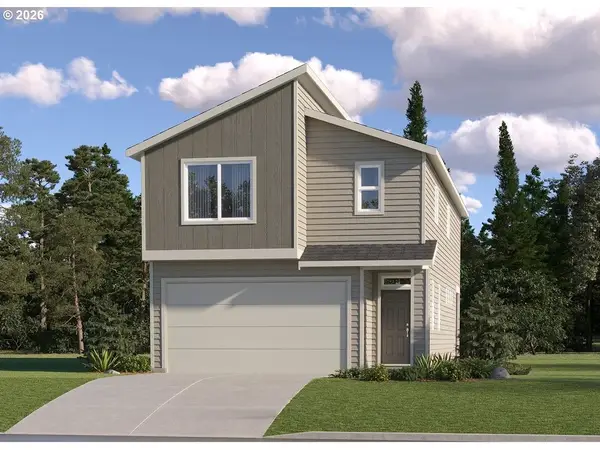 $503,400Active4 beds 4 baths1,975 sq. ft.
5738 Basalt Ct, Springfield, OR 97478
MLS# 670325851Listed by: LENNAR SALES CORP - New
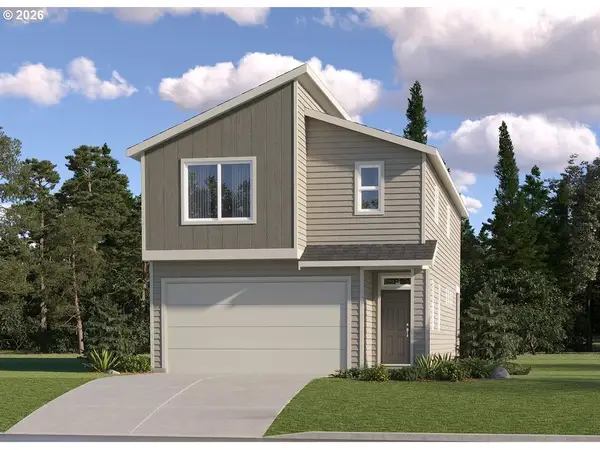 $489,900Active4 beds 4 baths1,975 sq. ft.
5801 Orchid Ln, Springfield, OR 97478
MLS# 659695481Listed by: LENNAR SALES CORP - New
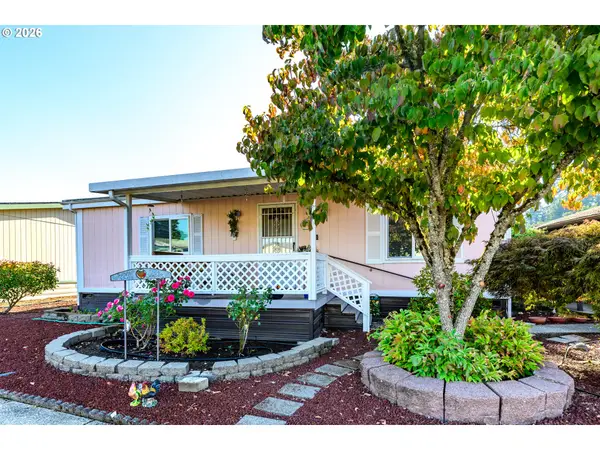 $49,000Active2 beds 1 baths1,344 sq. ft.
658 S 57th St #67, Springfield, OR 97478
MLS# 217937059Listed by: UNITED REAL ESTATE PROPERTIES - Open Sun, 3 to 5pmNew
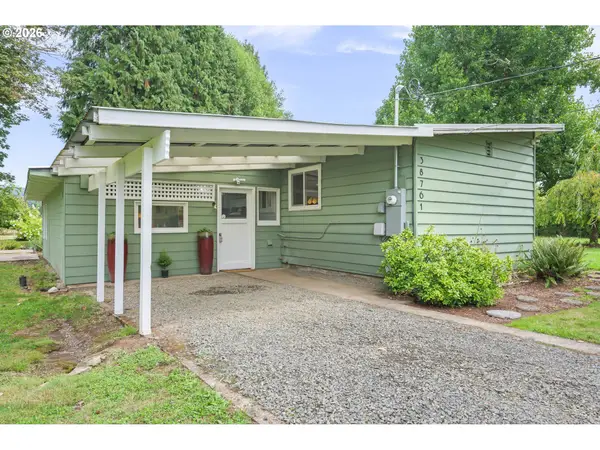 $565,000Active2 beds 1 baths964 sq. ft.
38761 Flowerdale Dr, Springfield, OR 97478
MLS# 544629857Listed by: EXP REALTY LLC - New
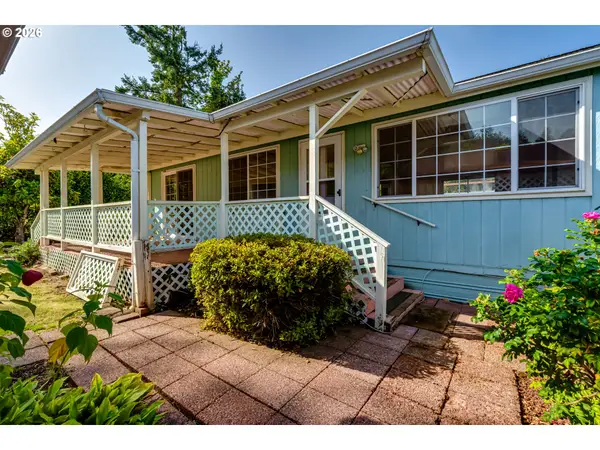 $39,900Active3 beds 2 baths1,296 sq. ft.
658 S 57th St #55, Springfield, OR 97478
MLS# 122967669Listed by: HYBRID REAL ESTATE - New
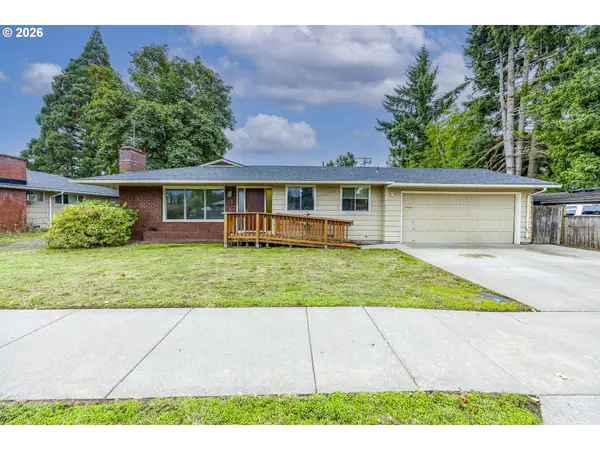 $395,800Active3 beds 2 baths1,352 sq. ft.
75 Hayden Bridge Way, Springfield, OR 97477
MLS# 448536918Listed by: PACIFIC ROOTS REALTY LLC - New
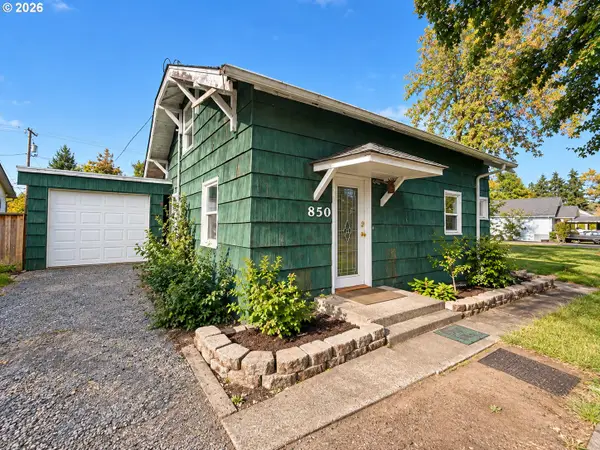 $349,900Active2 beds 2 baths1,196 sq. ft.
850 Centennial Blvd, Springfield, OR 97477
MLS# 709036619Listed by: DANIA REAL ESTATE - Open Sat, 12 to 2pmNew
 Listed by ERA$529,000Active4 beds 3 baths2,290 sq. ft.
3990 Douglas Dr, Springfield, OR 97478
MLS# 561021046Listed by: KNIPE REALTY ERA POWERED


Protect your home and budget from life's surprises with an Assurant Home Warranty, backed by a partner that supports you through every step of homeownership. Explore Plans.
© 2023 - 2026 ERA Franchise Systems LLC. All rights reserved. ERA Franchise Systems LLC fully supports the principles of the Fair Housing Act and the Equal Opportunity Act. ERA, ERA Real Estate powered, and their respective logos are registered service marks of ERA Franchise Systems LLC. Each office is independently owned and operated.