
512 Cardinal Way, Springfield, OR 97477
Local realty services provided by:Knipe Realty ERA Powered
512 Cardinal Way,Springfield, OR 97477
$429,900
- 3 Beds
- 2 Baths
- 1,439 sq. ft.
- Single family
- Active
Listed by: stephen bates, wayne antone
Office: united real estate properties541-525-9060
MLS#:384530412
Source:PORTLAND
Price summary
- Price:$429,900
- Price per sq. ft.:$298.75
About this home
One level Mid Century Home Just across the street from Riverbend Hospital! This 3 bedroom 2 Bath home features a light and bright living room, updated kitchen/countertops, covered back patio with extravagant garden space, multiple outdoor sheds for tons of storage, and a 2 car garage! With a little TLC, you can make this your very own peaceful home! You won't want to miss out on this one, schedule your showing today!
Contact an agent
Home facts
- Year built:1964
- Listing ID #:384530412
- Added:45 day(s) ago
- Updated:October 06, 2026 at 12:12 PM
Rooms and interior
- Bedrooms:3
- Total bathrooms:2
- Full bathrooms:2
- Kitchen Description:Dishwasher, Free Standing Range, Range Hood
- Basement Description:Crawl Space
- Living area:1,439 sq. ft.
Heating and cooling
- Cooling:Heat Pump
- Heating:Floor Furnance
Structure and exterior
- Roof:Membrane
- Year built:1964
- Building area:1,439 sq. ft.
- Lot area:0.2 Acres
- Architectural Style:1 Story
- Foundation Description:Concrete Perimeter
- Levels:1 Story
Schools
- High school:Sheldon
- Middle school:James Monroe
- Elementary school:Bertha Holt
Utilities
- Water:Public Water
- Sewer:Septic Tank
Finances and disclosures
- Price:$429,900
- Price per sq. ft.:$298.75
- Tax amount:$4,023 (2025)
Parking
- Total parking spaces:2
- Parking description:Driveway
- Garage spaces:2
 All information provided is deemed reliable but is not guaranteed and should be independently verified. The content relating to real estate for sale on this web site comes in part from the IDX program of the RMLS of Portland Oregon. Real estate listings held by brokerage firms other than Knipe Realty ERA Powered are marked with the RMLS logo and detailed information about these properties includes the names of the listing brokers. Copyright 2026 RMLS, Portland, Oregon. Last updated: October 6, 2026
New listings near 512 Cardinal Way
- New
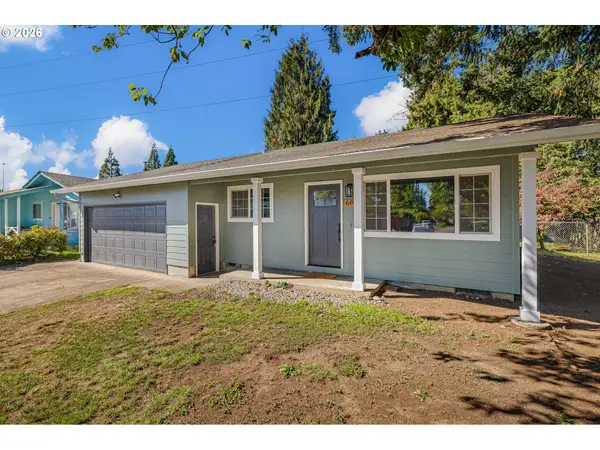 $425,000Active3 beds 1 baths1,263 sq. ft.
1680 W Quinalt St, Springfield, OR 97477
MLS# 651258905Listed by: HYBRID REAL ESTATE - Open Sun, 1 to 3pm
 $435,000Active3 beds 2 baths1,347 sq. ft.
963 Hazelnut Ln, Springfield, OR 97478
MLS# 155687716Listed by: KELLER WILLIAMS REALTY EUGENE AND SPRINGFIELD - Open Sun, 11am to 1pmNew
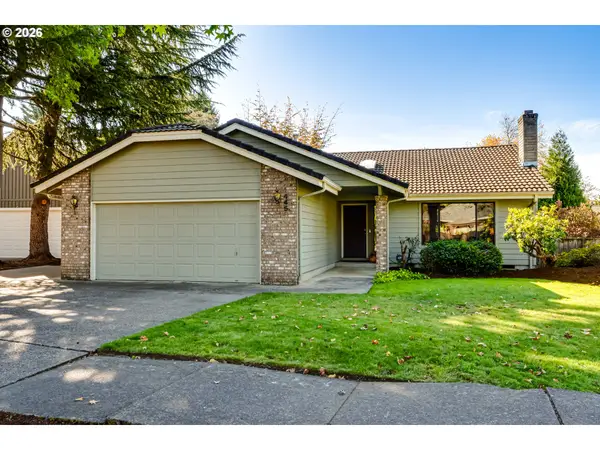 $485,000Active3 beds 2 baths1,632 sq. ft.
1445 Kellogg Rd, Springfield, OR 97477
MLS# 281125127Listed by: WINDERMERE RE LANE COUNTY - New
 $369,000Active3 beds 1 baths1,044 sq. ft.
5418 A St, Springfield, OR 97478
MLS# 732438190Listed by: MORE REALTY - New
 $535,000Active2 beds 1 baths1,380 sq. ft.
91066 Hill Rd, Springfield, OR 97478
MLS# 243428502Listed by: TRI COUNTY REAL ESTATE - New
 $459,000Active3 beds 2 baths1,560 sq. ft.
2567 Marcola Rd, Springfield, OR 97477
MLS# 483802186Listed by: JOHN L. SCOTT / BEND - New
 $750,000Active-- beds -- baths
231 S 40th St, Springfield, OR 97478
MLS# 181943347Listed by: UNITED REAL ESTATE PROPERTIES  $399,900Pending-- beds -- baths1,972 sq. ft.
908 N Cloverleaf Loop, Springfield, OR 97477
MLS# 666360284Listed by: RE/MAX INTEGRITY- New
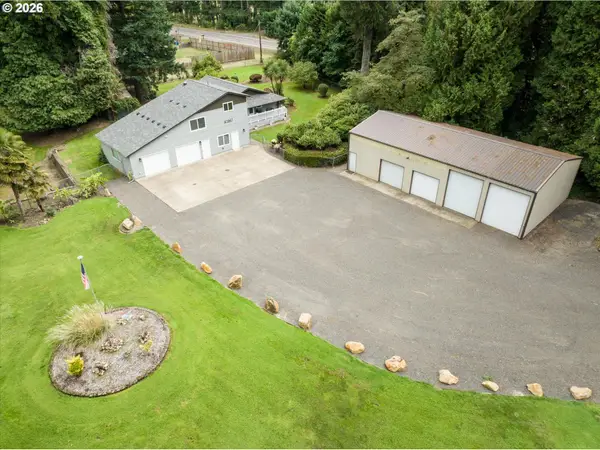 $750,000Active3 beds 3 baths2,277 sq. ft.
41947 Mckenzie Hwy, Springfield, OR 97478
MLS# 774776686Listed by: LEGACY REAL ESTATE LANE COUNTY LLC - New
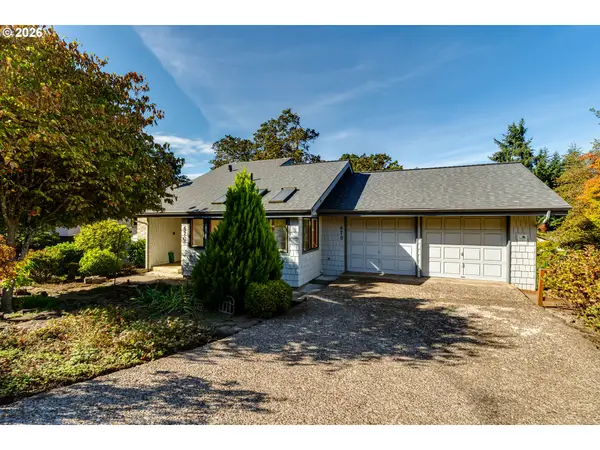 $465,000Active3 beds 3 baths1,704 sq. ft.
670 Woodcrest Dr, Springfield, OR 97477
MLS# 614357219Listed by: KELLER WILLIAMS REALTY EUGENE AND SPRINGFIELD


Protect your home and budget from life's surprises with an Assurant Home Warranty, backed by a partner that supports you through every step of homeownership. Explore Plans.
© 2023 - 2026 ERA Franchise Systems LLC. All rights reserved. ERA Franchise Systems LLC fully supports the principles of the Fair Housing Act and the Equal Opportunity Act. ERA, ERA Real Estate powered, and their respective logos are registered service marks of ERA Franchise Systems LLC. Each office is independently owned and operated.