
518 Scotts Glen Dr, Springfield, OR 97477
Local realty services provided by:Knipe Realty ERA Powered
Listed by: joshua nau
Office: exp realty, llc.888-814-9613
MLS#:767673327
Source:PORTLAND
Price summary
- Price:$145,000
- Price per sq. ft.:$133.27
About this home
Recently remodeled and truly move-in ready! This home has been updated inside and out with brand new flooring, fresh interior and exterior paint, a new roof, and updated countertops, cabinets, and windows. The kitchen comes equipped with a stainless steel stove, dishwasher, and microwave. Step outside to a spacious, fully fenced yard with plenty of room to spread out and enjoy, plus a long carport that gives you extra parking. All of this in a convenient location. Space rent is $875/month, and park approval is required for all prospective buyers. Don't let this one slip by.
Contact an agent
Home facts
- Year built:1992
- Listing ID #:767673327
- Added:5 day(s) ago
- Updated:September 17, 2026 at 07:39 AM
Rooms and interior
- Bedrooms:3
- Total bathrooms:2
- Full bathrooms:2
- Kitchen Description:Dishwasher, Disposal, Free Standing Range, Free Standing Refrigerator, Microwave, Pantry
- Basement Description:Crawl Space
- Living area:1,088 sq. ft.
Heating and cooling
- Heating:Forced Air, Mini Split
Structure and exterior
- Roof:Composition
- Year built:1992
- Building area:1,088 sq. ft.
- Lot Features:Leased Land, Level
- Architectural Style:Double Wide Manufactured Home, Manufactured Home
- Exterior Features:Fenced, Tool Shed, Yard
- Foundation Description:Pillar Post Pier
- Levels:1 Story
Schools
- High school:Springfield
- Middle school:Hamlin
- Elementary school:Guy Lee
Utilities
- Water:Public Water
- Sewer:Public Sewer
Finances and disclosures
- Price:$145,000
- Price per sq. ft.:$133.27
- Tax amount:$886 (2025)
Features and amenities
- Amenities:High Ceilings, Laundry, Vaulted Ceiling, Vinyl Floors, Vinyl Frame Windows, Wall To Wall Carpet
Parking
- Total parking spaces:2
- Parking description:Carport, Driveway
- Garage spaces:2
 All information provided is deemed reliable but is not guaranteed and should be independently verified. The content relating to real estate for sale on this web site comes in part from the IDX program of the RMLS of Portland Oregon. Real estate listings held by brokerage firms other than Knipe Realty ERA Powered are marked with the RMLS logo and detailed information about these properties includes the names of the listing brokers. Copyright 2026 RMLS, Portland, Oregon. Last updated: September 17, 2026
New listings near 518 Scotts Glen Dr
- New
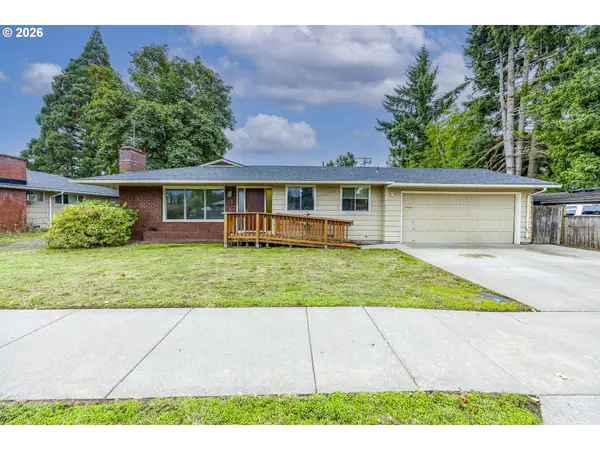 $395,800Active3 beds 2 baths1,352 sq. ft.
75 Hayden Bridge Way, Springfield, OR 97477
MLS# 448536918Listed by: PACIFIC ROOTS REALTY LLC - New
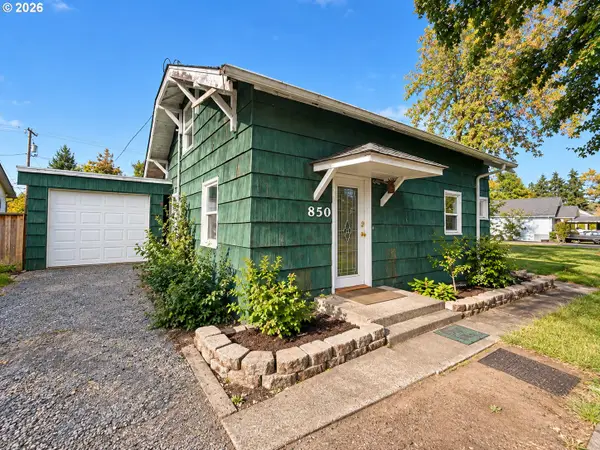 $349,900Active2 beds 2 baths1,196 sq. ft.
850 Centennial Blvd, Springfield, OR 97477
MLS# 709036619Listed by: DANIA REAL ESTATE - Open Sat, 12 to 2pmNew
 Listed by ERA$529,000Active4 beds 3 baths2,290 sq. ft.
3990 Douglas Dr, Springfield, OR 97478
MLS# 561021046Listed by: KNIPE REALTY ERA POWERED - New
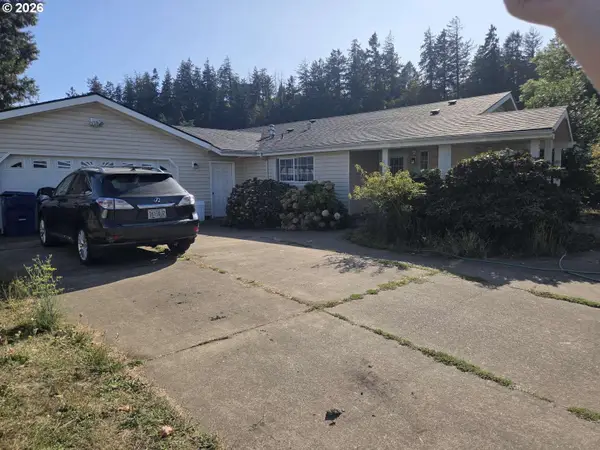 $398,000Active3 beds 2 baths1,804 sq. ft.
239 W K St, Springfield, OR 97477
MLS# 511437723Listed by: CONGRESS REALTY - New
 $300,000Active20.44 Acres
Mccauley Ridge Dr, Springfield, OR 97478
MLS# 692999699Listed by: TAYLOR MADE REAL ESTATE - New
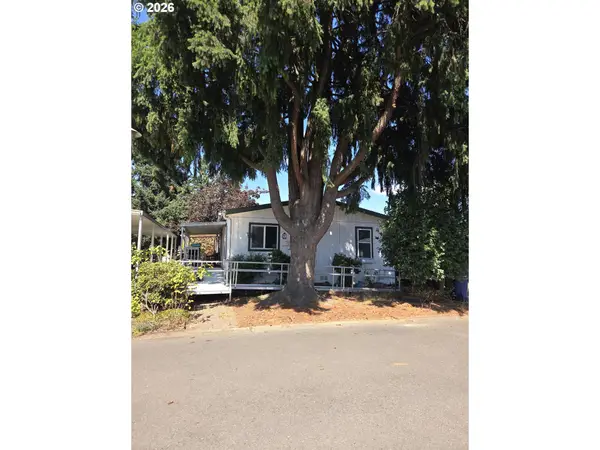 $45,000Active3 beds 2 baths1,188 sq. ft.
5335 Main St #11, Springfield, OR 97478
MLS# 509619466Listed by: VALLEY REAL ESTATE - New
 $95,000Active3 beds 2 baths1,008 sq. ft.
8651 Thurston Rd #4, Springfield, OR 97478
MLS# 201033476Listed by: EXP REALTY LLC - New
 $325,000Active3 beds 1 baths1,060 sq. ft.
533 D St, Springfield, OR 97477
MLS# 414915555Listed by: WINDERMERE RE LANE COUNTY 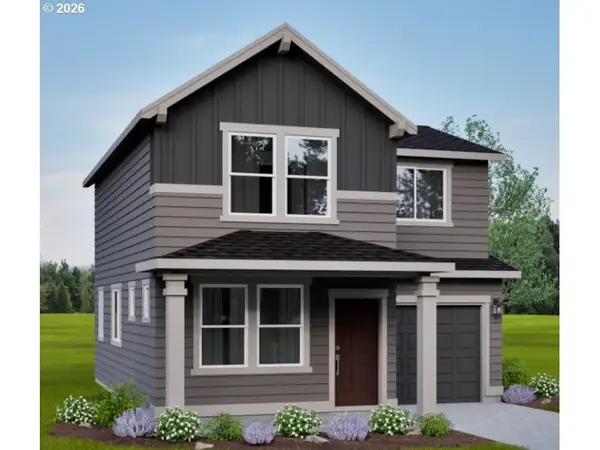 $421,021Pending3 beds 3 baths1,268 sq. ft.
5243 Red Oak Dr, Springfield, OR 97478
MLS# 660281641Listed by: NEW HOME STAR OREGON, LLC- Open Sat, 12 to 2pmNew
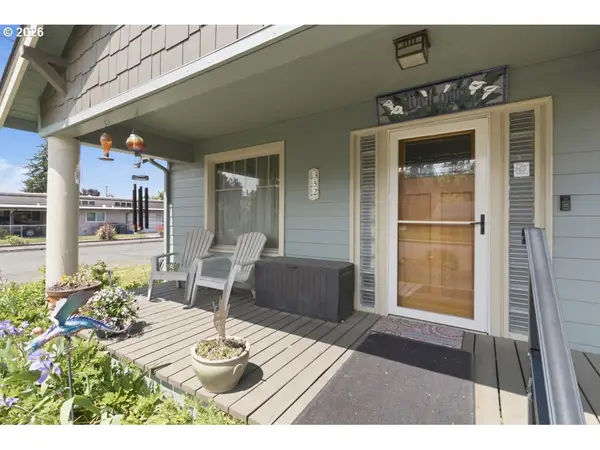 $425,000Active4 beds 2 baths1,552 sq. ft.
352 W M St, Springfield, OR 97477
MLS# 103487419Listed by: WINDERMERE RE LANE COUNTY


Protect your home and budget from life's surprises with an Assurant Home Warranty, backed by a partner that supports you through every step of homeownership. Explore Plans.
© 2023 - 2026 ERA Franchise Systems LLC. All rights reserved. ERA Franchise Systems LLC fully supports the principles of the Fair Housing Act and the Equal Opportunity Act. ERA, ERA Real Estate powered, and their respective logos are registered service marks of ERA Franchise Systems LLC. Each office is independently owned and operated.