
5280 Holly St, Springfield, OR 97478
Local realty services provided by:ERA Freeman & Associates, Realtors
5280 Holly St,Springfield, OR 97478
$459,990
- 3 Beds
- 3 Baths
- 1,573 sq. ft.
- Single family
- Active
Listed by: kevin watson, sashila gonzalez
Office: new home star oregon, llc.541-923-6607
MLS#:698334962
Source:PORTLAND
Price summary
- Price:$459,990
- Price per sq. ft.:$292.43
- Monthly HOA dues:$31.67
About this home
The Harrison offers a flexible two-story layout centered around a main-level primary suite and open-concept living. The kitchen provides generous counter space, abundant cabinetry and extra windows for natural light, flowing directly into the dining and living areas. Upstairs, two additional bedrooms, a full bathroom and a versatile loft provide space for a home office, hobbies or a second living area. Finishes include 4-inch Craftsman-style trim, luxury vinyl plank flooring, wall-to-wall carpet and central air conditioning. Front and backyard landscaping with sod and underground sprinklers is included. Located in Woodland Ridge in the Thurston area, close to shopping, healthcare services and scenic trails. Photos are of a similar home and may show upgrades or different finishes. Estimated completion: January 2027.
Contact an agent
Home facts
- Year built:2026
- Listing ID #:698334962
- Added:53 day(s) ago
- Updated:October 22, 2026 at 12:02 PM
Rooms and interior
- Bedrooms:3
- Total bathrooms:3
- Full bathrooms:2
- Half bathrooms:1
- Kitchen Description:Dishwasher, Disposal, Free Standing Gas Range, Granite, Microwave
- Basement Description:Crawl Space
- Living area:1,573 sq. ft.
Heating and cooling
- Cooling:Central Air
- Heating:Forced Air
Structure and exterior
- Roof:Composition
- Year built:2026
- Building area:1,573 sq. ft.
- Lot area:0.09 Acres
- Architectural Style:2 Story
- Foundation Description:Stem Wall
- Levels:2 Stories
Schools
- High school:Thurston
- Middle school:Thurston
- Elementary school:Thurston
Utilities
- Water:Public Water
- Sewer:Public Sewer
Finances and disclosures
- Price:$459,990
- Price per sq. ft.:$292.43
- Tax amount:$93 (2025)
Features and amenities
- Amenities:Double Pane Window(s), Garage Door Opener, Vinyl Frame Windows, Wall To Wall Carpet
Parking
- Total parking spaces:2
- Parking description:Driveway
- Garage spaces:2
 All information provided is deemed reliable but is not guaranteed and should be independently verified. The content relating to real estate for sale on this web site comes in part from the IDX program of the RMLS of Portland Oregon. Real estate listings held by brokerage firms other than ERA Freeman & Associates, Realtors are marked with the RMLS logo and detailed information about these properties includes the names of the listing brokers. Copyright 2026 RMLS, Portland, Oregon. Last updated: October 22, 2026
New listings near 5280 Holly St
- New
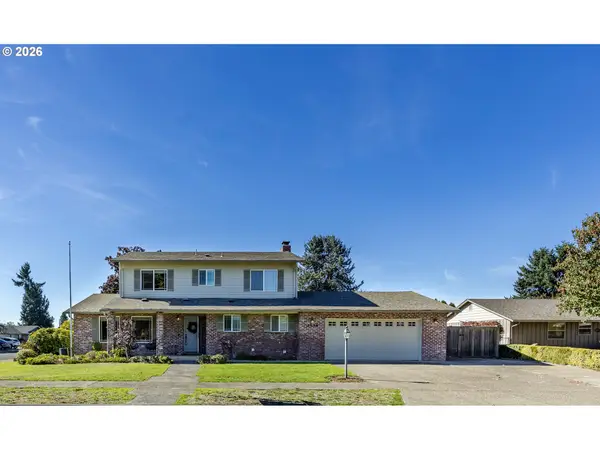 $645,000Active4 beds 3 baths2,086 sq. ft.
2536 15th St, Springfield, OR 97477
MLS# 318817069Listed by: DC REAL ESTATE INC - New
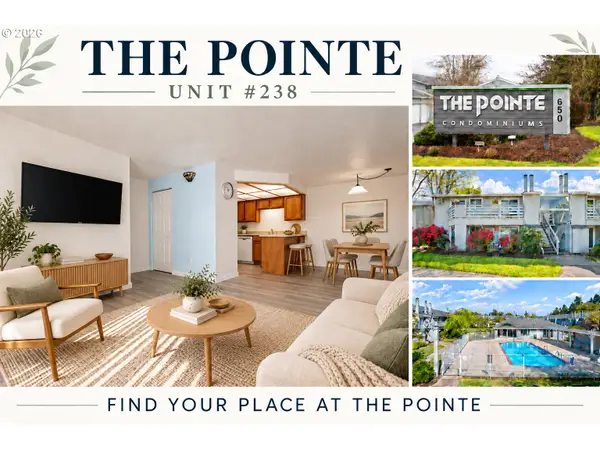 $268,000Active2 beds 2 baths880 sq. ft.
650 Harlow Rd #238, Springfield, OR 97477
MLS# 293653086Listed by: TRIPLE OAKS REALTY LLC - New
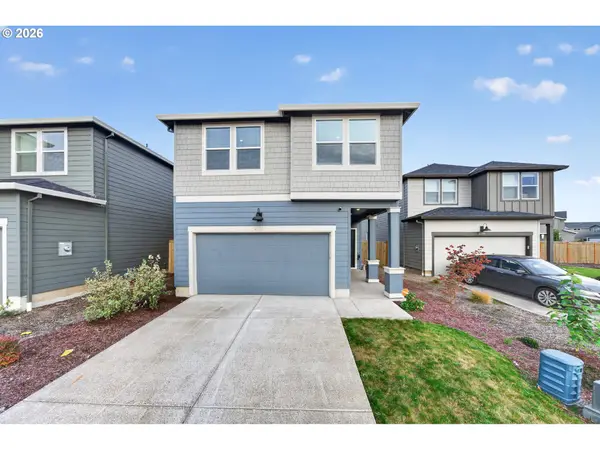 $455,000Active4 beds 3 baths1,897 sq. ft.
2611 26th Loop, Springfield, OR 97477
MLS# 143135751Listed by: RE/MAX INTEGRITY - Open Sat, 12 to 2pmNew
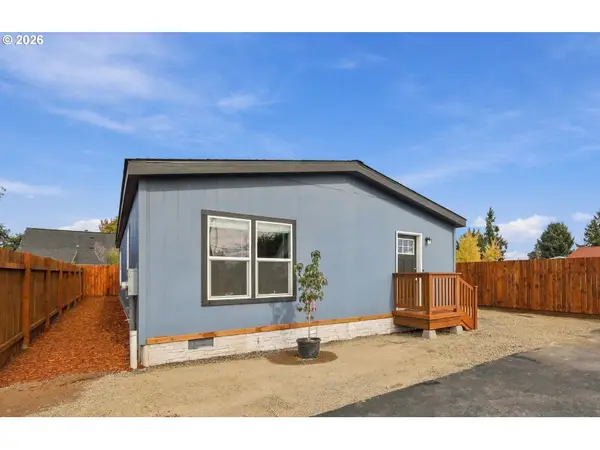 $344,900Active3 beds 2 baths1,400 sq. ft.
4924 E St, Springfield, OR 97478
MLS# 333337638Listed by: RE/MAX INTEGRITY - New
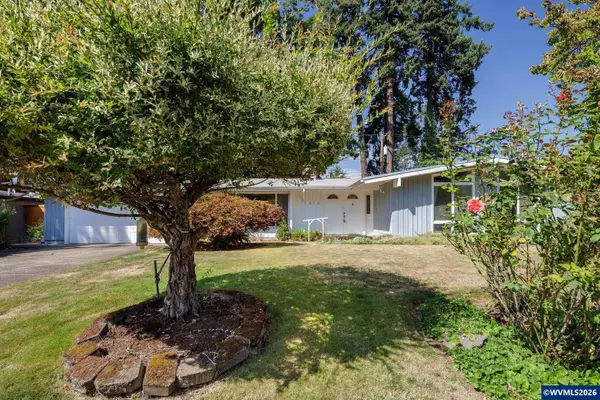 $420,000Active3 beds 2 baths1,439 sq. ft.
512 Cardinal Wy, Springfield, OR 97477
MLS# 846784Listed by: UNITED REAL ESTATE PROPERTIES - New
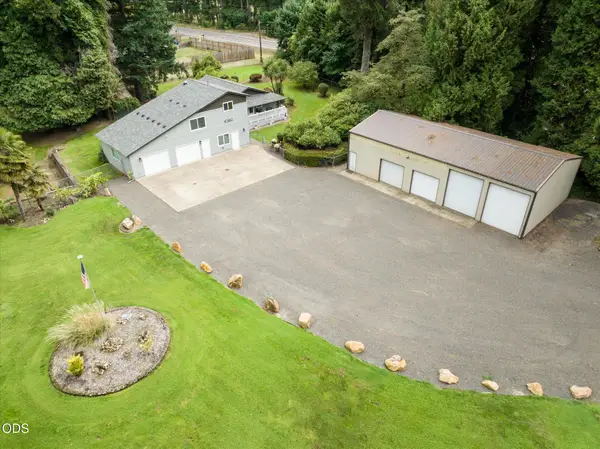 $750,000Active3 beds 3 baths2,277 sq. ft.
41947 Mckenzie Highway, Springfield, OR 97478
MLS# 220230271Listed by: LEGACY REAL ESTATE LANE COUNTY, LLC - New
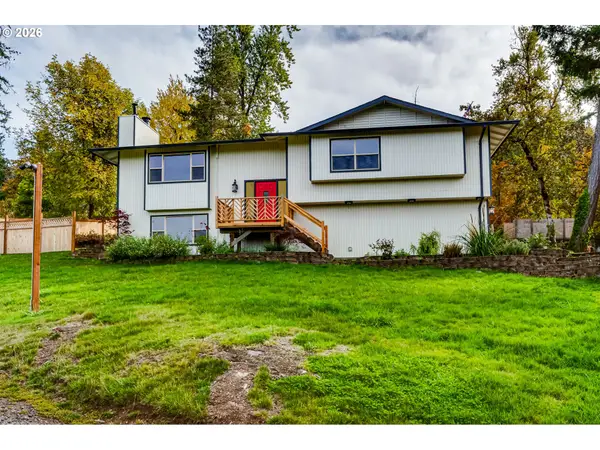 $665,000Active3 beds 3 baths2,891 sq. ft.
759 S 71st St, Springfield, OR 97478
MLS# 430434331Listed by: BERKSHIRE HATHAWAY HOMESERVICES NW REAL ESTATE - New
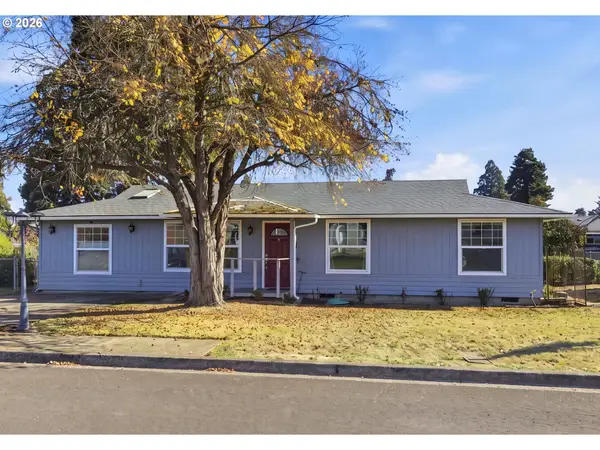 $345,000Active2 beds 1 baths1,352 sq. ft.
1033 S 34th Pl, Springfield, OR 97478
MLS# 518289926Listed by: HYBRID REAL ESTATE - New
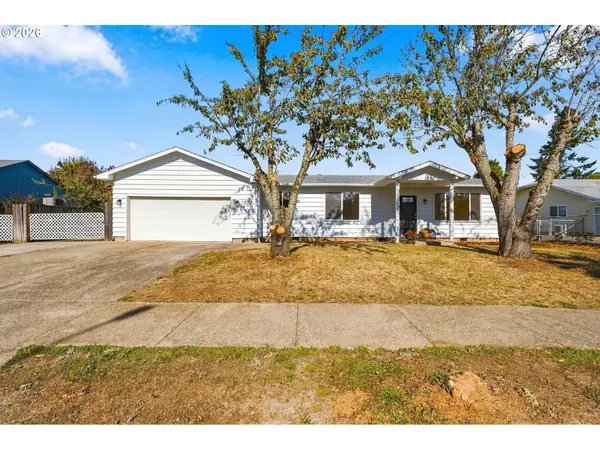 $600,000Active3 beds 2 baths2,118 sq. ft.
1424 T St, Springfield, OR 97477
MLS# 778196144Listed by: TRIPLE OAKS REALTY LLC - New
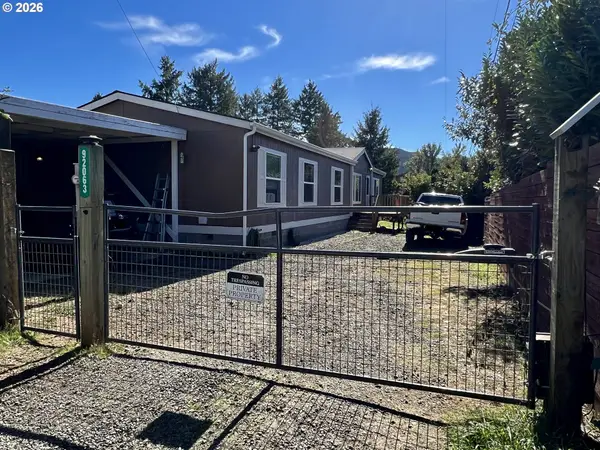 $445,000Active4 beds 2 baths1,890 sq. ft.
92063 Spicer Ln, Springfield, OR 97478
MLS# 793149505Listed by: HYBRID REAL ESTATE


Protect your home and budget from life's surprises with an Assurant Home Warranty, backed by a partner that supports you through every step of homeownership. Explore Plans.
© 2023 - 2026 ERA Franchise Systems LLC. All rights reserved. ERA Franchise Systems LLC fully supports the principles of the Fair Housing Act and the Equal Opportunity Act. ERA, ERA Real Estate powered, and their respective logos are registered service marks of ERA Franchise Systems LLC. Each office is independently owned and operated.