
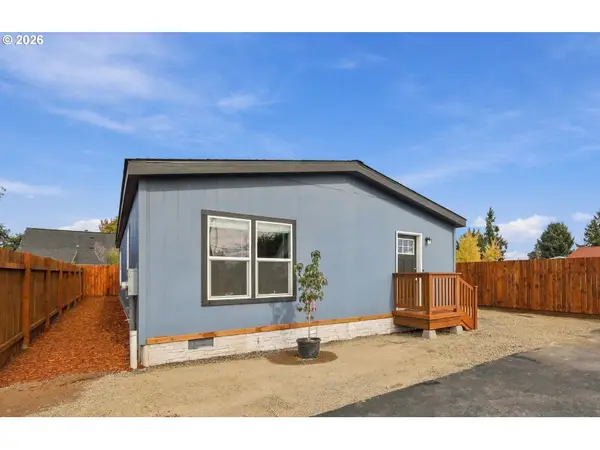
5320 Squirrel St, Springfield, OR 97478
Local realty services provided by:ERA Freeman & Associates, Realtors
Listed by: nick nelson
Office: keller williams realty eugene and springfield541-431-6480
MLS#:784538802
Source:PORTLAND
Price summary
- Price:$479,000
- Price per sq. ft.:$340.68
- Monthly HOA dues:$31.67
About this home
Lovingly maintained, this beautiful 2023 Hayden Homes Craftsman offers the perfect blend of modern style, thoughtful design, and everyday comfort in Springfield's desirable Thurston neighborhood. With 3 bedrooms, 2 bathrooms, and 1,408 square feet, this move-in-ready home is conveniently located near shopping, recreation, medical facilities, and bus lines. Step inside to a light-filled living room featuring a vaulted ceiling that creates an open, airy feel. The well-appointed kitchen is the heart of the home, offering abundant quartz countertop space, a large center island, painted cabinetry with under-cabinet lighting, GE stainless steel appliances, a gas range, built-in dishwasher, and plenty of room for gathering. The thoughtfully designed floor plan provides privacy with the spacious primary suite tucked away from the two front bedrooms. Vaulted ceilings enhance the retreat-like atmosphere, while two walk-in closets offer exceptional storage. The ensuite bathroom features dual quartz vanities and a generous walk-in shower. A well-equipped laundry room with additional cabinetry adds everyday convenience. Additional features include central air conditioning and full landscaping. Step outside to enjoy the generous 12' x 12' covered patio overlooking the ample backyard—perfect for year-round outdoor dining, relaxing, or entertaining. Beautifully cared for and truly move-in ready, this exceptional home offers the comfort of newer construction without the wait. Don't miss your opportunity to make this wonderful Thurston home your own!...
Contact an agent
Home facts
- Year built:2023
- Listing ID #:784538802
- Added:93 day(s) ago
- Updated:October 23, 2026 at 11:44 AM
Rooms and interior
- Bedrooms:3
- Total bathrooms:2
- Full bathrooms:2
- Kitchen Description:Dishwasher, Free Standing Gas Range, Island, Microwave, Quartz
- Basement Description:Crawl Space
- Living area:1,406 sq. ft.
Heating and cooling
- Cooling:Central Air
- Heating:Forced Air 90+
Structure and exterior
- Roof:Composition
- Year built:2023
- Building area:1,406 sq. ft.
- Lot area:0.17 Acres
- Lot Features:Level
- Architectural Style:1 Story, Craftsman
- Exterior Features:Covered Patio, Fenced, Patio, Yard
- Foundation Description:Concrete Perimeter
- Levels:1 Story
Schools
- High school:Thurston
- Middle school:Agnes Stewart
- Elementary school:Mt Vernon
Utilities
- Water:Public Water
- Sewer:Public Sewer
Finances and disclosures
- Price:$479,000
- Price per sq. ft.:$340.68
- Tax amount:$4,447 (2025)
Features and amenities
- Amenities:Garage Door Opener, Wall To Wall Carpet
Parking
- Total parking spaces:2
- Parking description:Driveway
- Garage spaces:2
 All information provided is deemed reliable but is not guaranteed and should be independently verified. The content relating to real estate for sale on this web site comes in part from the IDX program of the RMLS of Portland Oregon. Real estate listings held by brokerage firms other than ERA Freeman & Associates, Realtors are marked with the RMLS logo and detailed information about these properties includes the names of the listing brokers. Copyright 2026 RMLS, Portland, Oregon. Last updated: October 23, 2026
New listings near 5320 Squirrel St
- Open Sun, 10am to 12pmNew
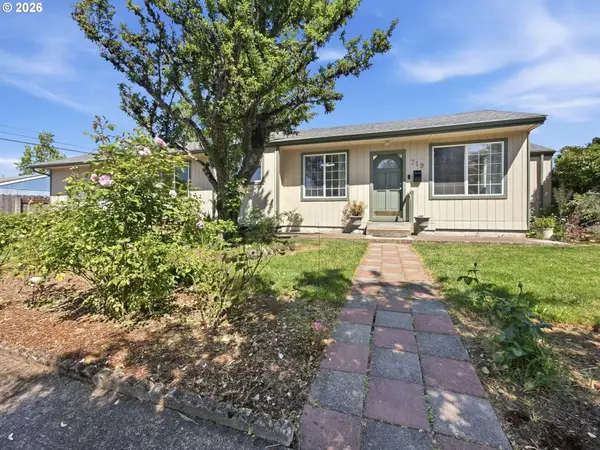 $375,000Active3 beds 2 baths1,266 sq. ft.
719 18th St, Springfield, OR 97477
MLS# 773281880Listed by: DC REAL ESTATE INC - New
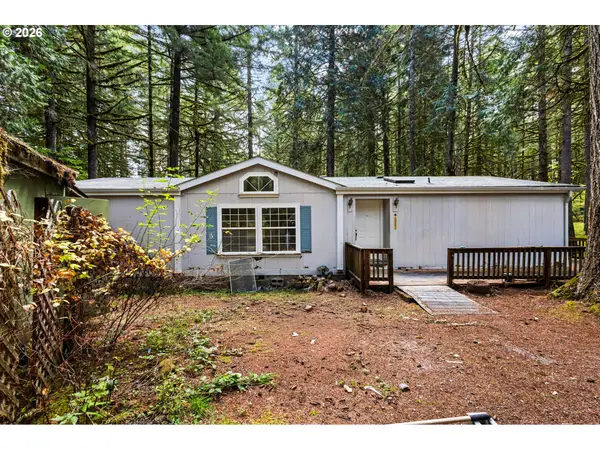 $349,900Active3 beds 2 baths1,500 sq. ft.
92801 Jones Acres Rd, Springfield, OR 97477
MLS# 107002147Listed by: HOMESMART REALTY GROUP - New
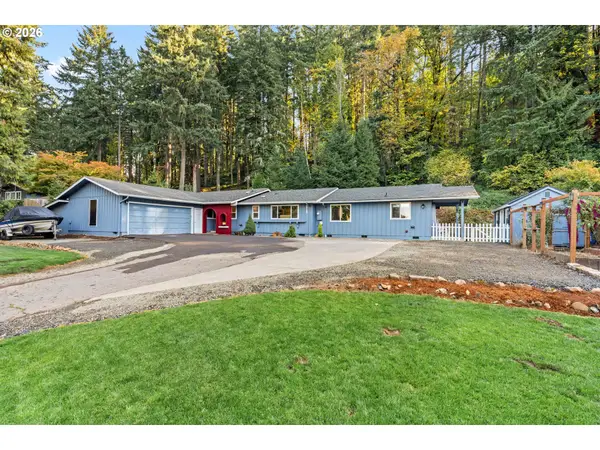 $645,000Active3 beds 3 baths2,147 sq. ft.
88193 Tiki Ln, Springfield, OR 97478
MLS# 708727510Listed by: TRIPLE OAKS REALTY LLC - New
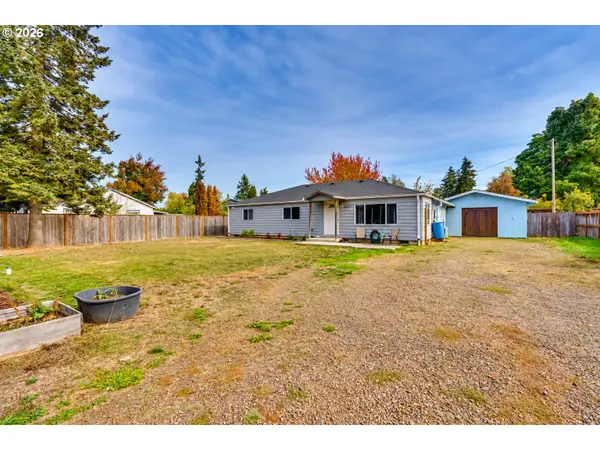 $399,999Active3 beds 2 baths1,316 sq. ft.
1253 30th St, Springfield, OR 97478
MLS# 386183761Listed by: EXP REALTY LLC - Open Sat, 12 to 1:30pmNew
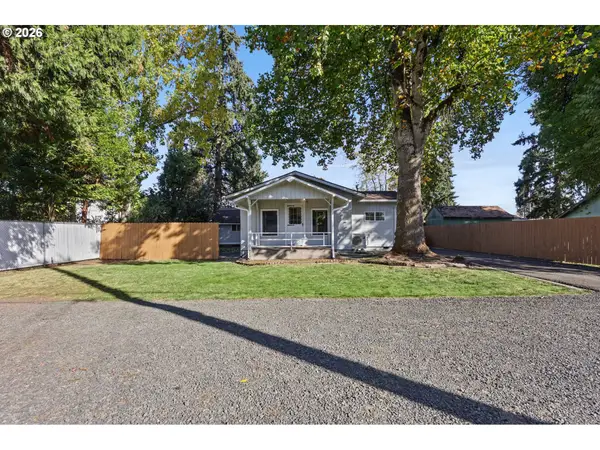 $299,900Active2 beds 1 baths778 sq. ft.
2620 G St #2, Springfield, OR 97477
MLS# 612269273Listed by: TIM DUNCAN REAL ESTATE  $799,000Active4 beds 3 baths2,363 sq. ft.
6484 Forest Ridge Dr, Springfield, OR 97478
MLS# 298125461Listed by: BELL REAL ESTATE- Open Sun, 12 to 2pmNew
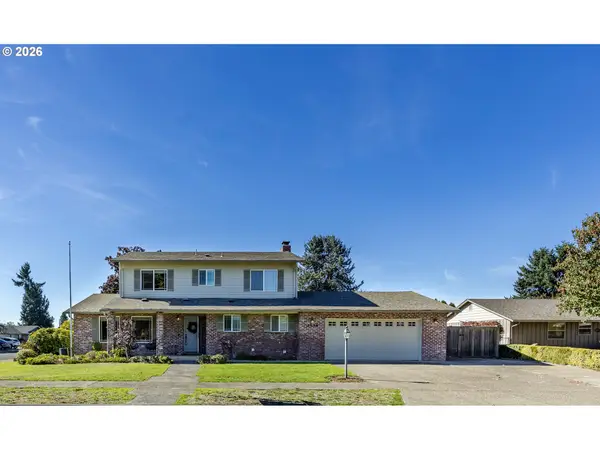 $645,000Active4 beds 3 baths2,086 sq. ft.
2536 15th St, Springfield, OR 97477
MLS# 318817069Listed by: DC REAL ESTATE INC - New
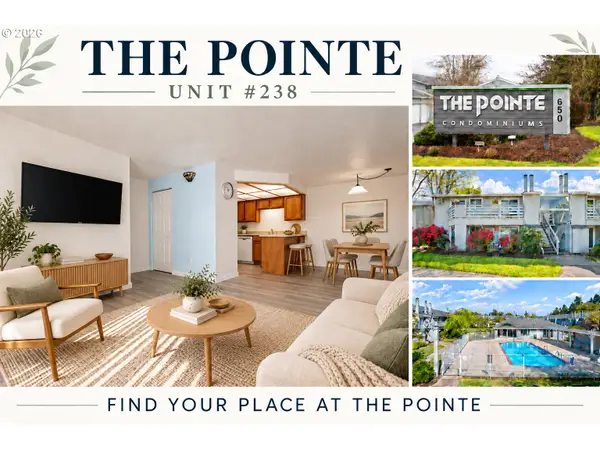 $268,000Active2 beds 2 baths880 sq. ft.
650 Harlow Rd #238, Springfield, OR 97477
MLS# 293653086Listed by: TRIPLE OAKS REALTY LLC - Open Sun, 12 to 2pmNew
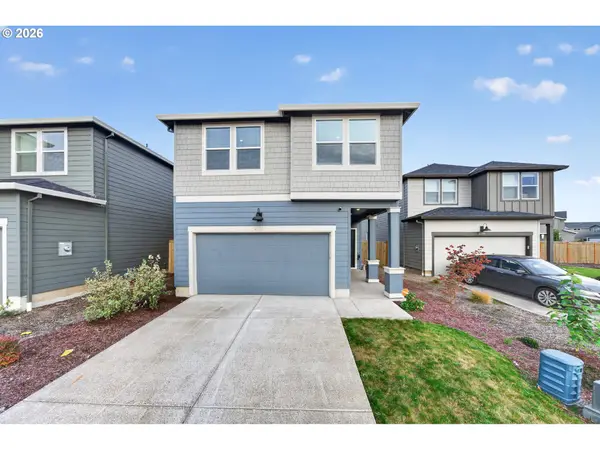 $455,000Active4 beds 3 baths1,897 sq. ft.
2611 26th Loop, Springfield, OR 97477
MLS# 143135751Listed by: RE/MAX INTEGRITY - Open Sat, 12 to 2pmNew
 $344,900Active3 beds 2 baths1,400 sq. ft.
4924 E St, Springfield, OR 97478
MLS# 333337638Listed by: RE/MAX INTEGRITY


Protect your home and budget from life's surprises with an Assurant Home Warranty, backed by a partner that supports you through every step of homeownership. Explore Plans.
© 2023 - 2026 ERA Franchise Systems LLC. All rights reserved. ERA Franchise Systems LLC fully supports the principles of the Fair Housing Act and the Equal Opportunity Act. ERA, ERA Real Estate powered, and their respective logos are registered service marks of ERA Franchise Systems LLC. Each office is independently owned and operated.