
536 55th St, Springfield, OR 97478
Local realty services provided by:Knipe Realty ERA Powered
536 55th St,Springfield, OR 97478
$368,000
- 3 Beds
- 2 Baths
- 1,092 sq. ft.
- Single family
- Active
Listed by: roxanne wergeland
Office: icon real estate group541-915-2080
MLS#:307885757
Source:PORTLAND
Price summary
- Price:$368,000
- Price per sq. ft.:$337
About this home
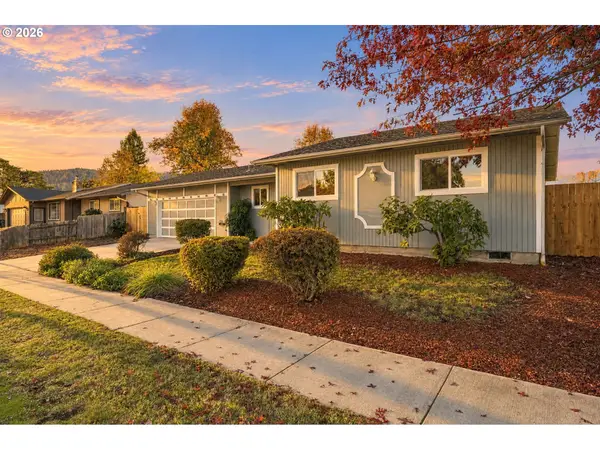
Welcome to 536 55th Street in Springfield, Oregon! This nicely remodeled interior combines modern updates with comfortable living. Featuring 3 bedrooms, laminate flooring, vinyl windows, two nicely remodeled bathrooms and marble fireplace surround, this home offers a fresh, updated look. Stay comfortable year-round with the convenience of a heat pump for heating and cooling. First-time homebuyer, or seeking an investment opportunity, this move-in-ready property is worth a look! Don't miss your opportunity to make this home your own. Schedule a showing today!
Contact an agent
Home facts
- Year built:1979
- Listing ID #:307885757
- Added:1 day(s) ago
- Updated:November 11, 2026 at 12:29 AM
Rooms and interior
- Bedrooms:3
- Total bathrooms:2
- Full bathrooms:2
- Kitchen Description:Built In Oven, Dishwasher, Disposal, Microwave
- Basement Description:Crawl Space
- Living area:1,092 sq. ft.
Heating and cooling
- Cooling:Heat Pump
- Heating:Forced Air
Structure and exterior
- Roof:Composition
- Year built:1979
- Building area:1,092 sq. ft.
- Lot area:0.14 Acres
- Lot Features:Cul De Sac, Level
- Architectural Style:1 Story
- Exterior Features:Porch
- Foundation Description:Concrete Perimeter
- Levels:1 Story
Schools
- High school:Thurston
- Middle school:Agnes Stewart
- Elementary school:Riverbend
Utilities
- Water:Public Water
- Sewer:Public Sewer
Finances and disclosures
- Price:$368,000
- Price per sq. ft.:$337
- Tax amount:$3,486 (2025)
Features and amenities
- Amenities:Laminate Flooring, Vinyl Frame Windows
Parking
- Total parking spaces:1
- Parking description:Driveway
- Garage spaces:1
 All information provided is deemed reliable but is not guaranteed and should be independently verified. The content relating to real estate for sale on this web site comes in part from the IDX program of the RMLS of Portland Oregon. Real estate listings held by brokerage firms other than Knipe Realty ERA Powered are marked with the RMLS logo and detailed information about these properties includes the names of the listing brokers. Copyright 2026 RMLS, Portland, Oregon. Last updated: November 11, 2026
New listings near 536 55th St
- New
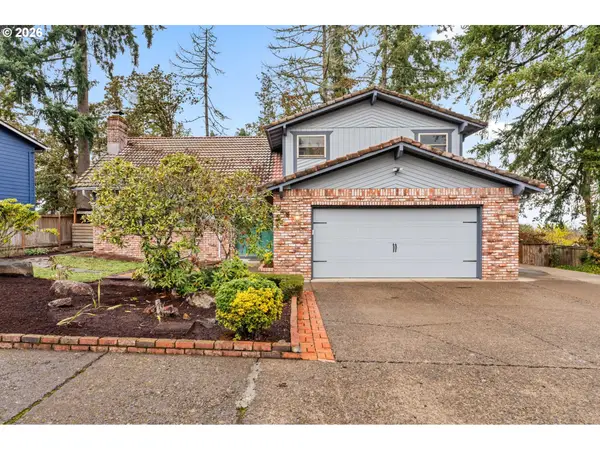 $459,000Active3 beds 3 baths1,726 sq. ft.
545 Cascade Dr, Springfield, OR 97478
MLS# 386192246Listed by: KELLER WILLIAMS REALTY EUGENE AND SPRINGFIELD - New
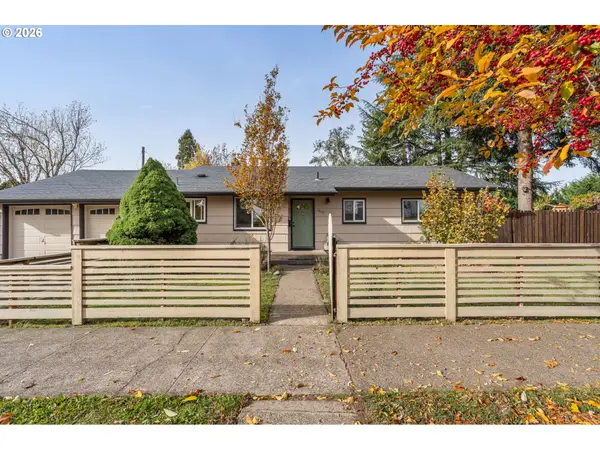 Listed by ERA$435,000Active4 beds 2 baths2,064 sq. ft.
1630 Market St, Springfield, OR 97477
MLS# 426182615Listed by: KNIPE REALTY ERA POWERED - New
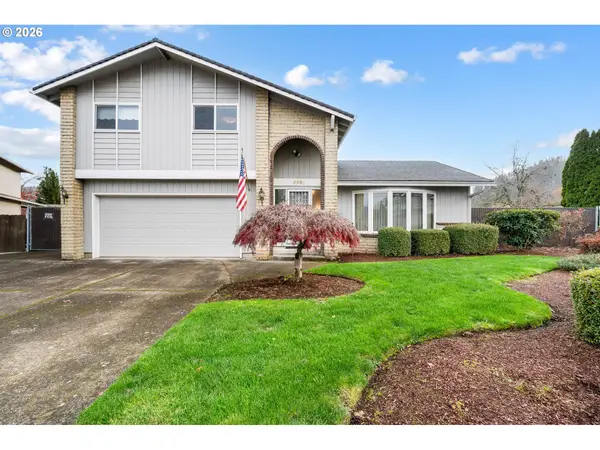 $415,000Active3 beds 3 baths1,841 sq. ft.
6661 E St, Springfield, OR 97478
MLS# 500931267Listed by: UNITED REAL ESTATE PROPERTIES - New
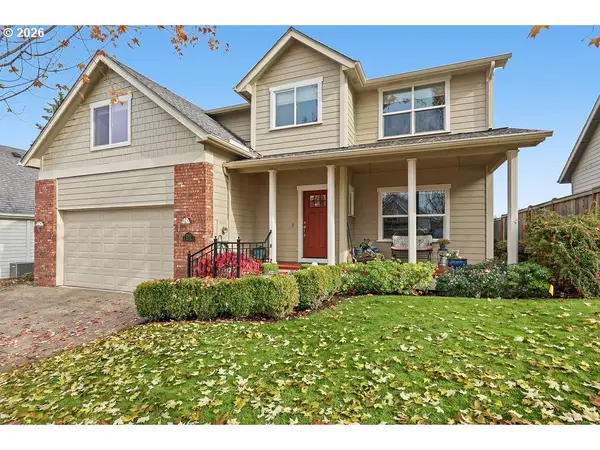 $639,900Active3 beds 3 baths2,138 sq. ft.
2263 37th St, Springfield, OR 97477
MLS# 229697817Listed by: ICON REAL ESTATE GROUP - New
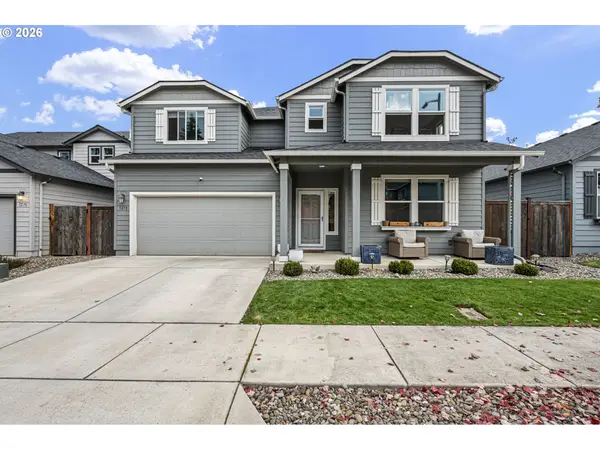 $610,000Active4 beds 3 baths2,968 sq. ft.
5278 Squirrel St, Springfield, OR 97478
MLS# 454473495Listed by: CASCADE HASSON SOTHEBY'S INTERNATIONAL REALTY - New
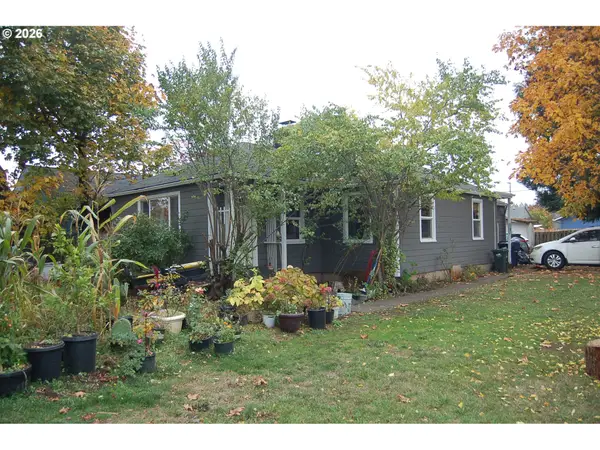 $299,000Active-- beds -- baths1,328 sq. ft.
1345 11th St, Springfield, OR 97477
MLS# 618616998Listed by: WINDERMERE RE LANE COUNTY - New
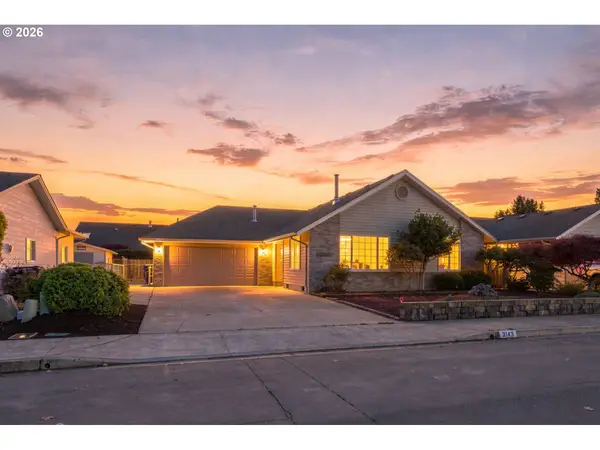 $399,999Active3 beds 2 baths1,605 sq. ft.
3143 W St, Springfield, OR 97477
MLS# 387903085Listed by: PREMIERE PROPERTY GROUP LLC - New
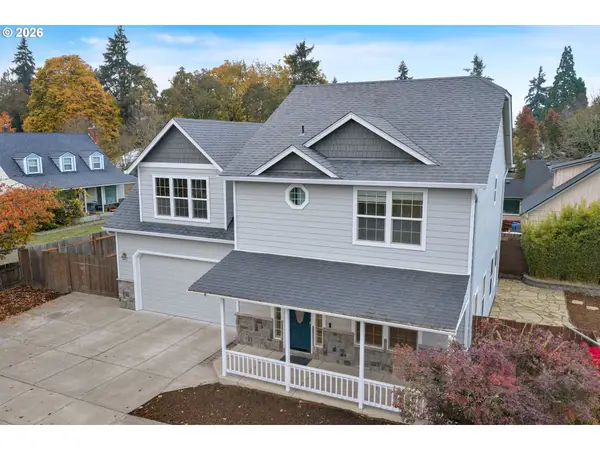 $549,900Active3 beds 3 baths2,026 sq. ft.
510 Ethan Ct, Springfield, OR 97477
MLS# 290736024Listed by: HEARTHSTONE REAL ESTATE - New
 $389,900Active3 beds 1 baths1,176 sq. ft.
6953 D St, Springfield, OR 97478
MLS# 127241475Listed by: REAL BROKER


Protect your home and budget from life's surprises with an Assurant Home Warranty, backed by a partner that supports you through every step of homeownership. Explore Plans.
© 2023 - 2026 ERA Franchise Systems LLC. All rights reserved. ERA Franchise Systems LLC fully supports the principles of the Fair Housing Act and the Equal Opportunity Act. ERA, ERA Real Estate powered, and their respective logos are registered service marks of ERA Franchise Systems LLC. Each office is independently owned and operated.