
575 S 70th St, Springfield, OR 97478
Local realty services provided by:ERA Freeman & Associates, Realtors
575 S 70th St,Springfield, OR 97478
$479,900
- 3 Beds
- 3 Baths
- 1,562 sq. ft.
- Single family
- Active
Listed by: donna phibbs
Office: hybrid real estate541-343-0322
MLS#:271660746
Source:PORTLAND
Price summary
- Price:$479,900
- Price per sq. ft.:$307.23
About this home
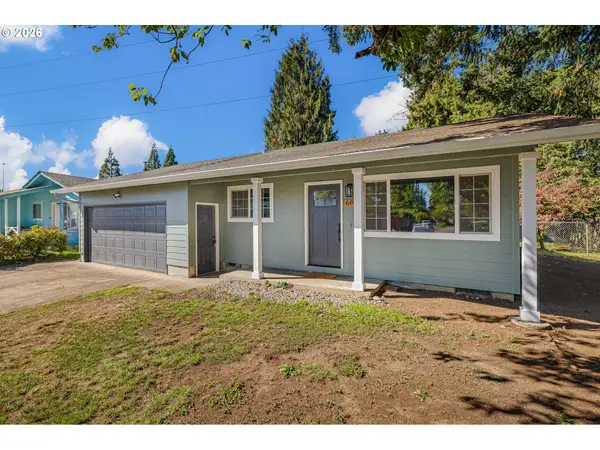
Opportunity Knocks for that car enthusiast or potential for extended family/ADU! This is a solid, well cared for 3 bedroom, 2 1/2 bath home. It is privately situated on a large corner lot that feels like you are in the country. Includes a 4 Car Garage/Shop (1,142 SQ.FT.) with 220 & heat in main garage, 3 Carports below upper deck with a large, fenced back yard with courtyard/basketball hoop. Perfect for entertaining and all your toys! New Roof & Exterior Paint. Truely a rare find!
Contact an agent
Home facts
- Year built:1978
- Listing ID #:271660746
- Added:41 day(s) ago
- Updated:October 08, 2026 at 10:26 PM
Rooms and interior
- Bedrooms:3
- Total bathrooms:3
- Full bathrooms:2
- Half bathrooms:1
- Kitchen Description:Dishwasher
- Basement Description:Daylight, Exterior Entry, Storage Space
- Living area:1,562 sq. ft.
Heating and cooling
- Cooling:Heat Pump
- Heating:Heat Pump
Structure and exterior
- Roof:Composition
- Year built:1978
- Building area:1,562 sq. ft.
- Lot area:0.22 Acres
- Lot Features:Gentle Sloping
- Architectural Style:2 Story, Daylight Ranch
- Exterior Features:Basketball Court, Built In Hot Tub, Covered Patio, Deck, Fenced, Second Garage, Sprinkler, Tool Shed, Workshop, Yard
- Levels:2 Stories
Schools
- High school:Thurston
- Middle school:Thurston
- Elementary school:Thurston
Utilities
- Water:Public Water
- Sewer:Public Sewer
Finances and disclosures
- Price:$479,900
- Price per sq. ft.:$307.23
- Tax amount:$4,643 (2025)
Features and amenities
- Amenities:Ceiling Fan, Double Pane Window(s), Laundry, Vinyl Frame Windows
Parking
- Total parking spaces:4
- Parking description:Carport, Driveway
- Garage spaces:4
 All information provided is deemed reliable but is not guaranteed and should be independently verified. The content relating to real estate for sale on this web site comes in part from the IDX program of the RMLS of Portland Oregon. Real estate listings held by brokerage firms other than ERA Freeman & Associates, Realtors are marked with the RMLS logo and detailed information about these properties includes the names of the listing brokers. Copyright 2026 RMLS, Portland, Oregon. Last updated: October 8, 2026
New listings near 575 S 70th St
- New
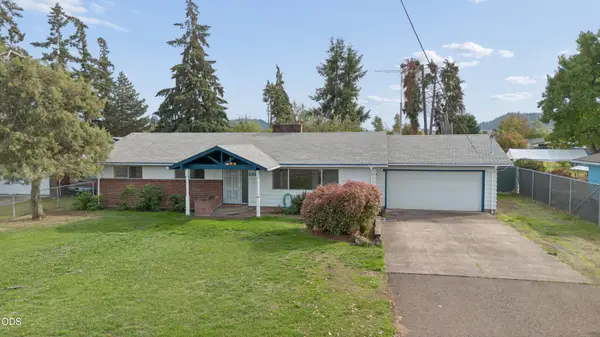 $459,000Active3 beds 2 baths1,560 sq. ft.
2567 Marcola Road, Springfield, OR 97477
MLS# 220229725Listed by: JOHN L SCOTT BEND 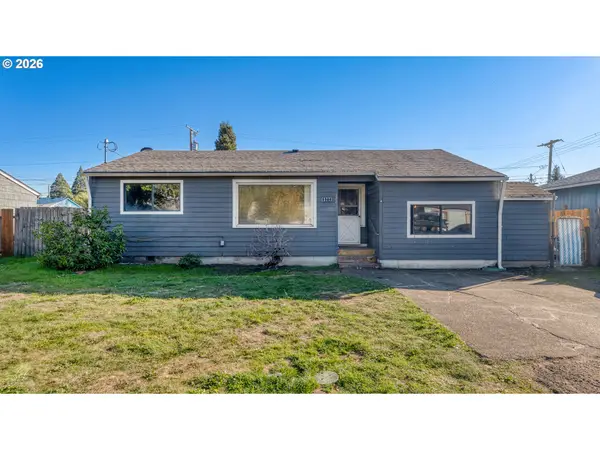 $370,000Active3 beds 1 baths1,599 sq. ft.
577 Pacific Ave, Springfield, OR 97477
MLS# 163237291Listed by: EXP REALTY LLC- New
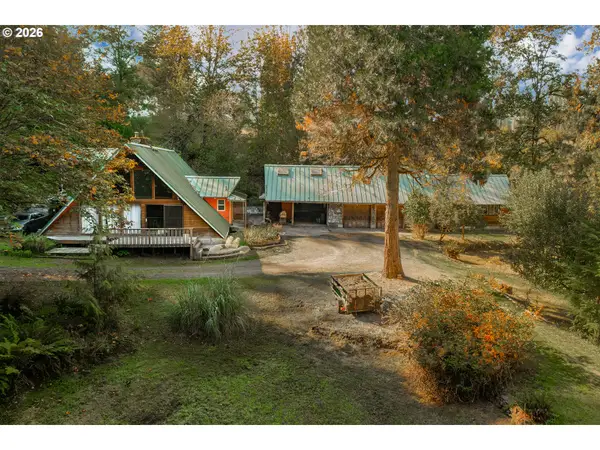 $565,000Active2 beds 2 baths1,636 sq. ft.
36690 Parsons Creek Rd, Springfield, OR 97478
MLS# 647364233Listed by: HYBRID REAL ESTATE - New
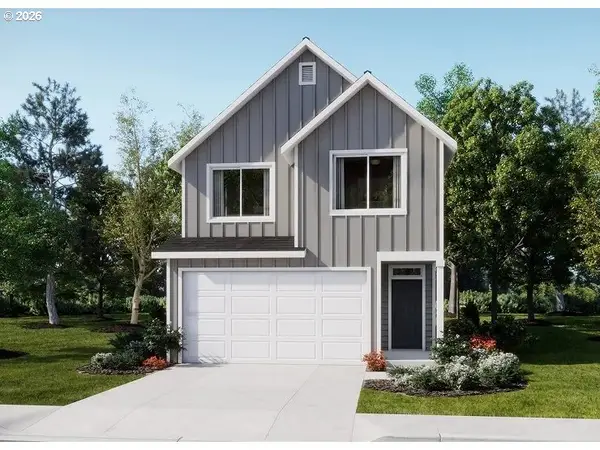 $483,400Active3 beds 3 baths1,782 sq. ft.
5742 Basalt Ct., Springfield, OR 97478
MLS# 371236798Listed by: LENNAR SALES CORP - New
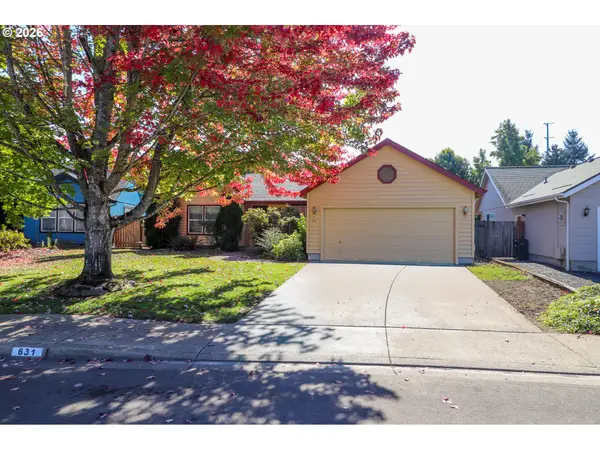 $419,000Active3 beds 2 baths1,525 sq. ft.
631 Nicholas Dr, Springfield, OR 97477
MLS# 320392682Listed by: PELOTON REAL ESTATE - New
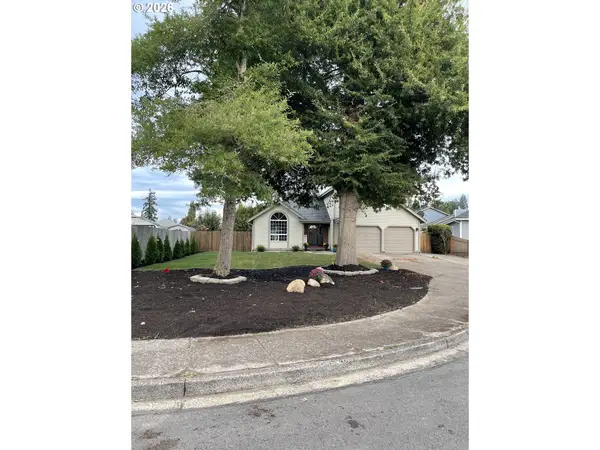 $449,000Active3 beds 3 baths1,667 sq. ft.
4493 Glacier St, Springfield, OR 97478
MLS# 224085040Listed by: TRI COUNTY REAL ESTATE - Open Sun, 1 to 3pmNew
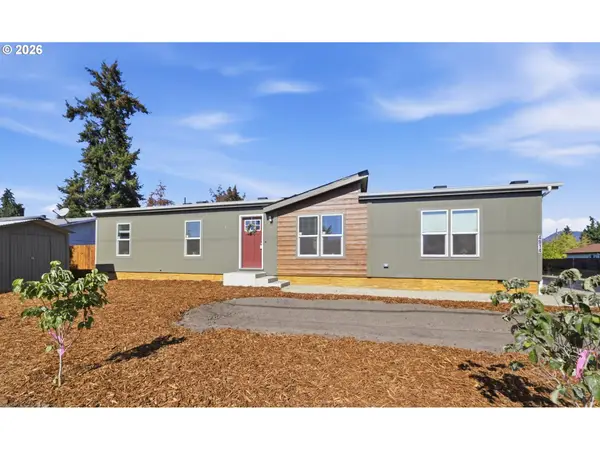 $349,900Active4 beds 2 baths1,500 sq. ft.
4914 E St, Springfield, OR 97478
MLS# 529016250Listed by: RE/MAX INTEGRITY - New
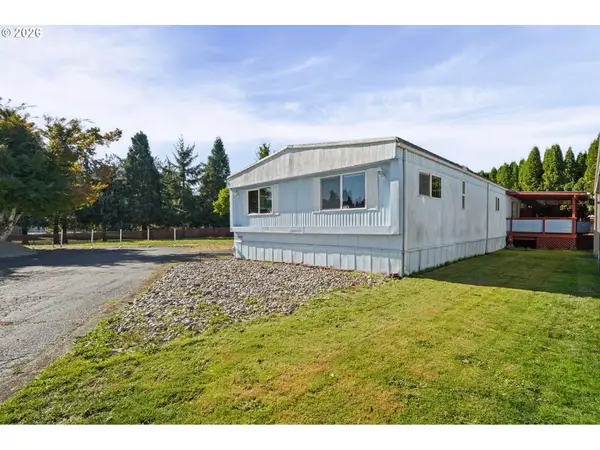 $94,900Active3 beds 2 baths1,432 sq. ft.
39202 Camp Creek Rd #10, Springfield, OR 97478
MLS# 227649066Listed by: REAL BROKER - Open Sun, 1 to 3pmNew
 $425,000Active3 beds 1 baths1,263 sq. ft.
1680 W Quinalt St, Springfield, OR 97477
MLS# 651258905Listed by: HYBRID REAL ESTATE - Open Sun, 1 to 3pm
 $435,000Active3 beds 2 baths1,347 sq. ft.
963 Hazelnut Ln, Springfield, OR 97478
MLS# 155687716Listed by: KELLER WILLIAMS REALTY EUGENE AND SPRINGFIELD


Protect your home and budget from life's surprises with an Assurant Home Warranty, backed by a partner that supports you through every step of homeownership. Explore Plans.
© 2023 - 2026 ERA Franchise Systems LLC. All rights reserved. ERA Franchise Systems LLC fully supports the principles of the Fair Housing Act and the Equal Opportunity Act. ERA, ERA Real Estate powered, and their respective logos are registered service marks of ERA Franchise Systems LLC. Each office is independently owned and operated.