
6084 Fernhill Loop, Springfield, OR 97478
Local realty services provided by:Knipe Realty ERA Powered
6084 Fernhill Loop,Springfield, OR 97478
$800,000
- 5 Beds
- 4 Baths
- - sq. ft.
- Single family
- Sold
Listed by: jamie paddock, karla patterson
Office: elite realty professionals541-484-6000
MLS#:734576499
Source:PORTLAND
Sorry, we are unable to map this address
Price summary
- Price:$800,000
- Monthly HOA dues:$15
About this home
Space, privacy, and flexibility blend together in a beautiful natural setting within the desirable Mountaingate subdivision. With 5 bedrooms, 3.5 bathrooms, and multiple places to gather and unwind, this home has an incredible amount of space to make your own. Warm wood floors flow through the main level, where a cozy family room with a gas fireplace and a separate living room create plenty of space to entertain or relax. The kitchen features granite countertops and stainless steel gas appliances, while a main-level den offers flexibility as an office or additional bedroom. Upstairs, the spacious primary suite feels like a retreat, complete with a large walk-in closet and an expansive ensuite bathroom featuring a walk-in shower and soaking tub beneath a large window with peaceful views of the surrounding greenery. The third level offers over 600 sqft of living space, including a large sitting area, bedroom, and full bathroom, creating the perfect opportunity for a second primary suite, guest room, or flexible bonus area. A generously sized attic provides exceptional storage without sacrificing valuable living space.Outside, mature trees surround the expansive backyard, creating a private setting with room to entertain, garden, play, or simply relax. Spend evenings on the back deck overlooking the landscape, while a charming treehouse adds a little extra magic to the backyard. RV parking and an extra-deep 3-car garage provide plenty of room for vehicles, outdoor gear, and hobbies. With neighborhood trails and parks nearby, plus convenient access to Eugene and McKenzie River recreation, this home brings together generous living space, a beautiful setting, and incredible flexibility. A great opportunity!Check out the full video tour: https://tour.dreamboxvisuals.com/order/97e93c4b-0f07-4697-1889-08def9f4130f?version=34_008&branding=false...
Contact an agent
Home facts
- Year built:2007
- Subdivision & Development:MOUNTAINGATE
- Listing ID #:734576499
- Added:53 day(s) ago
- Updated:October 20, 2026 at 06:44 AM
Rooms and interior
- Bedrooms:5
- Total bathrooms:4
- Full bathrooms:3
- Half bathrooms:1
- Bathrooms Description:Soaking Tub
- Kitchen Description:Dishwasher, Disposal, Free Standing Range, Gas Appliances, Granite, Island, Microwave, Plumbed For Icemaker, Stainless Steel Appliance
- Basement Description:Crawl Space
Heating and cooling
- Cooling:Central Air
- Heating:Forced Air
Structure and exterior
- Roof:Composition
- Year built:2007
- Lot Features:Gentle Sloping, Sloped, Trees
- Architectural Style:Contemporary, Craftsman
- Exterior Features:Deck, Fenced, Yard
- Levels:3 Stories
Schools
- High school:Thurston
- Middle school:Agnes Stewart
- Elementary school:Ridgeview
Utilities
- Water:Public Water
- Sewer:Public Sewer
Finances and disclosures
- Price:$800,000
- Tax amount:$9,507 (2025)
Features and amenities
- Amenities:Double Pane Window(s), Garage Door Opener, High Ceilings, Wood Floors
Parking
- Total parking spaces:3
- Parking description:Off Street, RV Access Parking
- Garage spaces:3
 All information provided is deemed reliable but is not guaranteed and should be independently verified. The content relating to real estate for sale on this web site comes in part from the IDX program of the RMLS of Portland Oregon. Real estate listings held by brokerage firms other than Knipe Realty ERA Powered are marked with the RMLS logo and detailed information about these properties includes the names of the listing brokers. Copyright 2026 RMLS, Portland, Oregon. Last updated: October 20, 2026
New listings near 6084 Fernhill Loop
- New
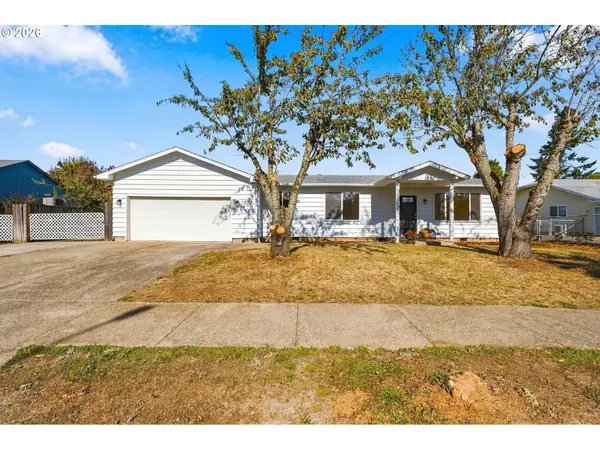 $600,000Active3 beds 2 baths2,118 sq. ft.
1424 T St, Springfield, OR 97477
MLS# 778196144Listed by: TRIPLE OAKS REALTY LLC - New
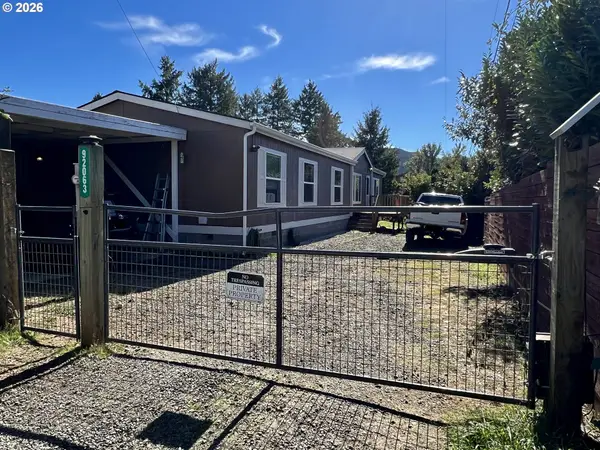 $445,000Active4 beds 2 baths1,890 sq. ft.
92063 Spicer Ln, Springfield, OR 97478
MLS# 793149505Listed by: HYBRID REAL ESTATE - New
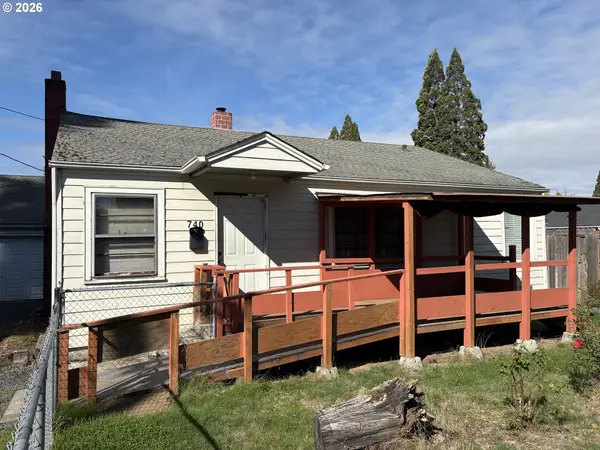 $335,000Active3 beds 1 baths1,232 sq. ft.
740 14th St, Springfield, OR 97477
MLS# 636820232Listed by: HYBRID REAL ESTATE - New
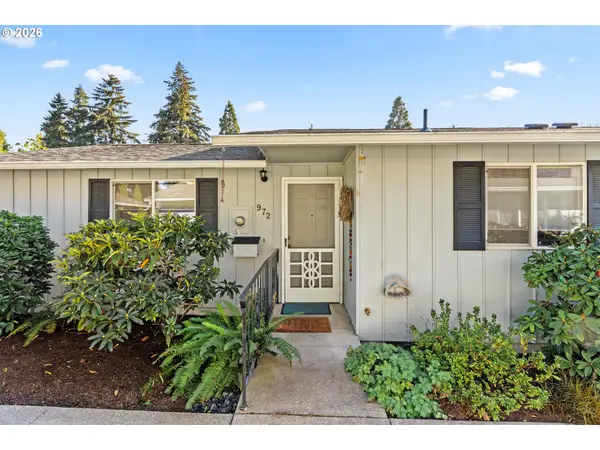 $263,000Active2 beds 1 baths864 sq. ft.
972 W L St, Springfield, OR 97477
MLS# 102945518Listed by: ICON REAL ESTATE GROUP - New
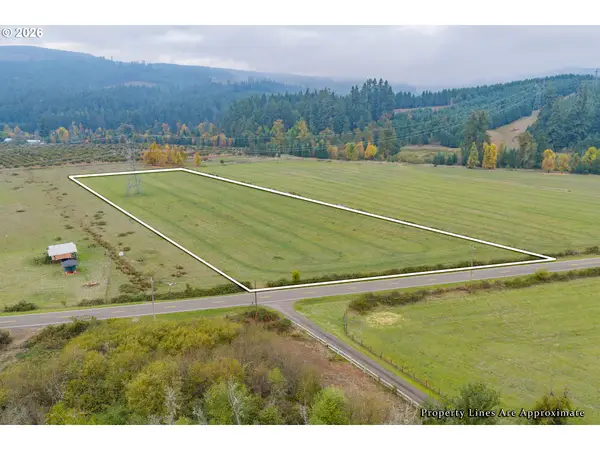 $165,000Active6.53 Acres
Upper Camp Creek, Springfield, OR 97478
MLS# 782060492Listed by: HORSEPOWER REAL ESTATE - New
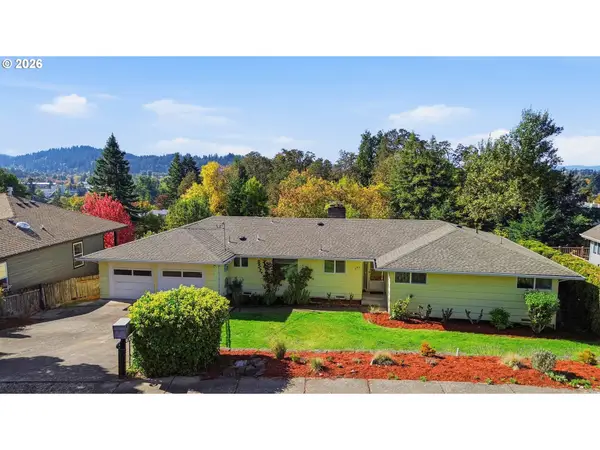 $525,000Active3 beds 2 baths1,606 sq. ft.
682 Sunset Dr, Springfield, OR 97477
MLS# 192745419Listed by: EUGENE TRACK TOWN REALTORS LLC - New
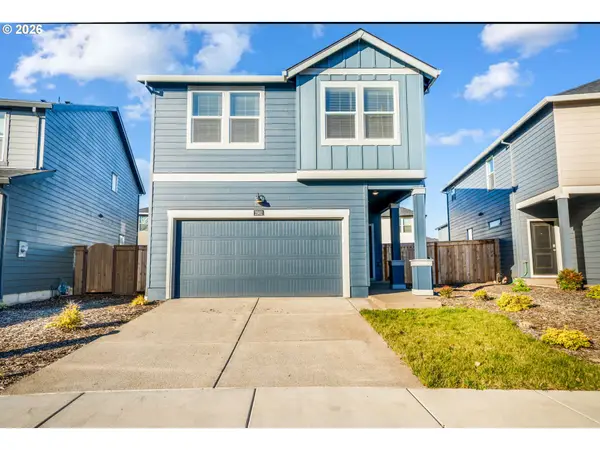 $480,000Active4 beds 3 baths1,880 sq. ft.
2982 T St, Springfield, OR 97477
MLS# 381190210Listed by: UNITED REAL ESTATE PROPERTIES - New
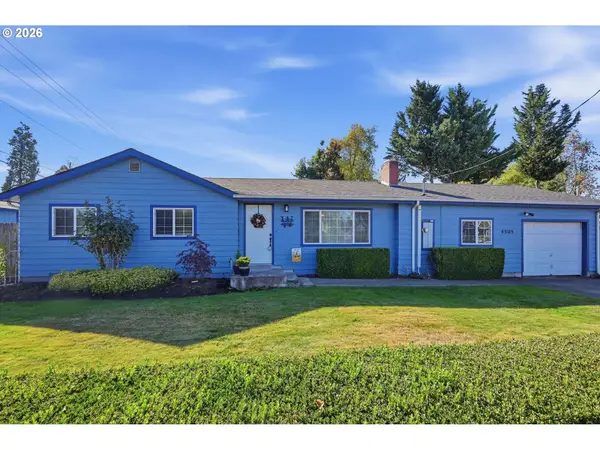 $395,000Active3 beds 2 baths1,453 sq. ft.
4595 Daisy St, Springfield, OR 97478
MLS# 163269352Listed by: REDFIN - Open Sun, 12 to 2pmNew
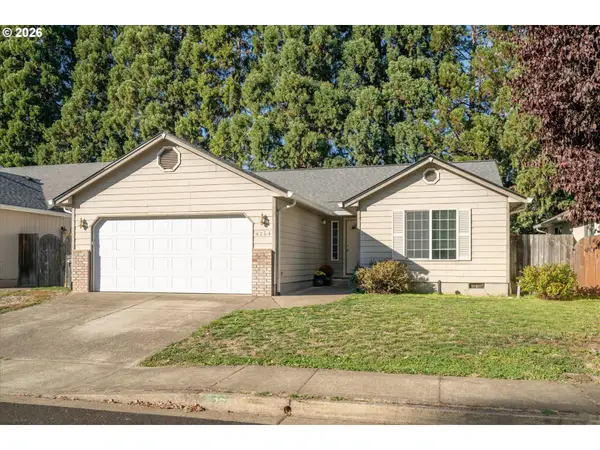 $409,000Active3 beds 2 baths1,284 sq. ft.
4264 Cole Way, Springfield, OR 97478
MLS# 564989576Listed by: TRIPLE OAKS REALTY LLC - New
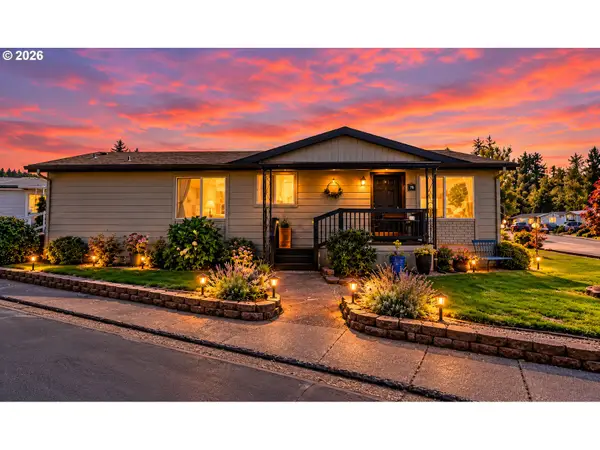 $135,000Active2 beds 2 baths1,152 sq. ft.
658 S 57th St #78, Springfield, OR 97478
MLS# 296571461Listed by: HYBRID REAL ESTATE


Protect your home and budget from life's surprises with an Assurant Home Warranty, backed by a partner that supports you through every step of homeownership. Explore Plans.
© 2023 - 2026 ERA Franchise Systems LLC. All rights reserved. ERA Franchise Systems LLC fully supports the principles of the Fair Housing Act and the Equal Opportunity Act. ERA, ERA Real Estate powered, and their respective logos are registered service marks of ERA Franchise Systems LLC. Each office is independently owned and operated.