
6287 Fernhill Loop, Springfield, OR 97478
Local realty services provided by:ERA Freeman & Associates, Realtors
Listed by: brandon fletcher, jo ann zebrowski
Office: re/max integrity541-345-8100
MLS#:577699230
Source:PORTLAND
Price summary
- Price:$665,000
- Price per sq. ft.:$264.52
About this home
New 10K Price Improvement! Beautiful Custom Craftsman. Welcome home to this stunning custom-built Craftsman. This move-in ready home offers approximately 2,500 square feet of thoughtfully designed living space. This spacious 3-bedroom, 2.5-bath home is perfectly situated on a desirable corner lot in one of the area's most sought-after neighborhoods. Step inside to discover quality craftsmanship, an inviting open floor plan, and timeless architectural details throughout. The spacious kitchen flows seamlessly into the living and dining areas, creating the perfect setting for everyday living and entertaining. The generous primary suite provides a relaxing retreat with a private bath and ample closet space, while two additional bedrooms offer flexibility for family, guests, or a home office. Outside, enjoy the curb appeal of classic Craftsman architecture, a beautifully positioned corner lot, and a location that offers both privacy and convenience. Within a mile of parks, schools, shopping, and dining, this exceptional home combines comfort, style, and an unbeatable location. Don't miss the opportunity to own this one-of-a-kind custom home that truly has it all!...
Contact an agent
Home facts
- Year built:2006
- Listing ID #:577699230
- Added:99 day(s) ago
- Updated:October 22, 2026 at 12:02 PM
Rooms and interior
- Bedrooms:3
- Total bathrooms:3
- Full bathrooms:2
- Half bathrooms:1
- Kitchen Description:Built In Range, Disposal, Gas Appliances, Granite, Island, Microwave, Pantry, Plumbed For Icemaker, Stainless Steel Appliance, Tile
- Basement Description:Crawl Space
- Living area:2,514 sq. ft.
Heating and cooling
- Cooling:Central Air
- Heating:Forced Air
Structure and exterior
- Roof:Composition
- Year built:2006
- Building area:2,514 sq. ft.
- Lot area:0.24 Acres
- Architectural Style:2 Story, Craftsman
- Exterior Features:Covered Patio, Porch, Sprinkler, Yard
- Levels:2 Stories
Schools
- High school:Thurston
- Middle school:Agnes Stewart
- Elementary school:Ridgeview
Utilities
- Water:Public Water
- Sewer:Public Sewer
Finances and disclosures
- Price:$665,000
- Price per sq. ft.:$264.52
- Tax amount:$8,265 (2025)
Features and amenities
- Amenities:Garage Door Opener, Hardwood Floors, Laundry, Sound System, Tile Floor, Vinyl Floors, Wall To Wall Carpet
Parking
- Total parking spaces:2
- Parking description:Driveway, On street
- Garage spaces:2
 All information provided is deemed reliable but is not guaranteed and should be independently verified. The content relating to real estate for sale on this web site comes in part from the IDX program of the RMLS of Portland Oregon. Real estate listings held by brokerage firms other than ERA Freeman & Associates, Realtors are marked with the RMLS logo and detailed information about these properties includes the names of the listing brokers. Copyright 2026 RMLS, Portland, Oregon. Last updated: October 22, 2026
New listings near 6287 Fernhill Loop
- New
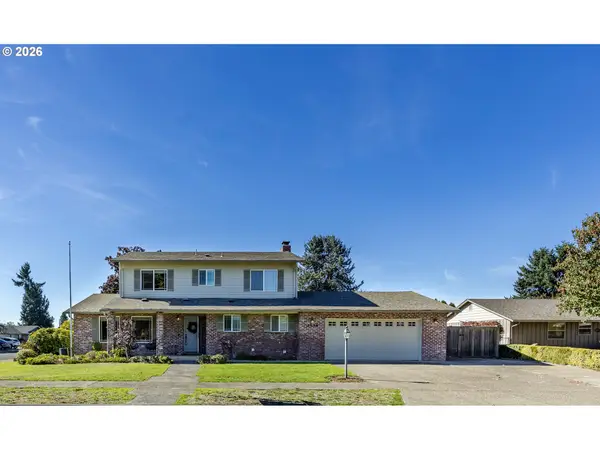 $645,000Active4 beds 3 baths2,086 sq. ft.
2536 15th St, Springfield, OR 97477
MLS# 318817069Listed by: DC REAL ESTATE INC - New
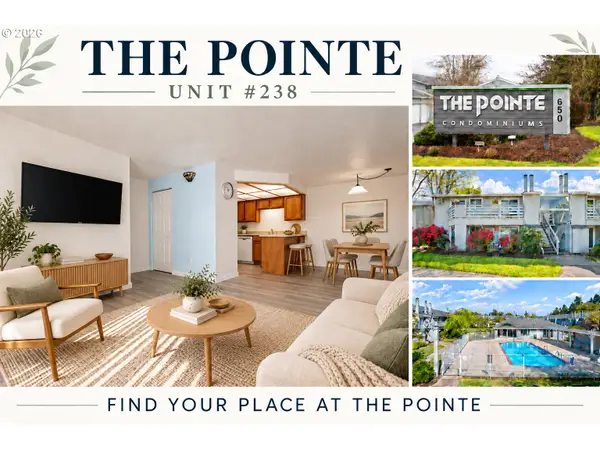 $268,000Active2 beds 2 baths880 sq. ft.
650 Harlow Rd #238, Springfield, OR 97477
MLS# 293653086Listed by: TRIPLE OAKS REALTY LLC - New
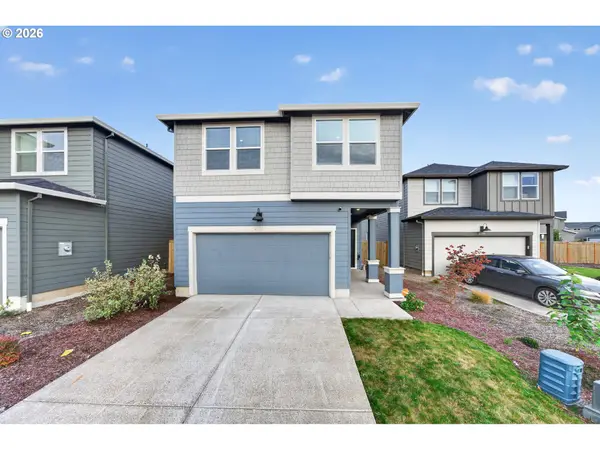 $455,000Active4 beds 3 baths1,897 sq. ft.
2611 26th Loop, Springfield, OR 97477
MLS# 143135751Listed by: RE/MAX INTEGRITY - Open Sat, 12 to 2pmNew
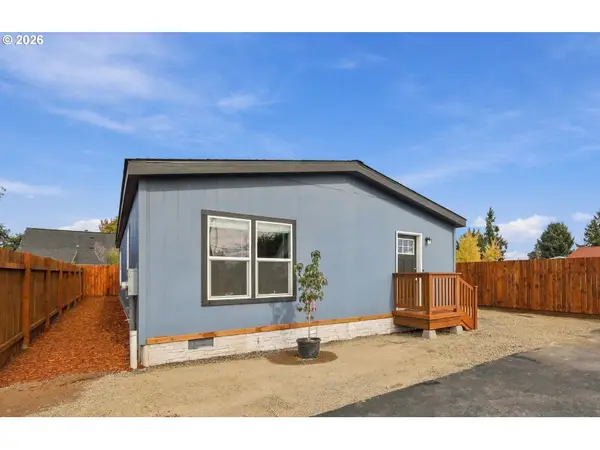 $344,900Active3 beds 2 baths1,400 sq. ft.
4924 E St, Springfield, OR 97478
MLS# 333337638Listed by: RE/MAX INTEGRITY - New
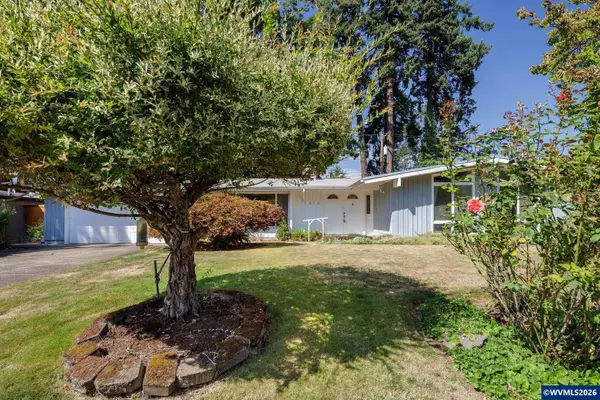 $420,000Active3 beds 2 baths1,439 sq. ft.
512 Cardinal Wy, Springfield, OR 97477
MLS# 846784Listed by: UNITED REAL ESTATE PROPERTIES - New
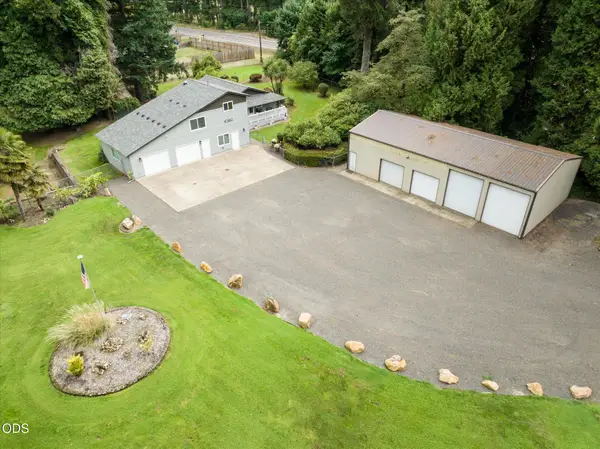 $750,000Active3 beds 3 baths2,277 sq. ft.
41947 Mckenzie Highway, Springfield, OR 97478
MLS# 220230271Listed by: LEGACY REAL ESTATE LANE COUNTY, LLC - New
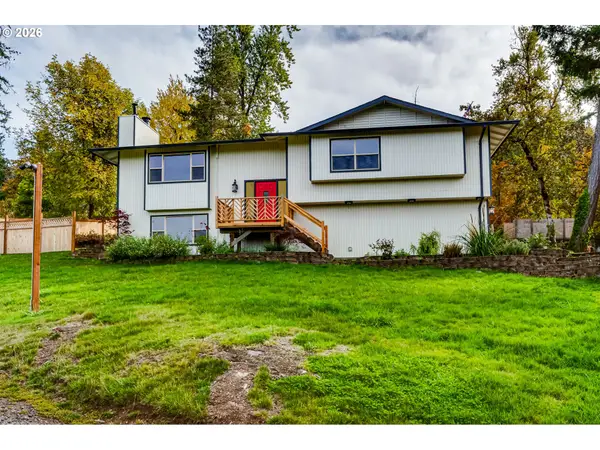 $665,000Active3 beds 3 baths2,891 sq. ft.
759 S 71st St, Springfield, OR 97478
MLS# 430434331Listed by: BERKSHIRE HATHAWAY HOMESERVICES NW REAL ESTATE - New
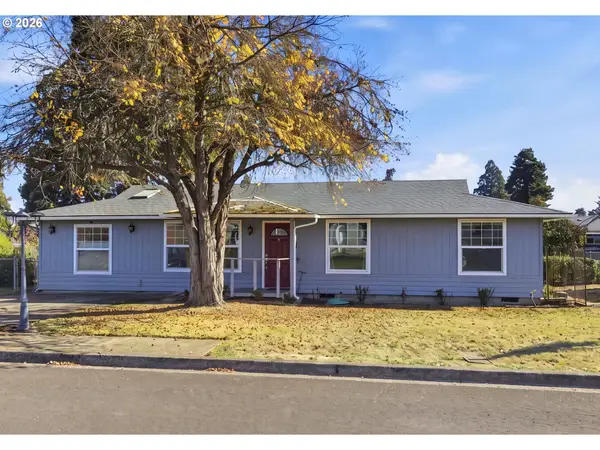 $345,000Active2 beds 1 baths1,352 sq. ft.
1033 S 34th Pl, Springfield, OR 97478
MLS# 518289926Listed by: HYBRID REAL ESTATE - New
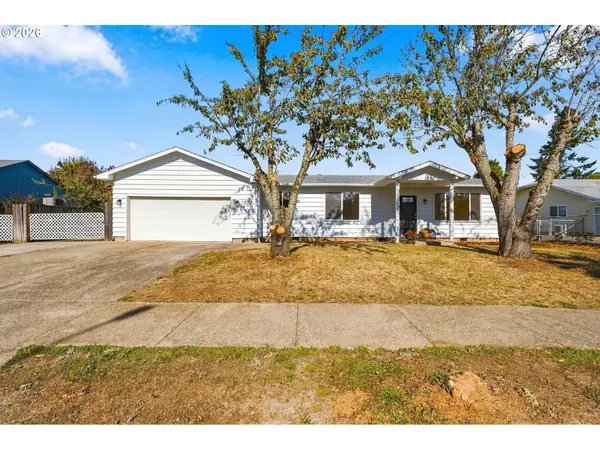 $600,000Active3 beds 2 baths2,118 sq. ft.
1424 T St, Springfield, OR 97477
MLS# 778196144Listed by: TRIPLE OAKS REALTY LLC - New
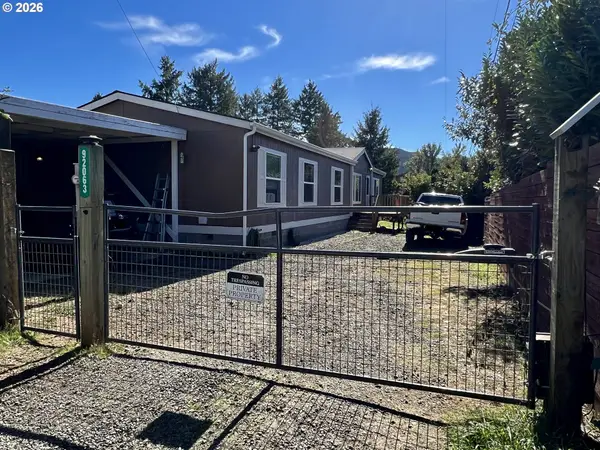 $445,000Active4 beds 2 baths1,890 sq. ft.
92063 Spicer Ln, Springfield, OR 97478
MLS# 793149505Listed by: HYBRID REAL ESTATE


Protect your home and budget from life's surprises with an Assurant Home Warranty, backed by a partner that supports you through every step of homeownership. Explore Plans.
© 2023 - 2026 ERA Franchise Systems LLC. All rights reserved. ERA Franchise Systems LLC fully supports the principles of the Fair Housing Act and the Equal Opportunity Act. ERA, ERA Real Estate powered, and their respective logos are registered service marks of ERA Franchise Systems LLC. Each office is independently owned and operated.