
632 Nicholas Dr, Springfield, OR 97477
Local realty services provided by:Knipe Realty ERA Powered
632 Nicholas Dr,Springfield, OR 97477
$427,900
- 3 Beds
- 2 Baths
- - sq. ft.
- Single family
- Sold
Listed by: clark caswell
Office: icon real estate group541-915-2080
MLS#:481028175
Source:PORTLAND
Sorry, we are unable to map this address
Price summary
- Price:$427,900
About this home
If location is everything, then you just found everything. This 3 bedroom 2 bath home is perfectly nestled on a corner lot in a great neighborhood within walking distance to Outback Steakhouse and Riverbend Hospital. It is also in the 4J school district. Numerous high-end upgrades make this one a must see. A beautiful bay window highlights the granite counters and custom hickory cabinets in the kitchen. A wood grain Pella slider with built in shades leads you to your own private flower garden oasis where you can relax under your retractable Sun Setter awning. Enjoy a stick built garden shed/shop, RV parking, heat pump, extra garage storage, indoor laundry, vaulted ceilings, LVP flooring throughout main living areas, and more ceiling fans than you can count. Don’t blink and miss out on this one.
Contact an agent
Home facts
- Year built:1996
- Listing ID #:481028175
- Added:48 day(s) ago
- Updated:October 15, 2026 at 06:45 AM
Rooms and interior
- Bedrooms:3
- Total bathrooms:2
- Full bathrooms:2
- Kitchen Description:Dishwasher, Disposal, Free Standing Range, Free Standing Refrigerator, Granite, Microwave, Plumbed For Icemaker
- Basement Description:Crawl Space
Heating and cooling
- Cooling:Heat Pump
- Heating:Forced Air, Heat Pump
Structure and exterior
- Roof:Composition, Shingle
- Year built:1996
- Lot Features:Corner Lot, Level, Public Road
- Architectural Style:Contemporary, Ranch
- Exterior Features:Covered Arena, Fenced, Outbuilding, Public Road, RV Parking, Tool Shed
- Foundation Description:Concrete Perimeter, Pillar Post Pier, Stem Wall
- Levels:1 Story
Schools
- High school:Sheldon
- Middle school:Monroe
- Elementary school:Bertha Holt
Utilities
- Water:Public Water
- Sewer:Public Sewer
Finances and disclosures
- Price:$427,900
- Tax amount:$4,890 (2025)
Features and amenities
- Amenities:Ceiling Fan, Garage Door Opener, Laundry, Vaulted Ceiling, Vinyl Frame Windows
Parking
- Total parking spaces:2
- Parking description:Driveway, RV Access Parking
- Garage spaces:2
 All information provided is deemed reliable but is not guaranteed and should be independently verified. The content relating to real estate for sale on this web site comes in part from the IDX program of the RMLS of Portland Oregon. Real estate listings held by brokerage firms other than Knipe Realty ERA Powered are marked with the RMLS logo and detailed information about these properties includes the names of the listing brokers. Copyright 2026 RMLS, Portland, Oregon. Last updated: October 15, 2026
New listings near 632 Nicholas Dr
- New
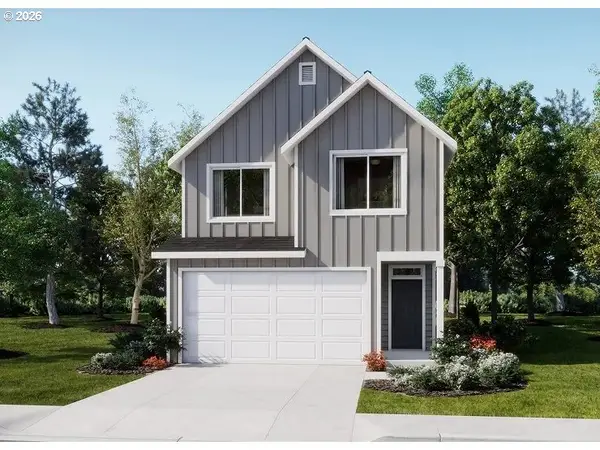 $469,900Active3 beds 3 baths1,782 sq. ft.
5753 Basalt Ct, Springfield, OR 97478
MLS# 607503569Listed by: LENNAR SALES CORP - New
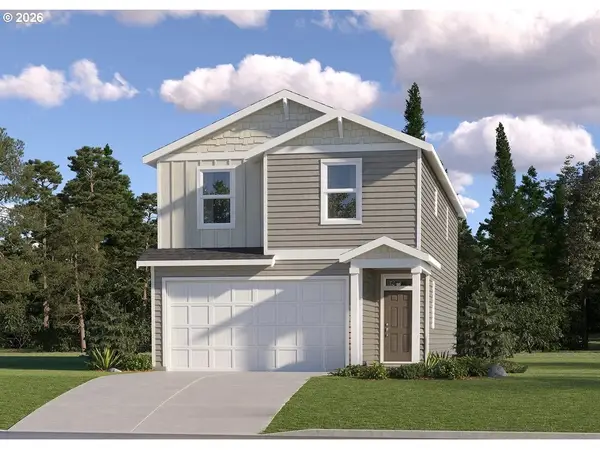 $504,900Active3 beds 3 baths1,987 sq. ft.
5750 Basalt Ct, Springfield, OR 97478
MLS# 755646143Listed by: LENNAR SALES CORP - New
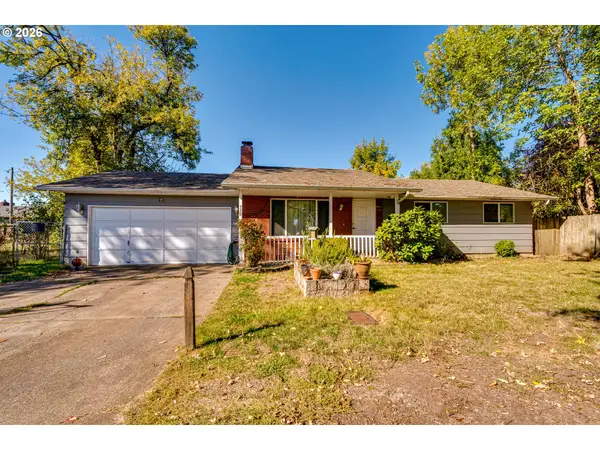 $250,000Active3 beds 1 baths1,325 sq. ft.
930 25th Pl, Springfield, OR 97477
MLS# 376545027Listed by: HYBRID REAL ESTATE - New
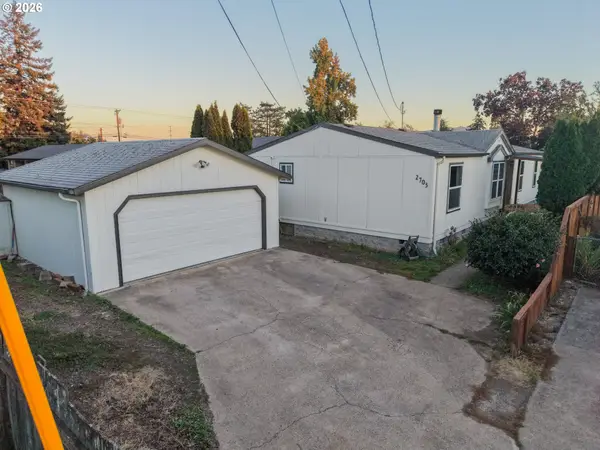 $319,999Active4 beds 2 baths1,458 sq. ft.
2703 J St, Springfield, OR 97477
MLS# 488955945Listed by: RHETTRO REAL ESTATE LLC - New
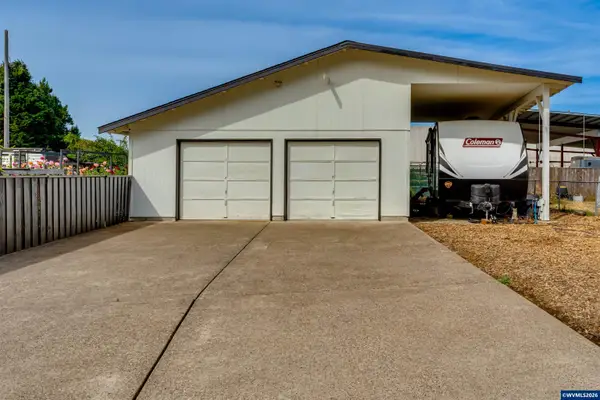 $399,999Active3 beds 2 baths1,104 sq. ft.
2226 32nd St, Springfield, OR 97477
MLS# 846537Listed by: TRIPLE OAKS REALTY - Open Sun, 1:30 to 3:30pmNew
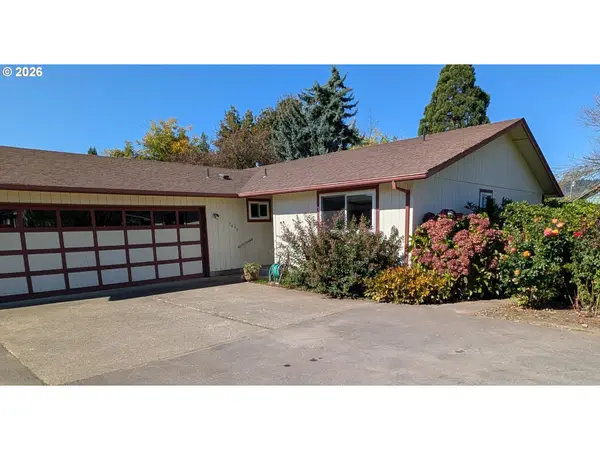 $399,000Active2 beds 2 baths1,304 sq. ft.
5440 J St, Springfield, OR 97478
MLS# 102132742Listed by: BERKSHIRE HATHAWAY HOMESERVICES REAL ESTATE PROFESSIONALS - New
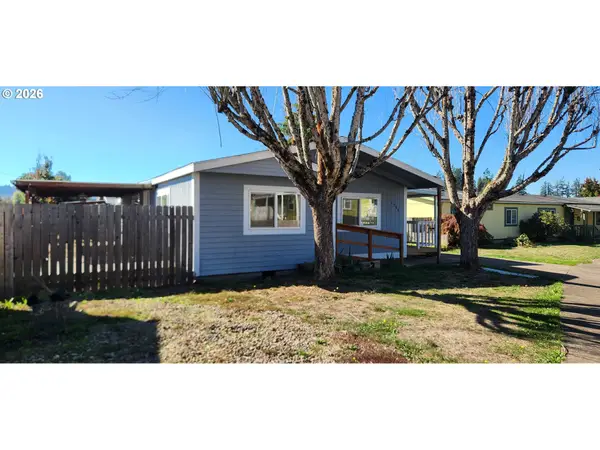 $339,900Active2 beds 2 baths1,267 sq. ft.
1286 S 59th St, Springfield, OR 97478
MLS# 675951571Listed by: ICON REAL ESTATE GROUP - New
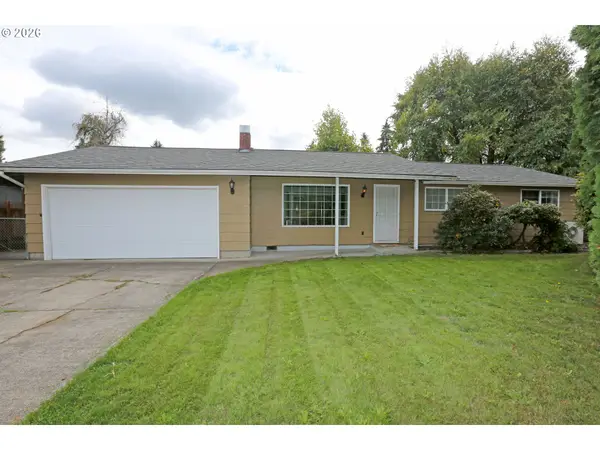 $425,000Active3 beds 2 baths1,416 sq. ft.
1158 S 39th St, Springfield, OR 97478
MLS# 209769752Listed by: HYBRID REAL ESTATE - New
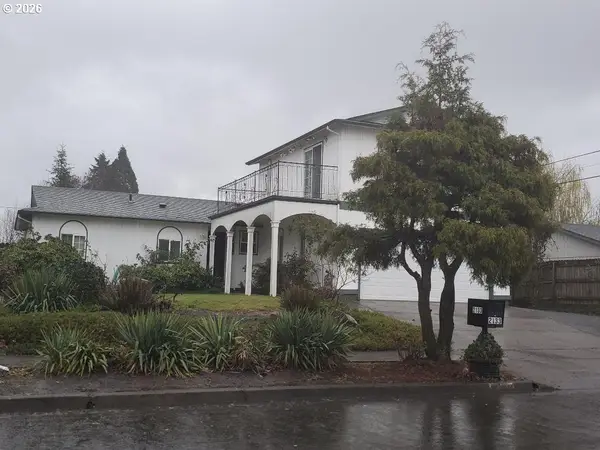 $470,000Active4 beds 2 baths1,632 sq. ft.
2133 15th St, Springfield, OR 97477
MLS# 377544665Listed by: SILVA REAL ESTATE - New
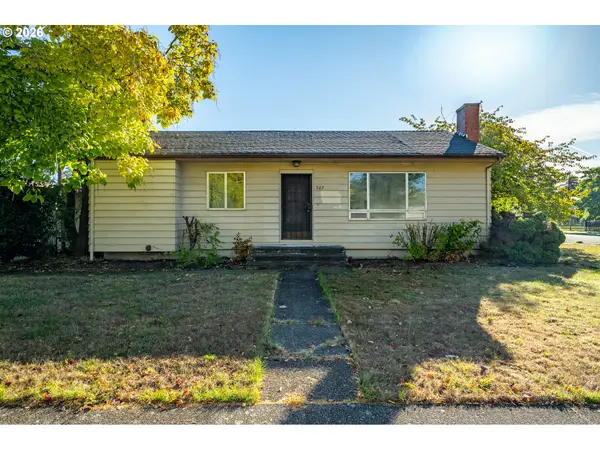 $249,000Active3 beds 1 baths992 sq. ft.
929 18th St, Springfield, OR 97477
MLS# 389627637Listed by: EMERALD VALLEY REAL ESTATE


Protect your home and budget from life's surprises with an Assurant Home Warranty, backed by a partner that supports you through every step of homeownership. Explore Plans.
© 2023 - 2026 ERA Franchise Systems LLC. All rights reserved. ERA Franchise Systems LLC fully supports the principles of the Fair Housing Act and the Equal Opportunity Act. ERA, ERA Real Estate powered, and their respective logos are registered service marks of ERA Franchise Systems LLC. Each office is independently owned and operated.