
658 S 57th St #35, Springfield, OR 97478
Local realty services provided by:ERA Freeman & Associates, Realtors
658 S 57th St #35,Springfield, OR 97478
$37,500
- 2 Beds
- 2 Baths
- 1,008 sq. ft.
- Mobile / Manufactured
- Pending
Listed by: bonnie ferguson
Office: real broker855-450-0442
MLS#:720576907
Source:PORTLAND
Price summary
- Price:$37,500
- Price per sq. ft.:$37.2
About this home
NEW PRICE – $37,500! MOVE-IN READY & PRICED TO SELL! Why buy a home that needs updating when this one is ready to enjoy! This well-cared-for 2 bed, 2 bath home features newer vinyl windows w/insulated blinds, luxury vinyl flooring, added insulation and an efficient heat pump for year-round comfort. Spacious primary suite with walk-in closet, garden tub and separate walk-in shower. All appliances included! Outside offers beautiful landscaping, garden beds, shared carport and two storage sheds. Gated 55+ community with clubhouse, pool and RV parking. Great condition, great value—come see it before it’s gone!. Park approval required.
Contact an agent
Home facts
- Year built:1980
- Listing ID #:720576907
- Added:106 day(s) ago
- Updated:October 22, 2026 at 08:32 AM
Rooms and interior
- Bedrooms:2
- Total bathrooms:2
- Full bathrooms:2
- Bathrooms Description:Soaking Tub
- Kitchen Description:Dishwasher, Free Standing Range, Free Standing Refrigerator
- Living area:1,008 sq. ft.
Heating and cooling
- Cooling:Heat Pump
- Heating:Forced Air
Structure and exterior
- Roof:Membrane
- Year built:1980
- Building area:1,008 sq. ft.
- Lot Features:Level, Private Road
- Architectural Style:1 Story, Manufactured Home
- Exterior Features:Deck, Outbuilding, Patio, Porch, Raised Beds, Yard
- Foundation Description:Skirting
- Levels:1 Story
Schools
- High school:Thurston
- Middle school:Agnes Stewart
- Elementary school:Mt Vernon
Utilities
- Water:Public Water
- Sewer:Public Sewer
Finances and disclosures
- Price:$37,500
- Price per sq. ft.:$37.2
Features and amenities
- Laundry features:Washer/Dryer
- Amenities:Double Pane Window(s), Laundry, Vinyl Floors, Vinyl Frame Windows
- Pool features:Pool
 All information provided is deemed reliable but is not guaranteed and should be independently verified. The content relating to real estate for sale on this web site comes in part from the IDX program of the RMLS of Portland Oregon. Real estate listings held by brokerage firms other than ERA Freeman & Associates, Realtors are marked with the RMLS logo and detailed information about these properties includes the names of the listing brokers. Copyright 2026 RMLS, Portland, Oregon. Last updated: October 22, 2026
New listings near 658 S 57th St #35
- New
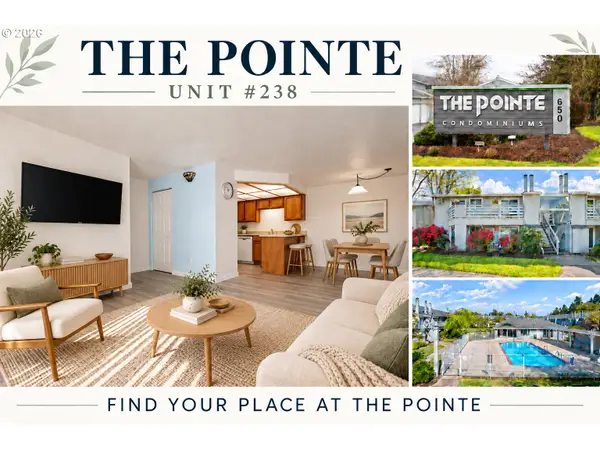 $268,000Active2 beds 2 baths880 sq. ft.
650 Harlow Rd #238, Springfield, OR 97477
MLS# 293653086Listed by: TRIPLE OAKS REALTY LLC - New
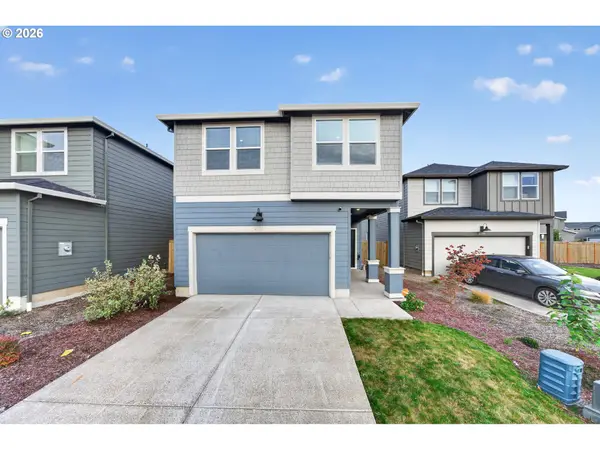 $455,000Active4 beds 3 baths1,897 sq. ft.
2611 26th Loop, Springfield, OR 97477
MLS# 143135751Listed by: RE/MAX INTEGRITY - Open Sat, 12 to 2pmNew
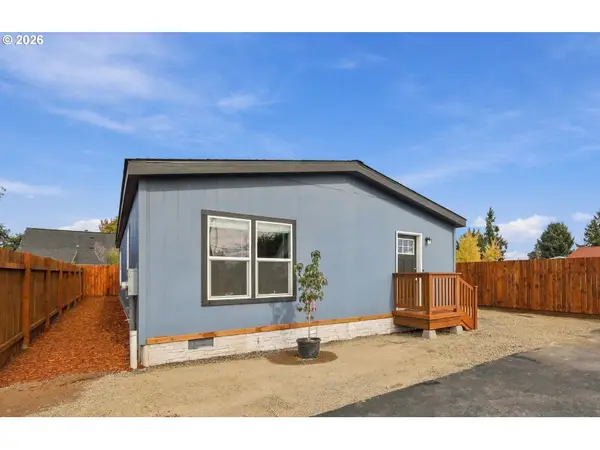 $344,900Active3 beds 2 baths1,400 sq. ft.
4924 E St, Springfield, OR 97478
MLS# 333337638Listed by: RE/MAX INTEGRITY - New
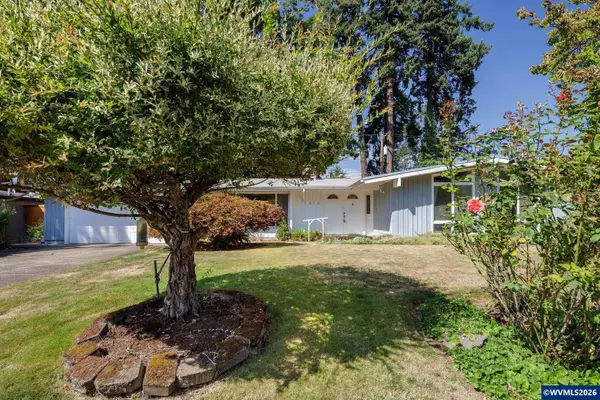 $420,000Active3 beds 2 baths1,439 sq. ft.
512 Cardinal Wy, Springfield, OR 97477
MLS# 846784Listed by: UNITED REAL ESTATE PROPERTIES - New
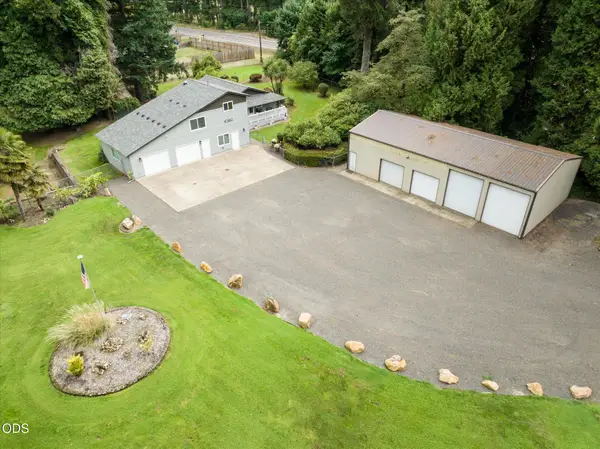 $750,000Active3 beds 3 baths2,277 sq. ft.
41947 Mckenzie Highway, Springfield, OR 97478
MLS# 220230271Listed by: LEGACY REAL ESTATE LANE COUNTY, LLC - New
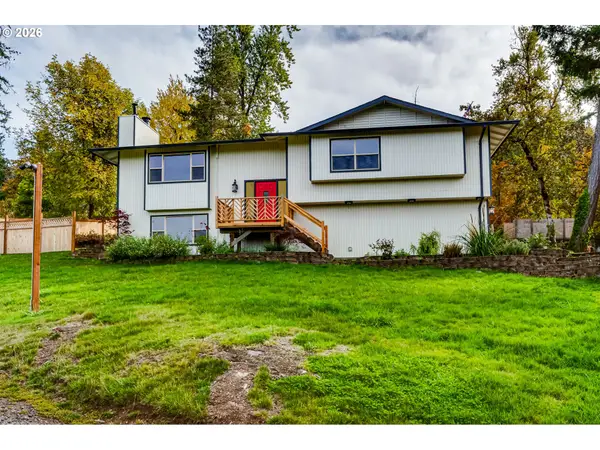 $665,000Active3 beds 3 baths2,891 sq. ft.
759 S 71st St, Springfield, OR 97478
MLS# 430434331Listed by: BERKSHIRE HATHAWAY HOMESERVICES NW REAL ESTATE - New
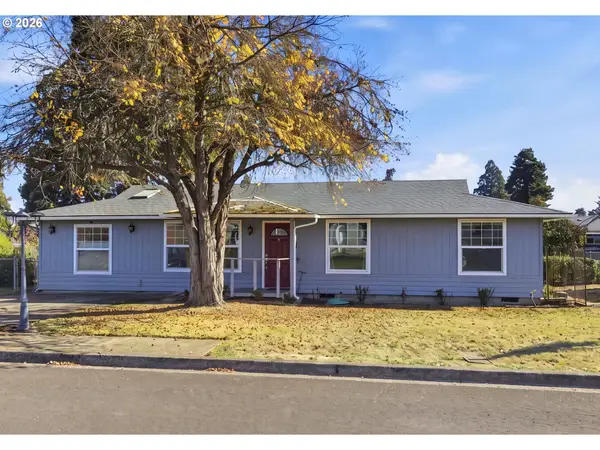 $345,000Active2 beds 1 baths1,352 sq. ft.
1033 S 34th Pl, Springfield, OR 97478
MLS# 518289926Listed by: HYBRID REAL ESTATE - New
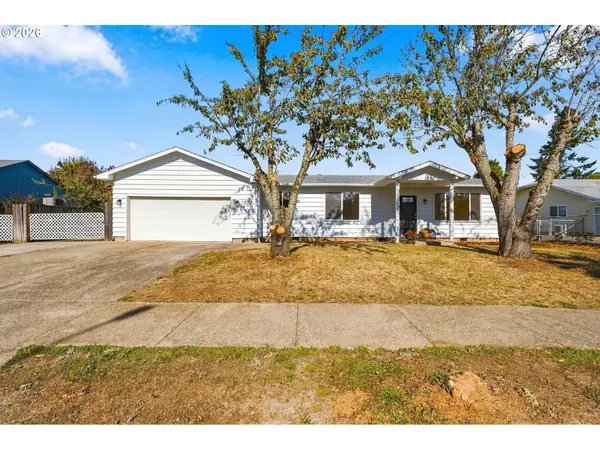 $600,000Active3 beds 2 baths2,118 sq. ft.
1424 T St, Springfield, OR 97477
MLS# 778196144Listed by: TRIPLE OAKS REALTY LLC - New
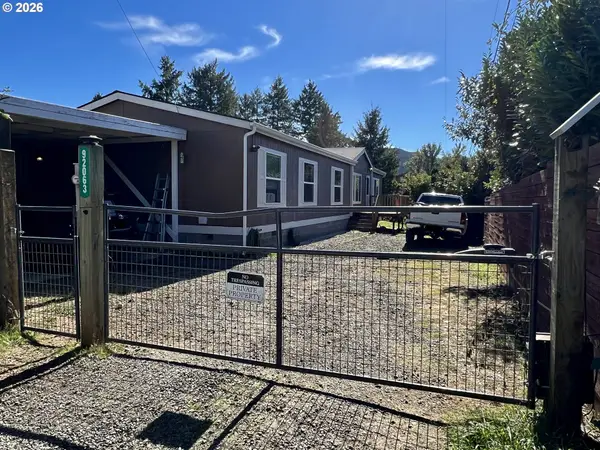 $445,000Active4 beds 2 baths1,890 sq. ft.
92063 Spicer Ln, Springfield, OR 97478
MLS# 793149505Listed by: HYBRID REAL ESTATE - New
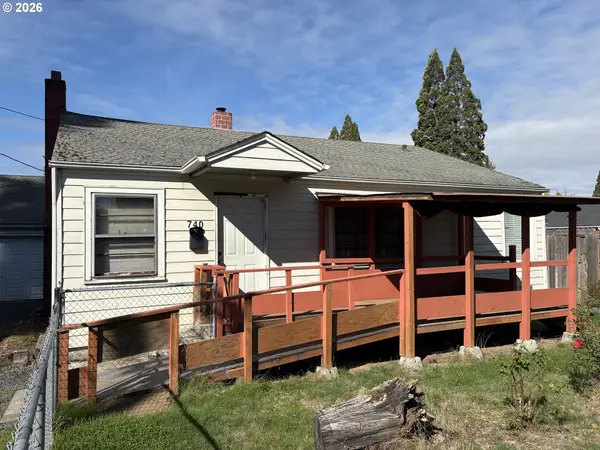 $335,000Active3 beds 1 baths1,232 sq. ft.
740 14th St, Springfield, OR 97477
MLS# 636820232Listed by: HYBRID REAL ESTATE


Protect your home and budget from life's surprises with an Assurant Home Warranty, backed by a partner that supports you through every step of homeownership. Explore Plans.
© 2023 - 2026 ERA Franchise Systems LLC. All rights reserved. ERA Franchise Systems LLC fully supports the principles of the Fair Housing Act and the Equal Opportunity Act. ERA, ERA Real Estate powered, and their respective logos are registered service marks of ERA Franchise Systems LLC. Each office is independently owned and operated.