
6731 Thurston Rd, Springfield, OR 97478
Local realty services provided by:Knipe Realty ERA Powered
Listed by: alison myers
Office: lux realty group541-515-1751
MLS#:700245238
Source:PORTLAND
Price summary
- Price:$489,000
- Price per sq. ft.:$257.37
About this home
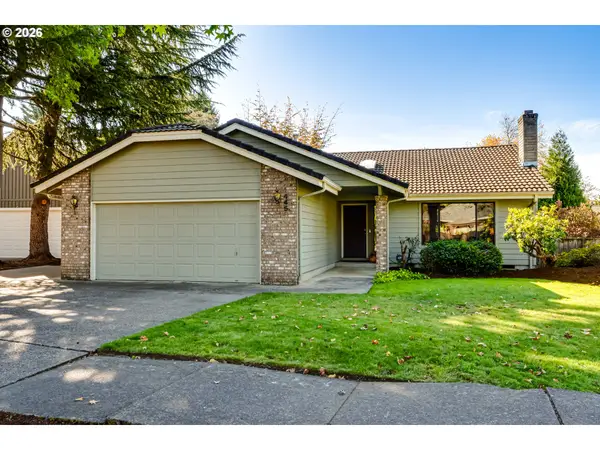
Beautifully updated 4-bedroom, 2.5-bath home offering 1,900 sq. ft. of move-in ready living space! The remodeled kitchen with a pantry, updated flooring, fresh paint, and modern finishes throughout create a warm and inviting feel. The backyard is accessible from the adjacent cul-de-sac and includes a storage shed plus an additional structure as well as a covered patio. Cute curb appeal, a functional layout with an oversized garage, and thoughtful updates make this home one you won't want to miss! SELLER WILL CONTRIBUTE TO RATE BUY DOWN!!
Contact an agent
Home facts
- Year built:1963
- Listing ID #:700245238
- Added:90 day(s) ago
- Updated:October 07, 2026 at 08:19 AM
Rooms and interior
- Bedrooms:4
- Total bathrooms:3
- Full bathrooms:2
- Half bathrooms:1
- Kitchen Description:Dishwasher, Disposal, Free Standing Range, Free Standing Refrigerator, Microwave, Pantry, Quartz, Stainless Steel Appliance
- Living area:1,900 sq. ft.
Heating and cooling
- Cooling:Heat Pump
- Heating:Forced Air
Structure and exterior
- Roof:Composition
- Year built:1963
- Building area:1,900 sq. ft.
- Lot area:0.21 Acres
- Lot Features:Corner Lot, Level
- Architectural Style:1 Story
- Exterior Features:Covered Patio, Porch, Tool Shed, Yard
- Foundation Description:Concrete Perimeter
- Levels:1 Story
Schools
- High school:Thurston
- Middle school:Thurston
- Elementary school:Ridgeview
Utilities
- Water:Public Water
- Sewer:Public Sewer
Finances and disclosures
- Price:$489,000
- Price per sq. ft.:$257.37
- Tax amount:$4,062 (2025)
Features and amenities
- Amenities:Double Pane Window(s), Laundry, Vinyl Frame Windows
Parking
- Total parking spaces:2
- Parking description:Driveway
- Garage spaces:2
 All information provided is deemed reliable but is not guaranteed and should be independently verified. The content relating to real estate for sale on this web site comes in part from the IDX program of the RMLS of Portland Oregon. Real estate listings held by brokerage firms other than Knipe Realty ERA Powered are marked with the RMLS logo and detailed information about these properties includes the names of the listing brokers. Copyright 2026 RMLS, Portland, Oregon. Last updated: October 7, 2026
New listings near 6731 Thurston Rd
- New
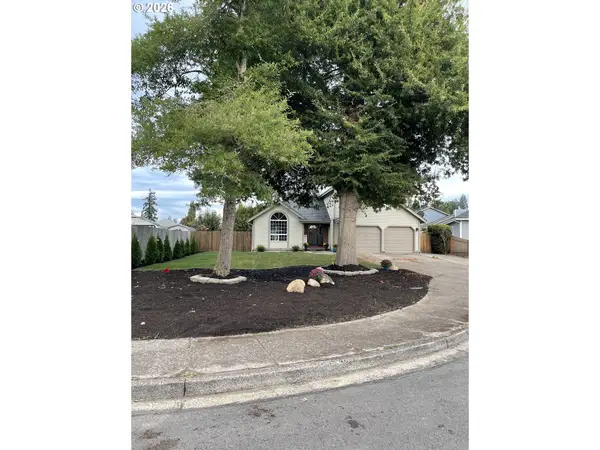 $449,000Active3 beds 3 baths1,667 sq. ft.
4493 Glacier St, Springfield, OR 97478
MLS# 224085040Listed by: TRI COUNTY REAL ESTATE - Open Sun, 1 to 3pmNew
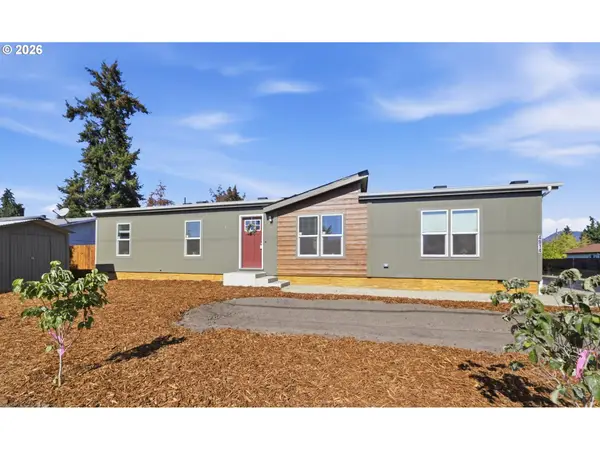 $349,900Active4 beds 2 baths1,500 sq. ft.
4914 E St, Springfield, OR 97478
MLS# 529016250Listed by: RE/MAX INTEGRITY - New
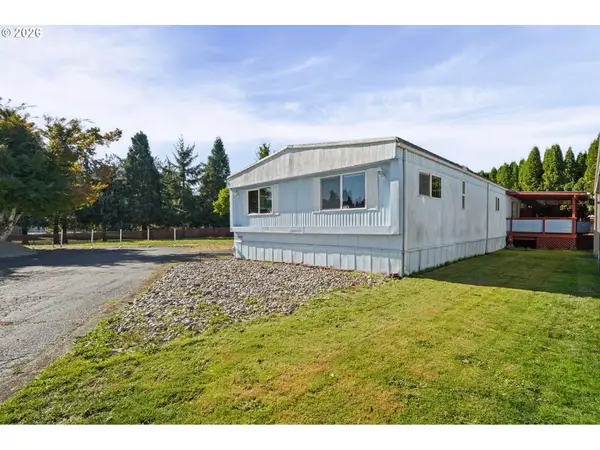 $94,900Active3 beds 2 baths1,432 sq. ft.
39202 Camp Creek Rd #10, Springfield, OR 97478
MLS# 227649066Listed by: REAL BROKER - Open Sun, 1 to 3pmNew
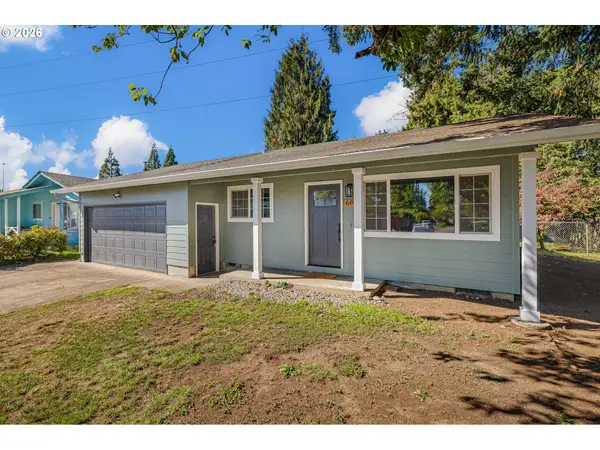 $425,000Active3 beds 1 baths1,263 sq. ft.
1680 W Quinalt St, Springfield, OR 97477
MLS# 651258905Listed by: HYBRID REAL ESTATE - Open Sun, 1 to 3pm
 $435,000Active3 beds 2 baths1,347 sq. ft.
963 Hazelnut Ln, Springfield, OR 97478
MLS# 155687716Listed by: KELLER WILLIAMS REALTY EUGENE AND SPRINGFIELD - Open Sun, 11am to 1pmNew
 $485,000Active3 beds 2 baths1,632 sq. ft.
1445 Kellogg Rd, Springfield, OR 97477
MLS# 281125127Listed by: WINDERMERE RE LANE COUNTY - New
 $535,000Active2 beds 1 baths1,380 sq. ft.
91066 Hill Rd, Springfield, OR 97478
MLS# 243428502Listed by: TRI COUNTY REAL ESTATE - New
 $459,000Active3 beds 2 baths1,560 sq. ft.
2567 Marcola Rd, Springfield, OR 97477
MLS# 483802186Listed by: JOHN L. SCOTT / BEND - New
 $750,000Active-- beds -- baths
231 S 40th St, Springfield, OR 97478
MLS# 181943347Listed by: UNITED REAL ESTATE PROPERTIES  $399,900Pending-- beds -- baths1,972 sq. ft.
908 N Cloverleaf Loop, Springfield, OR 97477
MLS# 666360284Listed by: RE/MAX INTEGRITY


Protect your home and budget from life's surprises with an Assurant Home Warranty, backed by a partner that supports you through every step of homeownership. Explore Plans.
© 2023 - 2026 ERA Franchise Systems LLC. All rights reserved. ERA Franchise Systems LLC fully supports the principles of the Fair Housing Act and the Equal Opportunity Act. ERA, ERA Real Estate powered, and their respective logos are registered service marks of ERA Franchise Systems LLC. Each office is independently owned and operated.