
7048 Glacier Dr, Springfield, OR 97478
Local realty services provided by:ERA Freeman & Associates, Realtors
7048 Glacier Dr,Springfield, OR 97478
$469,000
- 3 Beds
- 2 Baths
- 1,522 sq. ft.
- Single family
- Pending
Listed by: joshua higbee
Office: exp realty llc.888-814-9613
MLS#:202201435
Source:PORTLAND
Price summary
- Price:$469,000
- Price per sq. ft.:$308.15
About this home
Beautiful 3-bedroom, 2-bathroom, 1,522-square foot split level remodel on a quiet dead-end street in the Thurston Hills! The entryway leads you into the main floor, where you will see a quaint dining area adjoining the kitchen, which features quartz countertops, stainless steel appliances, pantry, and laundry closet. There is also a lovely guest bedroom, just before you enter an elevated primary suite with vaulted ceilings and ensuite bathroom. Just a few steps down from the main level is the third bedroom and second full bath. However, the lower level is truly highlighted by the living area with vaulted ceilings and windows that look onto a relaxing back patio. The 0.17-acre lot is surrounded by mature trees, but has ample yard space for gathering, gardening, or other activities. You can also utilize the detached 2-car garage for parking, storage, or personal hobbies. If you’re looking for a home with both privacy and proximity, this is it!
Contact an agent
Home facts
- Year built:1979
- Listing ID #:202201435
- Added:56 day(s) ago
- Updated:September 26, 2026 at 07:49 AM
Rooms and interior
- Bedrooms:3
- Total bathrooms:2
- Full bathrooms:2
- Kitchen Description:Quartz, Stainless Steel Appliance
- Living area:1,522 sq. ft.
Heating and cooling
- Cooling:Heat Pump
- Heating:Forced Air
Structure and exterior
- Roof:Composition
- Year built:1979
- Building area:1,522 sq. ft.
- Lot area:0.17 Acres
- Lot Features:Sloped, Trees
- Architectural Style:2 Story, Split
- Exterior Features:Deck
- Levels:2 Stories
Schools
- High school:Thurston
- Middle school:Thurston
- Elementary school:Thurston
Utilities
- Water:Public Water
- Sewer:Public Sewer
Finances and disclosures
- Price:$469,000
- Price per sq. ft.:$308.15
- Tax amount:$4,282 (2025)
Features and amenities
- Amenities:High Ceilings, Laminate Flooring, Laundry, Tile Floor, Vinyl Frame Windows
Parking
- Total parking spaces:2
- Parking description:Driveway, On street
- Garage spaces:2
 All information provided is deemed reliable but is not guaranteed and should be independently verified. The content relating to real estate for sale on this web site comes in part from the IDX program of the RMLS of Portland Oregon. Real estate listings held by brokerage firms other than ERA Freeman & Associates, Realtors are marked with the RMLS logo and detailed information about these properties includes the names of the listing brokers. Copyright 2026 RMLS, Portland, Oregon. Last updated: September 26, 2026
New listings near 7048 Glacier Dr
- New
 $248,000Active2 beds 2 baths880 sq. ft.
650 Harlow Rd, Springfield, OR 97477
MLS# 581871454Listed by: SMITH REALTY GROUP - New
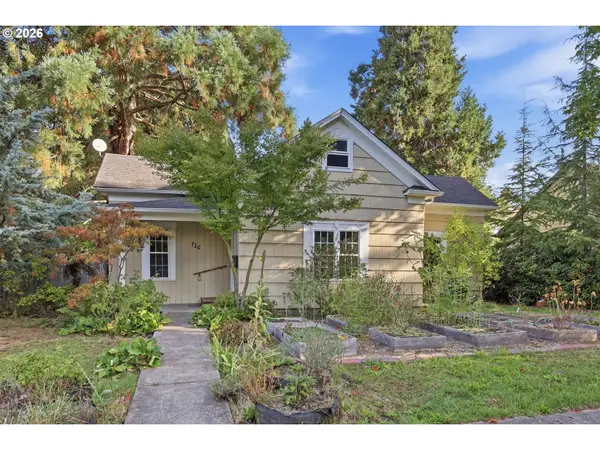 $325,000Active2 beds 1 baths1,202 sq. ft.
716 F St, Springfield, OR 97477
MLS# 346040759Listed by: KELLER WILLIAMS THE COOLEY REAL ESTATE GROUP - New
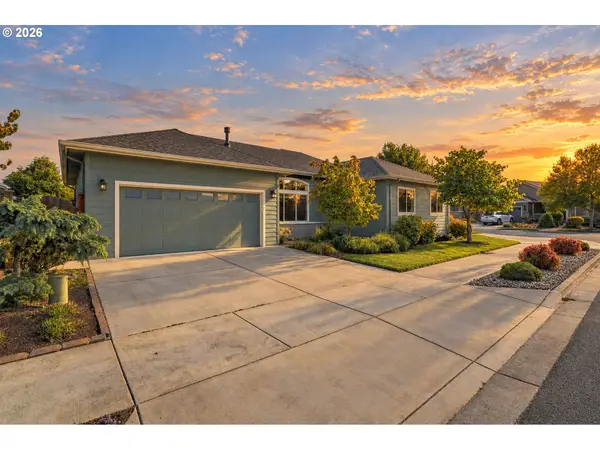 $639,900Active3 beds 2 baths1,740 sq. ft.
988 Hamilton St, Springfield, OR 97477
MLS# 307376397Listed by: REAL BROKER - New
 $300,000Active3 beds 1 baths867 sq. ft.
3130 Oriole Street, Springfield, OR 97477
MLS# 220229151Listed by: WINDERMERE VAN VLEET EAGLE POINT - New
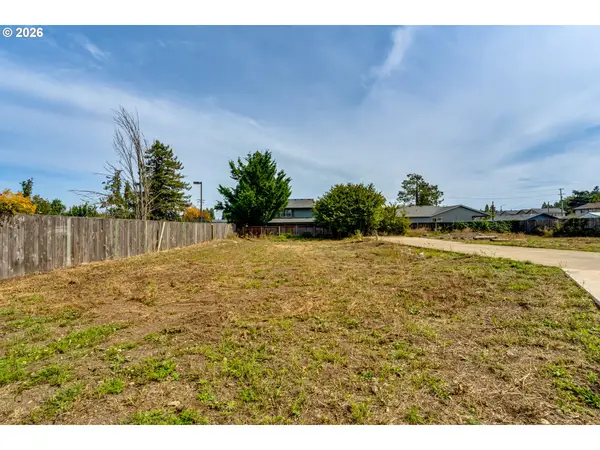 $110,000Active0.19 Acres
S 41st Pl #2, Springfield, OR 97478
MLS# 117564407Listed by: ELITE REALTY PROFESSIONALS - Open Sun, 12 to 2pmNew
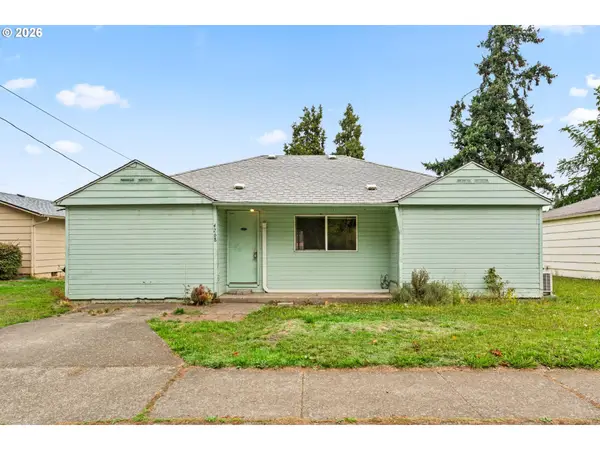 $324,000Active3 beds 1 baths1,240 sq. ft.
4268 Daisy St, Springfield, OR 97478
MLS# 193921610Listed by: WILLAMETTE PROPERTIES GROUP - New
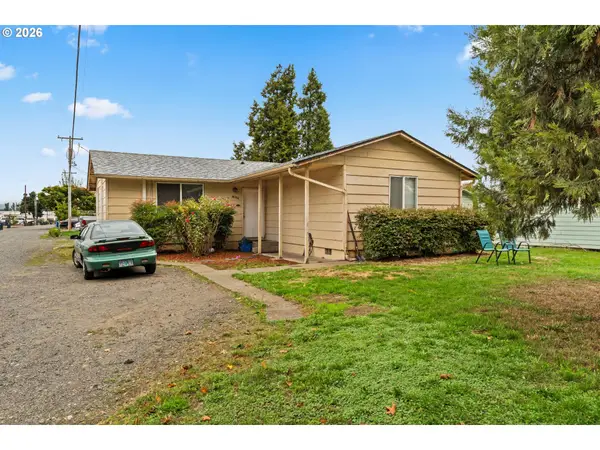 $345,000Active3 beds 1 baths1,171 sq. ft.
4266 Daisy St, Springfield, OR 97478
MLS# 615703170Listed by: WILLAMETTE PROPERTIES GROUP - New
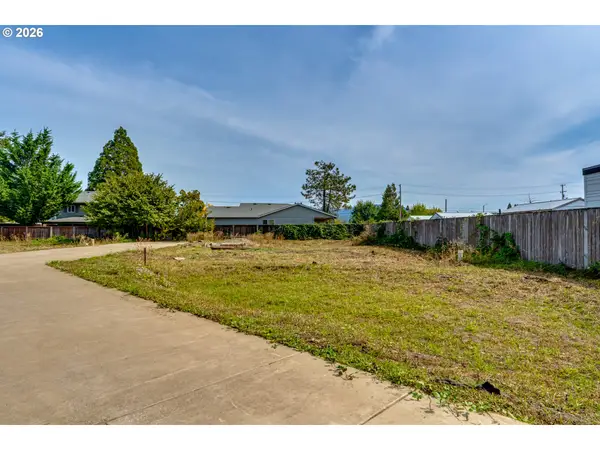 $110,000Active0.2 Acres
S 41st Pl #1, Springfield, OR 97478
MLS# 736241842Listed by: ELITE REALTY PROFESSIONALS - Open Sun, 1 to 3pmNew
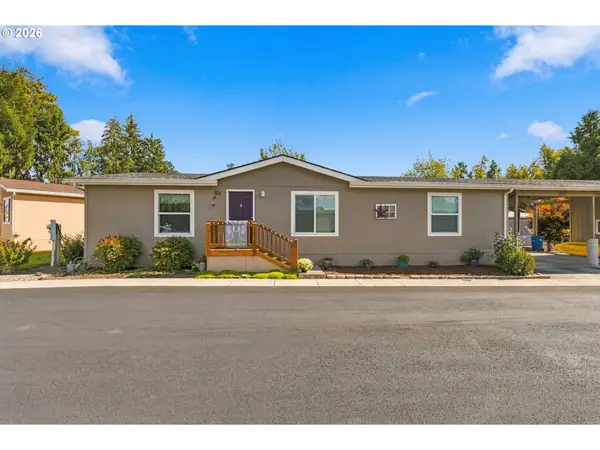 $139,000Active3 beds 2 baths1,248 sq. ft.
1125 58th St #107, Springfield, OR 97478
MLS# 599828000Listed by: KELLER WILLIAMS REALTY EUGENE AND SPRINGFIELD - New
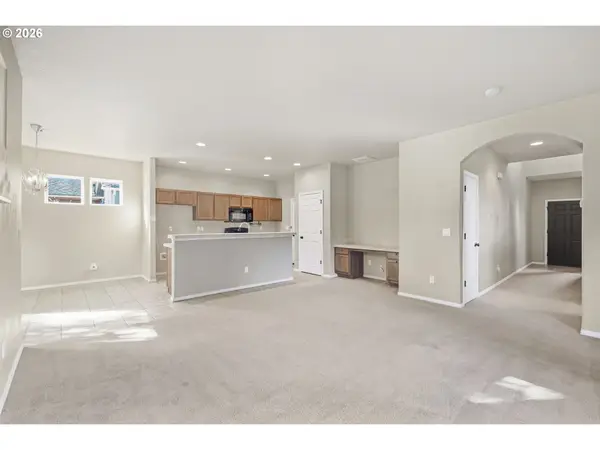 $399,900Active3 beds 3 baths1,717 sq. ft.
5773 Mt Vernon Rd, Springfield, OR 97478
MLS# 608192824Listed by: ICON REAL ESTATE GROUP


Protect your home and budget from life's surprises with an Assurant Home Warranty, backed by a partner that supports you through every step of homeownership. Explore Plans.
© 2023 - 2026 ERA Franchise Systems LLC. All rights reserved. ERA Franchise Systems LLC fully supports the principles of the Fair Housing Act and the Equal Opportunity Act. ERA, ERA Real Estate powered, and their respective logos are registered service marks of ERA Franchise Systems LLC. Each office is independently owned and operated.