
759 S 71st St, Springfield, OR 97478
Local realty services provided by:Knipe Realty ERA Powered
759 S 71st St,Springfield, OR 97478
$689,888
- 4 Beds
- 3 Baths
- 2,891 sq. ft.
- Single family
- Active
Listed by: greg messick
Office: realtynet, llc.503-300-6330
MLS#:632635124
Source:PORTLAND
Price summary
- Price:$689,888
- Price per sq. ft.:$238.63
About this home
This brilliantly reimagined split-level home blends modern flair with genuine soul. The kitchen shines with sleek granite counters, a massive central island, and premium smart appliances — including a sleek induction oven — all controllable from your phone. Sun-drenched rooms with big windows throughout create an open, uplifting vibe filled with wonderful natural light. Tons of high-end updates, fresh finishes, premium flooring, and designer touches make every corner feel brand new. The main level flows into a generous, open-concept living room that’s incredibly cozy, spacious, and stunningly beautiful — perfect for relaxed evenings, festive holiday gatherings, lively family celebrations, and effortless entertaining. Upstairs, the luxurious master suite features a private bathroom with dual sinks and a walk-in closet, plus a spacious built-in bench beneath a huge window that frames breathtaking valley views and stunning sunsets every evening. The dining area opens directly to an incredible backyard oasis. The fully finished lower level is a game-changer, complete with its own pellet stove, fridge, sink, and bathroom. It flexes effortlessly as a cozy family movie den, energetic game room, spacious home gym, creative studio, guest quarters, or the perfect home for your custom pool table. Outside, expansive yard space awaits behind full privacy fencing, featuring beautiful landscaping, raised garden beds on each side of the house, a captivating stone fire pit for legendary gatherings, and multiple wood and tool sheds for practical storage. Soak in sweeping sunset views over the valley in this ultra-quiet, peaceful pocket of paradise. The oversized 2-car garage includes sturdy work benches and serious room for tools and projects. Located minutes from top schools, Jesse Maine Memorial Park, Thurston Hills Natural Area, and the Thurston Hills Trailhead, this home delivers the perfect mix of excitement, comfort, and adventure. Schedule your private tour today!...
Contact an agent
Home facts
- Year built:1978
- Listing ID #:632635124
- Added:9 day(s) ago
- Updated:July 29, 2026 at 11:39 AM
Rooms and interior
- Bedrooms:4
- Total bathrooms:3
- Full bathrooms:3
- Kitchen Description:Built In Range, Cook Island, Dishwasher, Disposal, Free Standing Refrigerator, Island, Pantry, Plumbed For Icemaker
- Basement Description:Crawl Space
- Living area:2,891 sq. ft.
Heating and cooling
- Heating:Ductless, Mini Split
Structure and exterior
- Roof:Composition
- Year built:1978
- Building area:2,891 sq. ft.
- Lot area:0.45 Acres
- Lot Features:Cleared, Level, Private, Sloped, Terraced, Trees
- Architectural Style:Ranch, Split
- Exterior Features:Covered Deck, Fire Pit, Outdoor Fireplace, RV Parking, Tool Shed, Yard
- Foundation Description:Concrete Perimeter, Stem Wall
- Levels:2 Stories
Schools
- High school:Thurston
- Middle school:Thurston
- Elementary school:Thurston
Utilities
- Water:Public Water
- Sewer:Public Sewer
Finances and disclosures
- Price:$689,888
- Price per sq. ft.:$238.63
- Tax amount:$5,316 (2025)
Features and amenities
- Laundry features:Washer/Dryer
- Amenities:Ceiling Fan, Double Pane Window(s), Hardwood Floors, High Ceilings, High Speed Internet, Laundry, Vinyl Frame Windows
Parking
- Total parking spaces:2
- Parking description:Driveway, RV Access Parking
- Garage spaces:2
 All information provided is deemed reliable but is not guaranteed and should be independently verified. The content relating to real estate for sale on this web site comes in part from the IDX program of the RMLS of Portland Oregon. Real estate listings held by brokerage firms other than Knipe Realty ERA Powered are marked with the RMLS logo and detailed information about these properties includes the names of the listing brokers. Copyright 2026 RMLS, Portland, Oregon. Last updated: July 29, 2026
New listings near 759 S 71st St
- New
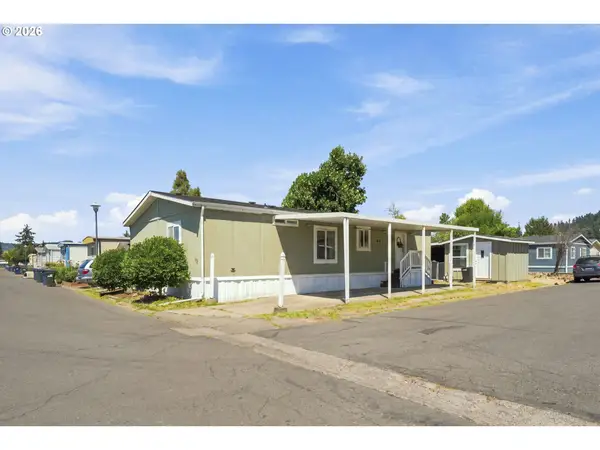 $118,000Active3 beds 2 baths1,296 sq. ft.
5335 Daisy St #101, Springfield, OR 97478
MLS# 252512822Listed by: REAL BROKER - New
 $487,990Active3 beds 3 baths1,743 sq. ft.
5260 Holly St, Springfield, OR 97478
MLS# 459415826Listed by: NEW HOME STAR OREGON, LLC - New
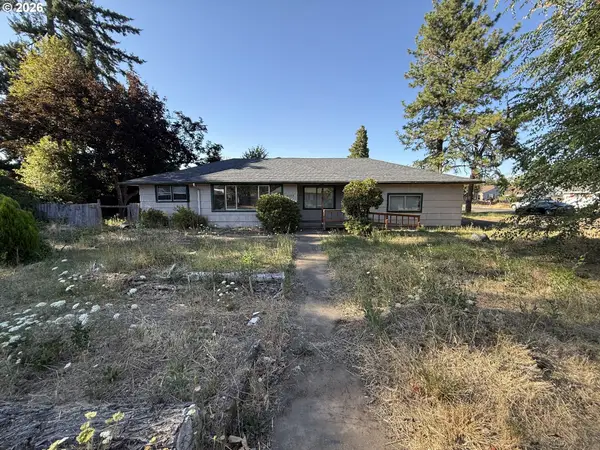 $300,000Active3 beds 1 baths1,383 sq. ft.
4694 Daisy St, Springfield, OR 97478
MLS# 557864484Listed by: EXP REALTY LLC 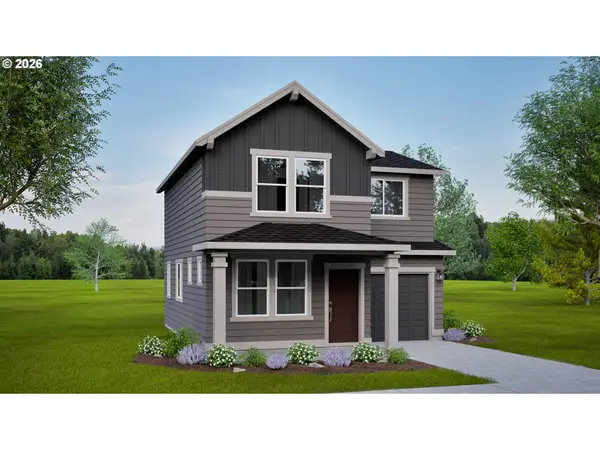 $414,140Pending3 beds 3 baths1,268 sq. ft.
5292 Holly St, Springfield, OR 97478
MLS# 290228962Listed by: NEW HOME STAR OREGON, LLC- Open Sat, 11am to 1pmNew
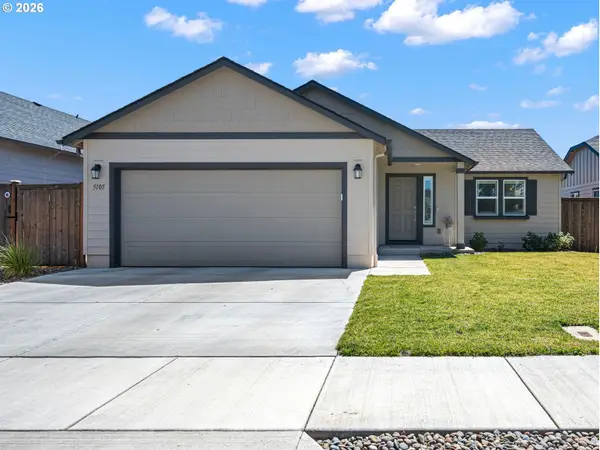 $429,000Active3 beds 2 baths1,152 sq. ft.
5105 Holly St, Springfield, OR 97478
MLS# 731700310Listed by: JOHN L. SCOTT EUGENE - New
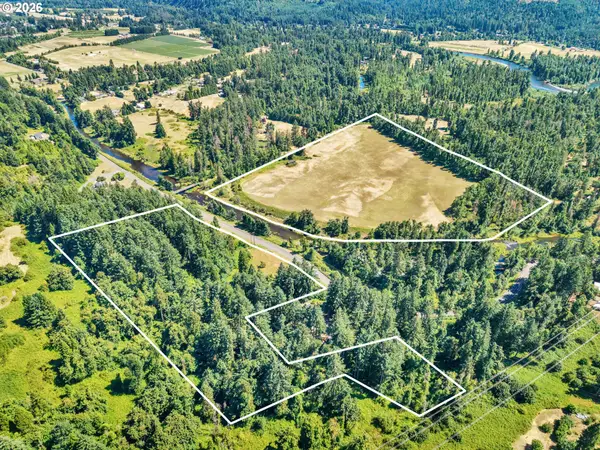 $500,000Active39.25 Acres
38193 Camp Creek Rd #00500, Springfield, OR 97478
MLS# 267201304Listed by: TRIPLE OAKS REALTY LLC - New
 $430,000Active3 beds 1 baths1,396 sq. ft.
1458 Yolanda Ave, Springfield, OR 97477
MLS# 251386539Listed by: DC REAL ESTATE INC - New
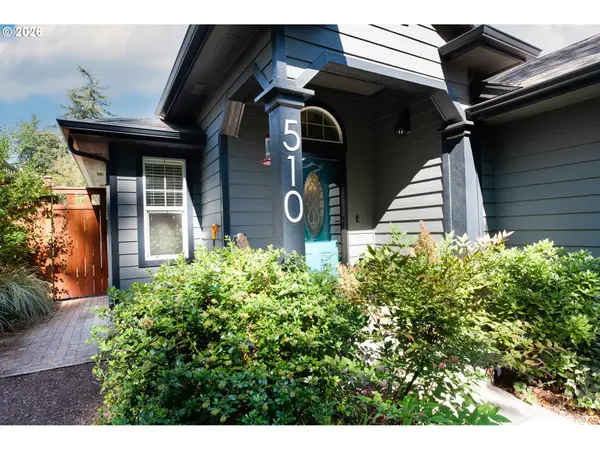 $499,900Active3 beds 2 baths1,604 sq. ft.
510 S 6th St, Springfield, OR 97477
MLS# 280294300Listed by: WINDERMERE RE LANE COUNTY - Open Fri, 4 to 5pmNew
 $335,000Active4 beds 2 baths1,809 sq. ft.
5660 Daisy St #31, Springfield, OR 97478
MLS# 377291948Listed by: KELLER WILLIAMS THE COOLEY REAL ESTATE GROUP - New
 $370,000Active3 beds 2 baths1,500 sq. ft.
382 S 46th St, Springfield, OR 97478
MLS# 380116956Listed by: WINDERMERE RE LANE COUNTY


Protect your home and budget from life's surprises with an Assurant Home Warranty, backed by a partner that supports you through every step of homeownership. Explore Plans.
© 2023 - 2026 ERA Franchise Systems LLC. All rights reserved. ERA Franchise Systems LLC fully supports the principles of the Fair Housing Act and the Equal Opportunity Act. ERA, ERA Real Estate powered, and their respective logos are registered service marks of ERA Franchise Systems LLC. Each office is independently owned and operated.