
90629 Sunderman Rd, Springfield, OR 97478
Local realty services provided by:Knipe Realty ERA Powered
Listed by: beckie page
Office: harcourts west real estate541-654-4236
MLS#:320743067
Source:PORTLAND
Price summary
- Price:$850,000
- Price per sq. ft.:$427.14
About this home
Million Dollar Views Without the Million-Dollar Price Tag! Wake up to sweeping valley views for miles from this 21+ acre hilltop retreat just outside Springfield. The 3-bedroom, 2-bath home offers open and spacious single-level living with luxury vinyl plank flooring, large windows and sliders that fill the home with natural light and stunning views, and a cozy wood stove for cool Northwest evenings. Step outside to enjoy the covered patio, fire pit, fenced garden beds, and plenty of room to explore, or simply take in the scenery. A detached shop, oversized attached garage, and two RV parking spaces with 50/30-amp hookups add versatility and plenty of room for all your toys. The long gravel drive creates a peaceful approach to the property. With incredible views, it's a wonderful opportunity for someone who wants privacy, usable space and room to enjoy the outdoors while still being conveniently located near Springfield.
Contact an agent
Home facts
- Year built:2002
- Listing ID #:320743067
- Added:1 day(s) ago
- Updated:October 01, 2026 at 11:28 PM
Rooms and interior
- Bedrooms:3
- Total bathrooms:2
- Full bathrooms:2
- Bathrooms Description:Soaking Tub
- Kitchen Description:Dishwasher, Free Standing Range, Free Standing Refrigerator, Pantry
- Living area:1,990 sq. ft.
Heating and cooling
- Cooling:Heat Pump
- Heating:Forced Air
Structure and exterior
- Roof:Composition
- Year built:2002
- Building area:1,990 sq. ft.
- Lot area:21.57 Acres
- Lot Features:Private, Road Maintenance Agrmt, Secluded, Sloped, Trees
- Architectural Style:1 Story
- Exterior Features:Covered Patio, Fire Pit, Garden, RV Hookup, RV Parking, Raised Beds, Second Garage, Workshop
- Foundation Description:Slab
- Levels:1 Story
Schools
- High school:Thurston
- Middle school:Briggs
- Elementary school:Yolanda
Utilities
- Water:Well
- Sewer:Septic Tank
Finances and disclosures
- Price:$850,000
- Price per sq. ft.:$427.14
- Tax amount:$1,959 (2025)
Features and amenities
- Laundry features:Washer/Dryer
- Amenities:Double Pane Window(s), Garage Door Opener
Parking
- Total parking spaces:4
- Parking description:Driveway
- Garage spaces:4
 All information provided is deemed reliable but is not guaranteed and should be independently verified. The content relating to real estate for sale on this web site comes in part from the IDX program of the RMLS of Portland Oregon. Real estate listings held by brokerage firms other than Knipe Realty ERA Powered are marked with the RMLS logo and detailed information about these properties includes the names of the listing brokers. Copyright 2026 RMLS, Portland, Oregon. Last updated: October 1, 2026
New listings near 90629 Sunderman Rd
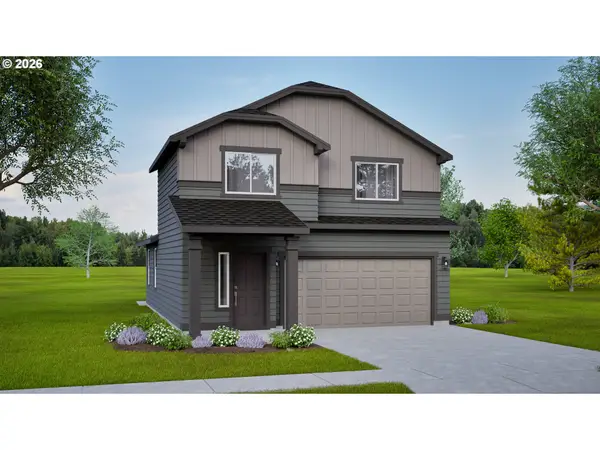 $450,068Pending3 beds 3 baths1,573 sq. ft.
5252 Red Oak Dr, Springfield, OR 97478
MLS# 633929487Listed by: NEW HOME STAR OREGON, LLC- New
 $800,000Active-- beds -- baths3,000 sq. ft.
121 W C St, Springfield, OR 97477
MLS# 717395713Listed by: KELLER WILLIAMS REALTY EUGENE AND SPRINGFIELD - New
 $369,900Active3 beds 1 baths1,008 sq. ft.
1136 S 39th St, Springfield, OR 97478
MLS# 715384867Listed by: JOHN L. SCOTT EUGENE - Open Sun, 12 to 2pmNew
 $510,000Active3 beds 2 baths1,930 sq. ft.
2532 Rose Blossom Dr, Springfield, OR 97477
MLS# 470486802Listed by: JOHN L. SCOTT EUGENE - Open Sat, 2 to 5pmNew
 $350,000Active3 beds 1 baths1,092 sq. ft.
1318 Quinalt St, Springfield, OR 97477
MLS# 250181891Listed by: KELLER WILLIAMS REALTY EUGENE AND SPRINGFIELD - New
 $259,900Active2 beds 1 baths864 sq. ft.
968 W L Street, Springfield, OR 97477
MLS# 757457051Listed by: EUGENE TRACK TOWN REALTORS LLC  $499,000Active55.72 Acres
Lot 100 & 200 Boiler Creek Rd, Springfield, OR 97478
MLS# 832691Listed by: DAT REAL ESTATE SOLUTIONS, PC $412,000Pending3 beds 2 baths1,134 sq. ft.
3316 Redwood Dr, Springfield, OR 97478
MLS# 388313551Listed by: BERKSHIRE HATHAWAY HOMESERVICES REAL ESTATE PROFESSIONALS- New
 $455,000Active3 beds 3 baths1,680 sq. ft.
2766 V St, Springfield, OR 97477
MLS# 479289983Listed by: HOMESMART REALTY GROUP


Protect your home and budget from life's surprises with an Assurant Home Warranty, backed by a partner that supports you through every step of homeownership. Explore Plans.
© 2023 - 2026 ERA Franchise Systems LLC. All rights reserved. ERA Franchise Systems LLC fully supports the principles of the Fair Housing Act and the Equal Opportunity Act. ERA, ERA Real Estate powered, and their respective logos are registered service marks of ERA Franchise Systems LLC. Each office is independently owned and operated.