
192 N Vernonia Rd, Saint Helens, OR 97051
Local realty services provided by:ERA Freeman & Associates, Realtors
192 N Vernonia Rd,Sthelens, OR 97051
$399,000
- 2 Beds
- 1 Baths
- 1,938 sq. ft.
- Single family
- Active
Listed by: shauna stroup-harrison
Office: oregon first503-543-5221
MLS#:450609562
Source:PORTLAND
Price summary
- Price:$399,000
- Price per sq. ft.:$205.88
About this home
Craftsman style 1930s bungalow on corner lot with detached garage. Fully fenced front yard with extensive landscaping. European Birch Trees provide ample shade and cool breeze. Paved walkway to covered arched front porch entry. Living area features fireplace with built in shelving and leaded glass doors. Dining Room with built in hutch. Original hardwood floors throughout the home. Kitchen features all stainless steel appliances that are included. Covered back porch entry off of kitchen for direct access to detached garage area. Lots of original doors w/ glass knobs. Tall baseboards and Thick Craftsman style trim throughout. Built In Storage in hallway. Updated paint. Bathroom with Tile Floors, Counters and Backsplash. 2 rooms on main. Large loft area with split stairway pully access to basement. Roof within 10 years. Lots of great updates in home within last 6 years including new furnace, water heater, and windows in living area and loft. Oversize 1 car with shop area with direct access off of Park Street. Extra wide and long driveway for plenty of parking, possible small RV/Boat. Shown by appointment only....
Contact an agent
Home facts
- Year built:1933
- Listing ID #:450609562
- Added:7 day(s) ago
- Updated:September 06, 2026 at 11:43 AM
Rooms and interior
- Bedrooms:2
- Total bathrooms:1
- Full bathrooms:1
- Kitchen Description:Dishwasher, Free Standing Gas Range, Free Standing Range, Free Standing Refrigerator, Stainless Steel Appliance
- Basement Description:Full Basement
- Living area:1,938 sq. ft.
Heating and cooling
- Heating:Forced Air, Forced Air 90
Structure and exterior
- Roof:Composition
- Year built:1933
- Building area:1,938 sq. ft.
- Lot area:0.15 Acres
- Lot Features:Corner Lot, Level
- Architectural Style:Bungalow
- Exterior Features:Fenced, RV Parking
- Foundation Description:Concrete Perimeter
- Levels:3 Stories
Schools
- High school:St Helens
- Middle school:St Helens
- Elementary school:McBride
Utilities
- Water:Public Water
- Sewer:Public Sewer
Finances and disclosures
- Price:$399,000
- Price per sq. ft.:$205.88
- Tax amount:$2,520 (2025)
Features and amenities
- Laundry features:Washer/Dryer
- Amenities:Hardwood Floors, Tile Floor, Vinyl Frame Windows, Wood Frame Windows
Parking
- Total parking spaces:1
- Parking description:Driveway, On street
- Garage spaces:1
 All information provided is deemed reliable but is not guaranteed and should be independently verified. The content relating to real estate for sale on this web site comes in part from the IDX program of the RMLS of Portland Oregon. Real estate listings held by brokerage firms other than ERA Freeman & Associates, Realtors are marked with the RMLS logo and detailed information about these properties includes the names of the listing brokers. Copyright 2026 RMLS, Portland, Oregon. Last updated: September 6, 2026
New listings near 192 N Vernonia Rd
- New
 $299,989Active2 beds 1 baths828 sq. ft.
83 S 22nd St, StHelens, OR 97051
MLS# 311908900Listed by: BERKSHIRE HATHAWAY HOMESERVICES NW REAL ESTATE - New
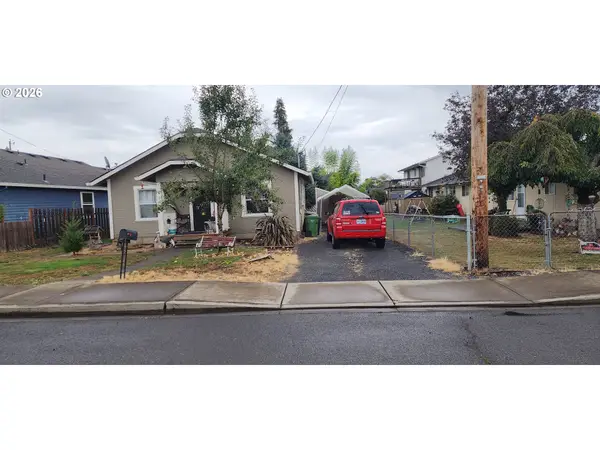 $294,900Active2 beds 1 baths744 sq. ft.
204 Crouse Way, StHelens, OR 97051
MLS# 388222285Listed by: OREGON FIRST - New
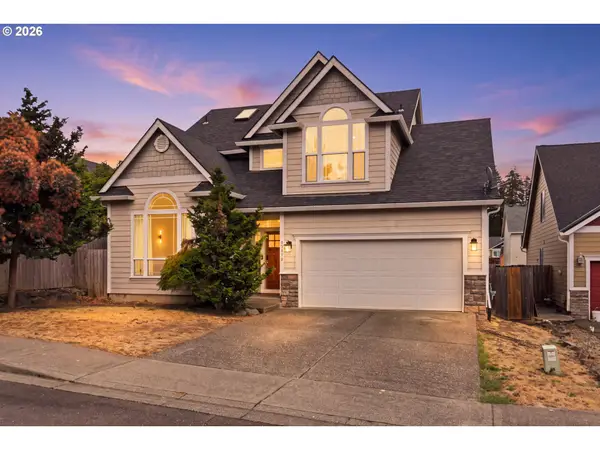 $525,000Active3 beds 3 baths2,121 sq. ft.
59470 Oak Ridge St, StHelens, OR 97051
MLS# 646740472Listed by: HEART AND HOMES NW, LLC  $250,000Pending1 beds 1 baths520 sq. ft.
464 S 12th St, StHelens, OR 97051
MLS# 478579579Listed by: REDFIN- New
 $525,000Active4 beds 3 baths2,301 sq. ft.
34575 Noble Rd, StHelens, OR 97051
MLS# 266221943Listed by: JOHN L. SCOTT PORTLAND SOUTH - New
 $530,000Active3 beds 2 baths2,069 sq. ft.
35234 Juniper Ln, StHelens, OR 97051
MLS# 395355547Listed by: RE/MAX POWERPROS  $389,950Pending4 beds 2 baths1,706 sq. ft.
254 N 6th St, StHelens, OR 97051
MLS# 232531100Listed by: JOHN L. SCOTT SANDY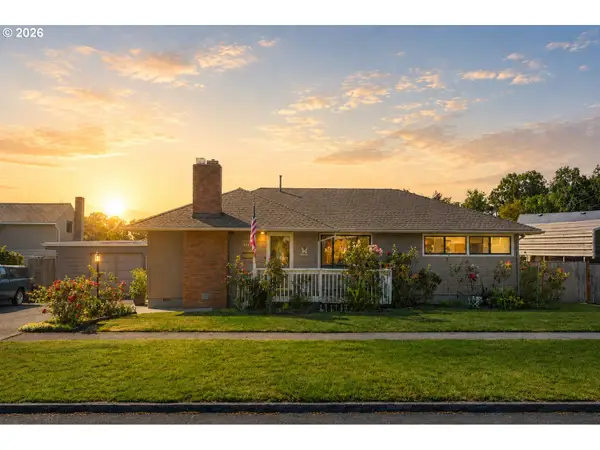 $460,000Active4 beds 3 baths1,685 sq. ft.
2045 Tualatin St, StHelens, OR 97051
MLS# 687644614Listed by: INHABIT REAL ESTATE $150,000Active3 beds 2 baths1,064 sq. ft.
2154 Oregon St #39, StHelens, OR 97051
MLS# 507751581Listed by: REDFIN


Protect your home and budget from life's surprises with an Assurant Home Warranty, backed by a partner that supports you through every step of homeownership. Explore Plans.
© 2023 - 2026 ERA Franchise Systems LLC. All rights reserved. ERA Franchise Systems LLC fully supports the principles of the Fair Housing Act and the Equal Opportunity Act. ERA, ERA Real Estate powered, and their respective logos are registered service marks of ERA Franchise Systems LLC. Each office is independently owned and operated.