
255 N 18th St #C1, Saint Helens, OR 97051
Local realty services provided by:Knipe Realty ERA Powered
255 N 18th St #C1,Sthelens, OR 97051
$260,000
- 2 Beds
- 2 Baths
- 1,112 sq. ft.
- Single family
- Active
Listed by: nick shivers, philip triem
Office: exp realty, llc.888-814-9613
MLS#:333308206
Source:PORTLAND
Price summary
- Price:$260,000
- Price per sq. ft.:$233.81
- Monthly HOA dues:$300
About this home
Easy living never looked so good! This an end move-in-ready townhome offers the perfect blend of comfort, convenience, and low-maintenance living in the heart of St. Helens. With a smart three-level layout, there's room for everyone to spread out while keeping everyday living simple. The main level welcomes you with a bright living room filled with natural light from the oversized picture window. The kitchen has beautiful flooring and sliding doors that lead to your private deck, just right for morning coffee or winding down in the evening. A convenient half bath completes this level. Upstairs, you'll find two comfortable bedrooms with plenty of closet space, along with a full bathroom shared between them. Downstairs, the bonus room is a great flex space for a home office, workout room, hobby area, media room, or guest space, plus you'll appreciate the attached garage with built-in shelving for extra storage. If you're looking for a home that's easy to care for, this one checks the boxes. Spend less time on yard work and more time enjoying everything St. Helens has to offer. Located just minutes from the charming historic downtown, the Columbia River waterfront, local restaurants, shops, and community events, you'll also have convenient access to nearby parks, including McCormick Park with its trails, dog park, skate park, and recreation areas. Whether you're buying your first home, downsizing, or simply looking for a low-maintenance lifestyle, this inviting townhome is ready to welcome you home....
Contact an agent
Home facts
- Year built:1999
- Listing ID #:333308206
- Added:50 day(s) ago
- Updated:September 06, 2026 at 03:40 PM
Rooms and interior
- Bedrooms:2
- Total bathrooms:2
- Full bathrooms:1
- Half bathrooms:1
- Kitchen Description:Dishwasher, Disposal, Free Standing Refrigerator, Microwave
- Basement Description:Partial Basement, Partial Finished
- Living area:1,112 sq. ft.
Heating and cooling
- Heating:Zoned
Structure and exterior
- Roof:Composition
- Year built:1999
- Building area:1,112 sq. ft.
- Lot area:0.02 Acres
- Lot Features:Commons, Cul De Sac, Level
- Architectural Style:Common Wall, Townhouse
- Exterior Features:Deck
- Levels:3 Stories
Schools
- High school:St Helens
- Middle school:St Helens
- Elementary school:Lewis & Clark
Utilities
- Water:Public Water
- Sewer:Public Sewer
Finances and disclosures
- Price:$260,000
- Price per sq. ft.:$233.81
- Tax amount:$2,049 (2025)
Features and amenities
- Amenities:Laminate Flooring, Laundry, Wall To Wall Carpet
Parking
- Total parking spaces:1
- Parking description:Driveway
- Garage spaces:1
 All information provided is deemed reliable but is not guaranteed and should be independently verified. The content relating to real estate for sale on this web site comes in part from the IDX program of the RMLS of Portland Oregon. Real estate listings held by brokerage firms other than Knipe Realty ERA Powered are marked with the RMLS logo and detailed information about these properties includes the names of the listing brokers. Copyright 2026 RMLS, Portland, Oregon. Last updated: September 6, 2026
New listings near 255 N 18th St #C1
- New
 $299,989Active2 beds 1 baths828 sq. ft.
83 S 22nd St, StHelens, OR 97051
MLS# 311908900Listed by: BERKSHIRE HATHAWAY HOMESERVICES NW REAL ESTATE - New
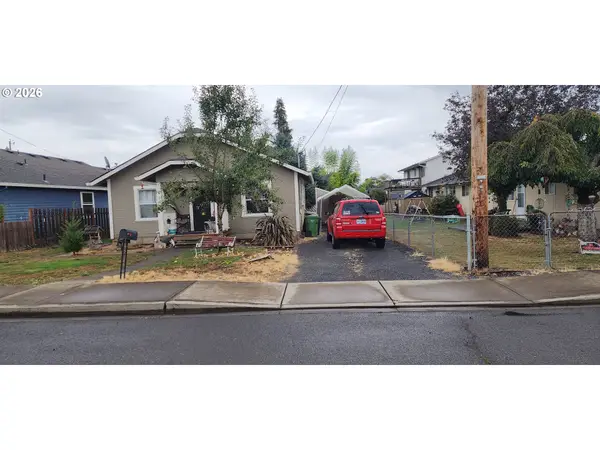 $294,900Active2 beds 1 baths744 sq. ft.
204 Crouse Way, StHelens, OR 97051
MLS# 388222285Listed by: OREGON FIRST - New
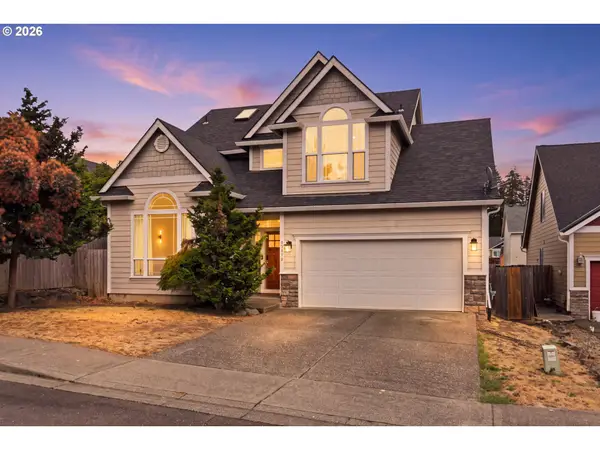 $525,000Active3 beds 3 baths2,121 sq. ft.
59470 Oak Ridge St, StHelens, OR 97051
MLS# 646740472Listed by: HEART AND HOMES NW, LLC  $250,000Pending1 beds 1 baths520 sq. ft.
464 S 12th St, StHelens, OR 97051
MLS# 478579579Listed by: REDFIN- New
 $525,000Active4 beds 3 baths2,301 sq. ft.
34575 Noble Rd, StHelens, OR 97051
MLS# 266221943Listed by: JOHN L. SCOTT PORTLAND SOUTH - New
 $530,000Active3 beds 2 baths2,069 sq. ft.
35234 Juniper Ln, StHelens, OR 97051
MLS# 395355547Listed by: RE/MAX POWERPROS - New
 $399,000Active2 beds 1 baths1,938 sq. ft.
192 N Vernonia Rd, StHelens, OR 97051
MLS# 450609562Listed by: OREGON FIRST  $389,950Pending4 beds 2 baths1,706 sq. ft.
254 N 6th St, StHelens, OR 97051
MLS# 232531100Listed by: JOHN L. SCOTT SANDY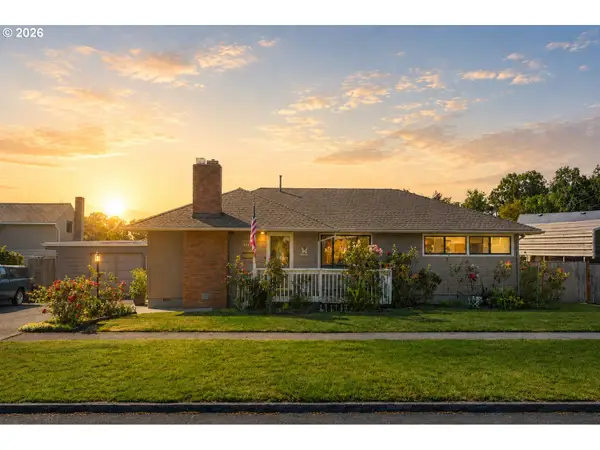 $460,000Active4 beds 3 baths1,685 sq. ft.
2045 Tualatin St, StHelens, OR 97051
MLS# 687644614Listed by: INHABIT REAL ESTATE $150,000Active3 beds 2 baths1,064 sq. ft.
2154 Oregon St #39, StHelens, OR 97051
MLS# 507751581Listed by: REDFIN


Protect your home and budget from life's surprises with an Assurant Home Warranty, backed by a partner that supports you through every step of homeownership. Explore Plans.
© 2023 - 2026 ERA Franchise Systems LLC. All rights reserved. ERA Franchise Systems LLC fully supports the principles of the Fair Housing Act and the Equal Opportunity Act. ERA, ERA Real Estate powered, and their respective logos are registered service marks of ERA Franchise Systems LLC. Each office is independently owned and operated.