
35205 Aubuchon Dr, Saint Helens, OR 97051
Local realty services provided by:ERA Freeman & Associates, Realtors
35205 Aubuchon Dr,Sthelens, OR 97051
$585,000
- 3 Beds
- 2 Baths
- 2,090 sq. ft.
- Single family
- Active
Listed by: nick shivers, philip triem
Office: exp realty, llc.888-814-9613
MLS#:433778445
Source:PORTLAND
Price summary
- Price:$585,000
- Price per sq. ft.:$279.9
About this home
The shop you've been dreaming about is finally here! Set on two tax lots totaling .79 acres, this beautifully maintained 3-bedroom, 2.5-bath ranch offers the perfect blend of comfortable living, incredible workspace, and a backyard you'll look forward to coming home to every day. Step inside to an inviting open layout featuring gorgeous hardwood floors, a vaulted living room anchored by a stunning floor-to-ceiling stone fireplace, and walls of windows that fill the home with natural light. The spacious kitchen is made for gathering with a large eat bar, skylight, generous prep space, and an adjoining dining area with sliding doors leading to the backyard deck. The primary suite includes a private bath, while the oversized laundry room, mudroom, and breezeway make everyday life easy, especially after working outdoors or in the shop. And yes...the 30' x 50' shop is every bit as impressive as you'd hope. With oversized doors, soaring ceilings, RV parking, extensive workspace, excellent lighting, and room for vehicles, equipment, woodworking, hobbies, or a home business, it's a rare opportunity for anyone needing serious shop space. Outside, you'll find a park-like setting with towering shade trees, mature landscaping, colorful garden, a spacious deck for entertaining, garden beds, and plenty of room to spread out or simply enjoy the peaceful surroundings. Located just minutes from shopping, restaurants, and the Columbia River boat launch, you'll also love everything St. Helens has to offer, from summer concerts along the waterfront to the famous Spirit of Halloweentown celebration each fall. This is more than a home...it's a lifestyle waiting to be enjoyed....
Contact an agent
Home facts
- Year built:1960
- Listing ID #:433778445
- Added:53 day(s) ago
- Updated:September 07, 2026 at 03:57 PM
Rooms and interior
- Bedrooms:3
- Total bathrooms:2
- Full bathrooms:2
- Kitchen Description:Appliance Garage, Dishwasher, Disposal, Double Oven, Free Standing Range, Granite, Microwave, Plumbed For Icemaker
- Basement Description:Crawl Space
- Living area:2,090 sq. ft.
Heating and cooling
- Cooling:Heat Pump
- Heating:Forced Air, Heat Pump
Structure and exterior
- Roof:Composition
- Year built:1960
- Building area:2,090 sq. ft.
- Lot area:0.79 Acres
- Lot Features:Gentle Sloping, Level, Trees, Wooded
- Architectural Style:1 Story, Ranch
- Exterior Features:Deck, Garden, Outbuilding, Patio, Porch, RV Parking, Tool Shed, Workshop, Yard
- Foundation Description:Concrete Perimeter
- Levels:1 Story
Schools
- High school:St Helens
- Middle school:St Helens
- Elementary school:McBride
Utilities
- Water:Public Water
- Sewer:Public Sewer
Finances and disclosures
- Price:$585,000
- Price per sq. ft.:$279.9
- Tax amount:$5,474 (2025)
Features and amenities
- Amenities:Ceiling Fan, Hardwood Floors, Laminate Flooring, Laundry, Vaulted Ceiling, Vinyl Floors, Vinyl Frame Windows, Wall To Wall Carpet, Wood Floors
Parking
- Total parking spaces:2
- Parking description:Driveway, RV Access Parking
- Garage spaces:2
 All information provided is deemed reliable but is not guaranteed and should be independently verified. The content relating to real estate for sale on this web site comes in part from the IDX program of the RMLS of Portland Oregon. Real estate listings held by brokerage firms other than ERA Freeman & Associates, Realtors are marked with the RMLS logo and detailed information about these properties includes the names of the listing brokers. Copyright 2026 RMLS, Portland, Oregon. Last updated: September 7, 2026
New listings near 35205 Aubuchon Dr
- New
 $829,000Active5 beds 4 baths3,693 sq. ft.
434 S 2nd St, StHelens, OR 97051
MLS# 371783090Listed by: OREGON FIRST - New
 $315,000Active3 beds 1 baths988 sq. ft.
184 S 2nd St, StHelens, OR 97051
MLS# 796102372Listed by: RE/MAX POWERPROS - New
 $299,989Active2 beds 1 baths828 sq. ft.
83 S 22nd St, StHelens, OR 97051
MLS# 311908900Listed by: BERKSHIRE HATHAWAY HOMESERVICES NW REAL ESTATE - New
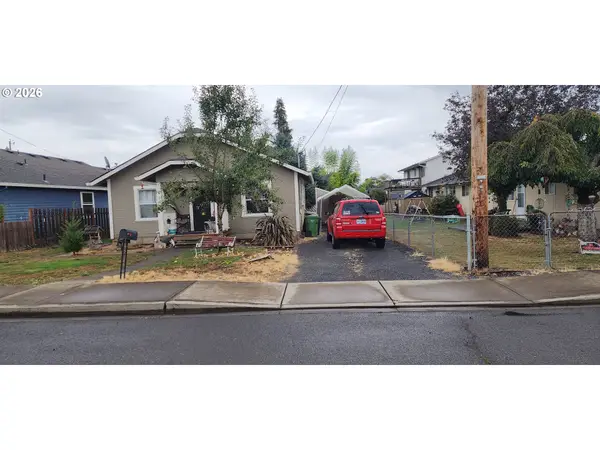 $294,900Active2 beds 1 baths744 sq. ft.
204 Crouse Way, StHelens, OR 97051
MLS# 388222285Listed by: OREGON FIRST - New
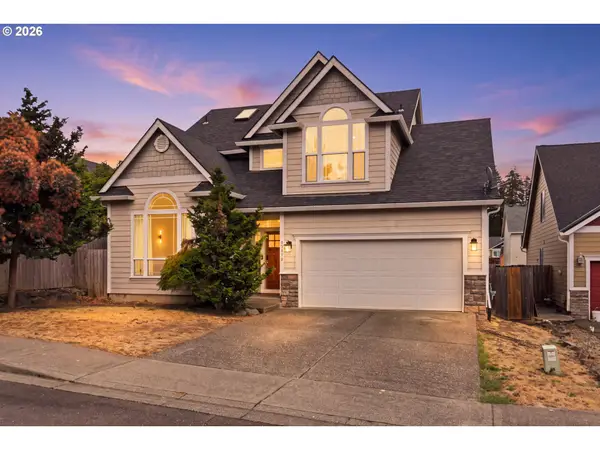 $525,000Active3 beds 3 baths2,121 sq. ft.
59470 Oak Ridge St, StHelens, OR 97051
MLS# 646740472Listed by: HEART AND HOMES NW, LLC  $250,000Pending1 beds 1 baths520 sq. ft.
464 S 12th St, StHelens, OR 97051
MLS# 478579579Listed by: REDFIN- New
 $525,000Active4 beds 3 baths2,301 sq. ft.
34575 Noble Rd, StHelens, OR 97051
MLS# 266221943Listed by: JOHN L. SCOTT PORTLAND SOUTH - New
 $530,000Active3 beds 2 baths2,069 sq. ft.
35234 Juniper Ln, StHelens, OR 97051
MLS# 395355547Listed by: RE/MAX POWERPROS - New
 $399,000Active2 beds 1 baths1,938 sq. ft.
192 N Vernonia Rd, StHelens, OR 97051
MLS# 450609562Listed by: OREGON FIRST  $389,950Pending4 beds 2 baths1,706 sq. ft.
254 N 6th St, StHelens, OR 97051
MLS# 232531100Listed by: JOHN L. SCOTT SANDY


Protect your home and budget from life's surprises with an Assurant Home Warranty, backed by a partner that supports you through every step of homeownership. Explore Plans.
© 2023 - 2026 ERA Franchise Systems LLC. All rights reserved. ERA Franchise Systems LLC fully supports the principles of the Fair Housing Act and the Equal Opportunity Act. ERA, ERA Real Estate powered, and their respective logos are registered service marks of ERA Franchise Systems LLC. Each office is independently owned and operated.