
35234 Juniper Ln, Saint Helens, OR 97051
Local realty services provided by:ERA Freeman & Associates, Realtors
Listed by: lea chitwood
Office: re/max powerpros503-543-8216
MLS#:395355547
Source:PORTLAND
Price summary
- Price:$530,000
- Price per sq. ft.:$256.16
- Monthly HOA dues:$46
About this home
Beautifully cared for and thoughtfully updated, this inviting 3-bedroom, 2-bath home is tucked away on a quiet cul-de-sac in a peaceful neighborhood. Vaulted ceilings, abundant natural light, recent interior and exterior paint, and a bright, open layout create a comfortable and welcoming feel throughout. The spacious kitchen is designed for both everyday living and entertaining, featuring granite counters, an island, pantry, breakfast nook, convenient electrical outlets at each workstation, and a newer high-end range. The primary suite offers a relaxing retreat with a walk-in closet, private bath, jetted tub, and separate shower. Numerous recent improvements add to the home's comfort and efficiency, including a newer roof, HVAC system, premium water heater, back deck, and aluminum patio covers. Excellent insulation helps keep heating and cooling costs low while contributing to the remarkably quiet interior. Step outside to enjoy the private, low-maintenance backyard and covered patio, perfect for relaxing or entertaining throughout Oregon's changing seasons. The 2-car garage offers excellent built-in storage shelving, while the peaceful setting includes a seasonal stream across the street and occasional visits from local deer. An elementary school is just a short walk away, with parks, shopping, and other conveniences nearby. Even with the school so close, the well-insulated home remains wonderfully quiet inside. Select furnishings may also be available for purchase, making an already move-in-ready home even easier to make your own. With its extensive updates, peaceful setting, comfortable floor plan, and inviting outdoor spaces, this is a home you'll want to experience in person....
Contact an agent
Home facts
- Year built:2005
- Listing ID #:395355547
- Added:5 day(s) ago
- Updated:September 06, 2026 at 11:43 AM
Rooms and interior
- Bedrooms:3
- Total bathrooms:2
- Full bathrooms:2
- Bathrooms Description:Jetted Tub
- Kitchen Description:Built In Range, Convection Oven, Dishwasher, Disposal, Free Standing Refrigerator, Gas Appliances, Granite, Island, Microwave, Pantry, Plumbed For Icemaker
- Basement Description:Crawl Space
- Living area:2,069 sq. ft.
Heating and cooling
- Cooling:Central Air
- Heating:Forced Air 90
Structure and exterior
- Roof:Composition
- Year built:2005
- Building area:2,069 sq. ft.
- Lot area:0.18 Acres
- Lot Features:Cul De Sac, Gentle Sloping, Level
- Architectural Style:Ranch
- Exterior Features:Covered Deck, Deck, Fenced, Tool Shed, Yard
- Foundation Description:Concrete Perimeter
- Levels:1 Story
Schools
- High school:St Helens
- Middle school:St Helens
- Elementary school:McBride
Utilities
- Water:Public Water
- Sewer:Public Sewer
Finances and disclosures
- Price:$530,000
- Price per sq. ft.:$256.16
- Tax amount:$4,376 (2025)
Features and amenities
- Laundry features:Washer/Dryer
- Amenities:Ceiling Fan, Double Pane Window(s), Garage Door Opener, Hardwood Floors, High Ceilings, High Speed Internet, Jetted Tub, Laminate Flooring, Laundry, Tile Floor, Vaulted Ceiling, Vinyl Frame Windows, Wall To Wall Carpet
Parking
- Total parking spaces:2
- Parking description:Driveway
- Garage spaces:2
 All information provided is deemed reliable but is not guaranteed and should be independently verified. The content relating to real estate for sale on this web site comes in part from the IDX program of the RMLS of Portland Oregon. Real estate listings held by brokerage firms other than ERA Freeman & Associates, Realtors are marked with the RMLS logo and detailed information about these properties includes the names of the listing brokers. Copyright 2026 RMLS, Portland, Oregon. Last updated: September 6, 2026
New listings near 35234 Juniper Ln
- New
 $299,989Active2 beds 1 baths828 sq. ft.
83 S 22nd St, StHelens, OR 97051
MLS# 311908900Listed by: BERKSHIRE HATHAWAY HOMESERVICES NW REAL ESTATE - New
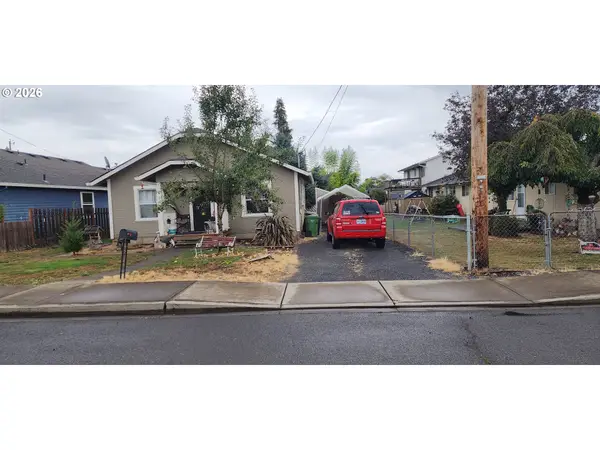 $294,900Active2 beds 1 baths744 sq. ft.
204 Crouse Way, StHelens, OR 97051
MLS# 388222285Listed by: OREGON FIRST - New
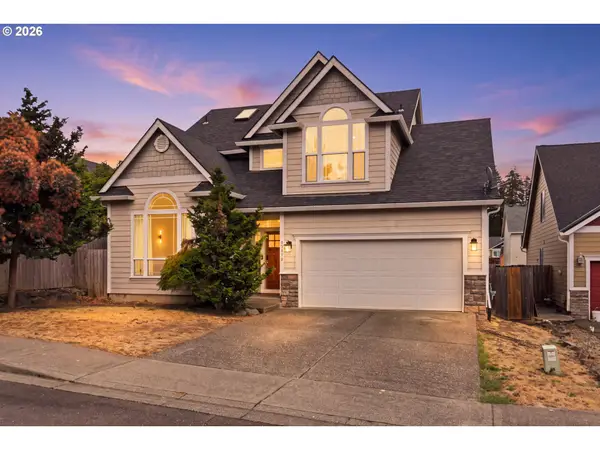 $525,000Active3 beds 3 baths2,121 sq. ft.
59470 Oak Ridge St, StHelens, OR 97051
MLS# 646740472Listed by: HEART AND HOMES NW, LLC  $250,000Pending1 beds 1 baths520 sq. ft.
464 S 12th St, StHelens, OR 97051
MLS# 478579579Listed by: REDFIN- New
 $525,000Active4 beds 3 baths2,301 sq. ft.
34575 Noble Rd, StHelens, OR 97051
MLS# 266221943Listed by: JOHN L. SCOTT PORTLAND SOUTH - New
 $399,000Active2 beds 1 baths1,938 sq. ft.
192 N Vernonia Rd, StHelens, OR 97051
MLS# 450609562Listed by: OREGON FIRST  $389,950Pending4 beds 2 baths1,706 sq. ft.
254 N 6th St, StHelens, OR 97051
MLS# 232531100Listed by: JOHN L. SCOTT SANDY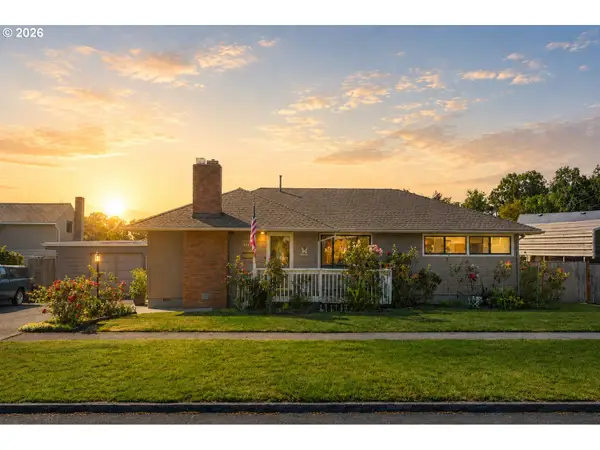 $460,000Active4 beds 3 baths1,685 sq. ft.
2045 Tualatin St, StHelens, OR 97051
MLS# 687644614Listed by: INHABIT REAL ESTATE $150,000Active3 beds 2 baths1,064 sq. ft.
2154 Oregon St #39, StHelens, OR 97051
MLS# 507751581Listed by: REDFIN


Protect your home and budget from life's surprises with an Assurant Home Warranty, backed by a partner that supports you through every step of homeownership. Explore Plans.
© 2023 - 2026 ERA Franchise Systems LLC. All rights reserved. ERA Franchise Systems LLC fully supports the principles of the Fair Housing Act and the Equal Opportunity Act. ERA, ERA Real Estate powered, and their respective logos are registered service marks of ERA Franchise Systems LLC. Each office is independently owned and operated.