
35340 Oakwood Dr, Saint Helens, OR 97051
Local realty services provided by:Knipe Realty ERA Powered
35340 Oakwood Dr,Sthelens, OR 97051
$425,000
- 3 Beds
- 2 Baths
- 1,472 sq. ft.
- Single family
- Active
Listed by: tammy scamfer, jami delashmit
Office: more realty503-543-8696
MLS#:686795017
Source:PORTLAND
Price summary
- Price:$425,000
- Price per sq. ft.:$288.72
About this home
Enjoy easy one-level living in this move-in ready 3 bedroom, 2 bathroom home with a functional layout and plenty of inviting spaces. The vaulted formal living room offers a bright, open feel, while the spacious family room features a cozy gas fireplace and direct access to the backyard.The kitchen is well equipped with a large pantry, built-in range and microwave, and generous storage. The vaulted primary suite provides a comfortable retreat, and the dedicated laundry room adds extra convenience with built-in cabinetry and a utility sink. New laminate flooring and interior paint throughout.Outside, you’ll find a fully fenced yard, patio, and handy tool shed—perfect for entertaining, relaxing, gardening, or additional storage. With no HOA and so much to offer, this home is ready for its next owner! NEW ROOF COMING SOON.
Contact an agent
Home facts
- Year built:2004
- Listing ID #:686795017
- Added:1 day(s) ago
- Updated:October 01, 2026 at 01:10 PM
Rooms and interior
- Bedrooms:3
- Total bathrooms:2
- Full bathrooms:2
- Kitchen Description:Dishwasher, Disposal, Free Standing Range, Free Standing Refrigerator, Microwave, Pantry, Plumbed For Icemaker
- Basement Description:Crawl Space
- Living area:1,472 sq. ft.
Heating and cooling
- Heating:Forced Air
Structure and exterior
- Roof:Composition
- Year built:2004
- Building area:1,472 sq. ft.
- Lot area:0.12 Acres
- Lot Features:Level
- Architectural Style:1 Story, Ranch
- Exterior Features:Fenced
- Foundation Description:Concrete Perimeter
- Levels:1 Story
Schools
- High school:St Helens
- Middle school:St Helens
- Elementary school:McBride
Utilities
- Water:Public Water
- Sewer:Public Sewer
Finances and disclosures
- Price:$425,000
- Price per sq. ft.:$288.72
- Tax amount:$3,356 (2025)
Features and amenities
- Amenities:Garage Door Opener, Laundry, Vinyl Frame Windows, Wall To Wall Carpet
Parking
- Total parking spaces:2
- Parking description:Driveway
- Garage spaces:2
 All information provided is deemed reliable but is not guaranteed and should be independently verified. The content relating to real estate for sale on this web site comes in part from the IDX program of the RMLS of Portland Oregon. Real estate listings held by brokerage firms other than Knipe Realty ERA Powered are marked with the RMLS logo and detailed information about these properties includes the names of the listing brokers. Copyright 2026 RMLS, Portland, Oregon. Last updated: October 1, 2026
New listings near 35340 Oakwood Dr
- Open Sat, 10am to 12pmNew
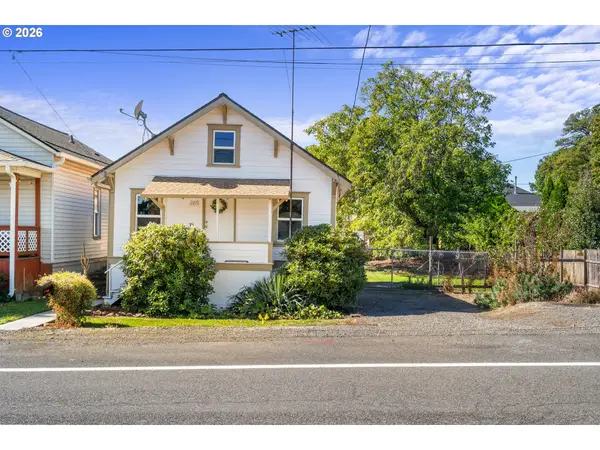 $339,900Active2 beds 1 baths1,314 sq. ft.
265 N 5th St, StHelens, OR 97051
MLS# 446111913Listed by: KELLER WILLIAMS REALTY PROFESSIONALS - New
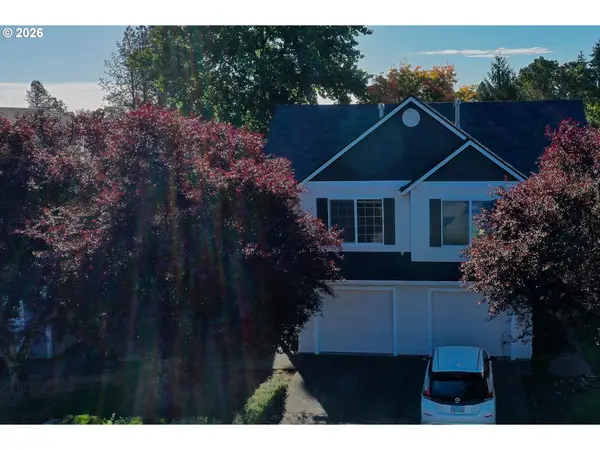 $374,000Active3 beds 2 baths2,716 sq. ft.
35457 Oakwood Dr, StHelens, OR 97051
MLS# 110508763Listed by: JOHN L. SCOTT - New
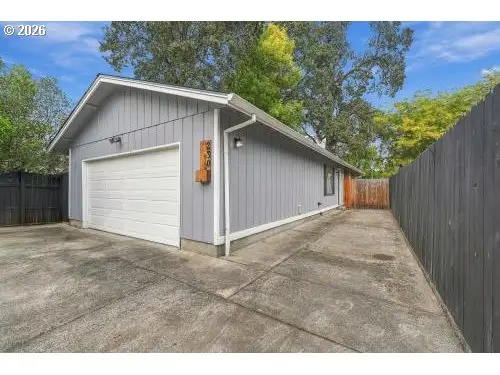 $424,999Active3 beds 2 baths1,180 sq. ft.
230 Mayfair Dr, StHelens, OR 97051
MLS# 598327446Listed by: EXP REALTY, LLC - New
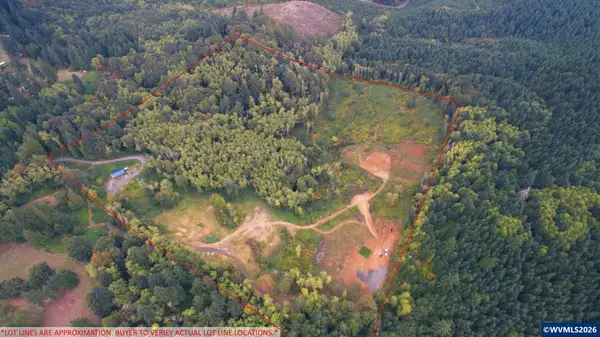 $350,000Active40 Acres
Lot 1 St Helen Rd, St Helens, OR 97051
MLS# 846039Listed by: KELLER WILLIAMS REALTY MID WILLAMETTE - New
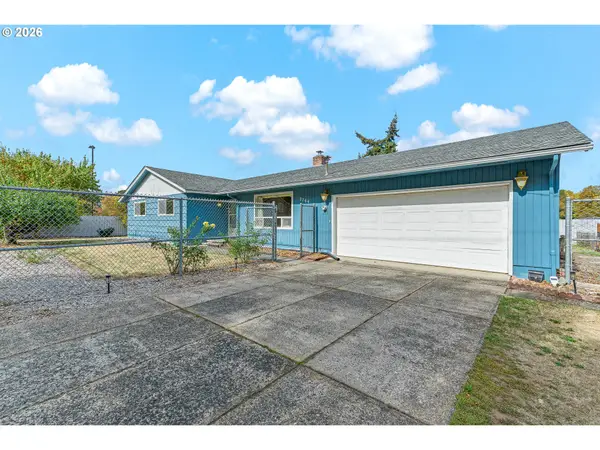 $420,000Active3 beds 2 baths1,520 sq. ft.
2764 Columbia Blvd, StHelens, OR 97051
MLS# 609773936Listed by: REALTY PRO OREGON LLC. - New
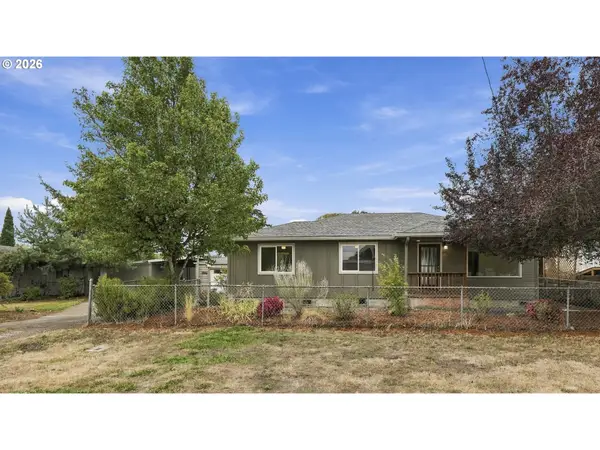 $424,900Active3 beds 2 baths1,114 sq. ft.
499 N 10th St, StHelens, OR 97051
MLS# 460167704Listed by: PARTAIN PROPERTIES, LLC 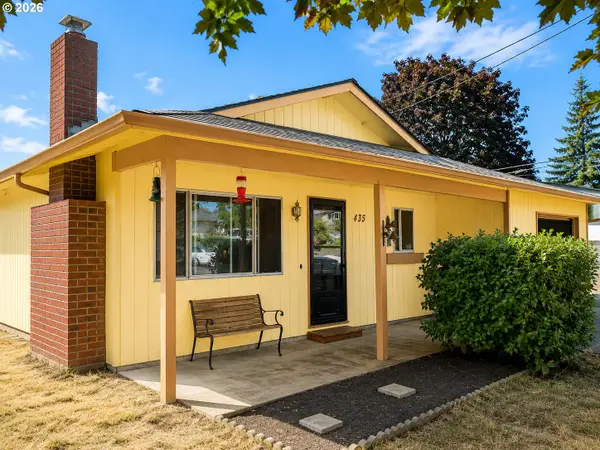 $369,000Active3 beds 1 baths1,406 sq. ft.
435 S 9th St, StHelens, OR 97051
MLS# 410728084Listed by: BERKSHIRE HATHAWAY HOMESERVICES NW REAL ESTATE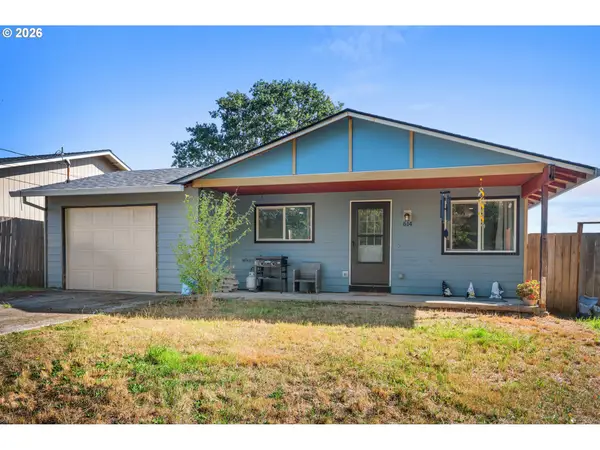 $359,000Active3 beds 1 baths1,008 sq. ft.
614 S 11th St, StHelens, OR 97051
MLS# 659176282Listed by: KELLER WILLIAMS SUNSET CORRIDOR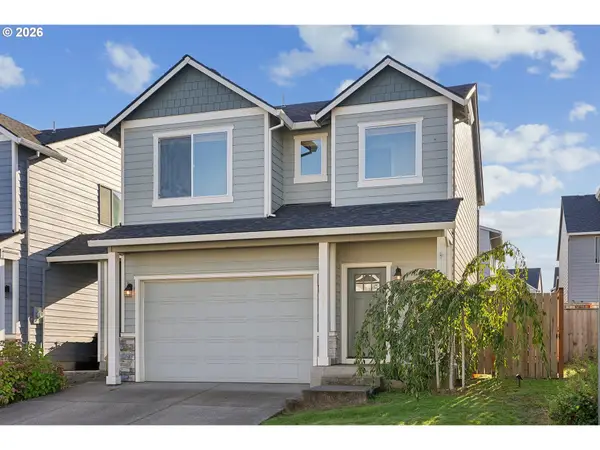 $399,500Active3 beds 3 baths1,452 sq. ft.
205 Kindre St, StHelens, OR 97051
MLS# 212000125Listed by: ROSE CITY REALTY GROUP


Protect your home and budget from life's surprises with an Assurant Home Warranty, backed by a partner that supports you through every step of homeownership. Explore Plans.
© 2023 - 2026 ERA Franchise Systems LLC. All rights reserved. ERA Franchise Systems LLC fully supports the principles of the Fair Housing Act and the Equal Opportunity Act. ERA, ERA Real Estate powered, and their respective logos are registered service marks of ERA Franchise Systems LLC. Each office is independently owned and operated.