
35580 Elk Meadows Dr, Saint Helens, OR 97051
Local realty services provided by:ERA Freeman & Associates, Realtors
35580 Elk Meadows Dr,Sthelens, OR 97051
$539,900
- 4 Beds
- 3 Baths
- 2,051 sq. ft.
- Single family
- Active
Listed by: ben nikolas
Office: premiere property group, llc.503-670-9000
MLS#:552613133
Source:PORTLAND
Price summary
- Price:$539,900
- Price per sq. ft.:$263.24
- Monthly HOA dues:$51.25
About this home
Space, updates, and a hard-to-find main-level primary suite come together in this move-in-ready St. Helens home. Set on an oversized quarter-acre corner lot, the home offers four bedrooms plus flexible living space with plenty of room both inside and out.The main level features a spacious primary suite with a walk-in closet and private bath with walk-in shower. At the heart of the home is the remodeled kitchen and dining area, complete with a butcher block island, stainless steel gas appliances, pantry storage, and an easy flow into the living room with gas fireplace. Step through the sliding doors onto the brand-new back patio overlooking the backyard and raised garden beds—perfect for entertaining, gardening, pets, or simply enjoying the extra space.Recent improvements include a new roof, fresh paint, remodeled kitchen and dining area, LVP flooring, new carpet, and more. Upstairs provides additional bedrooms and flexible space for guests, an office, hobbies, or everyday living.Located just minutes from downtown St. Helens, this home offers the space and updates buyers are looking for without sacrificing the convenience of main-level living....
Contact an agent
Home facts
- Year built:2018
- Listing ID #:552613133
- Added:59 day(s) ago
- Updated:September 07, 2026 at 11:31 AM
Rooms and interior
- Bedrooms:4
- Total bathrooms:3
- Full bathrooms:2
- Half bathrooms:1
- Kitchen Description:Disposal, Free Standing Range, Island, Pantry, Range Hood, Stainless Steel Appliance
- Basement Description:Crawl Space
- Living area:2,051 sq. ft.
Heating and cooling
- Cooling:Heat Pump
- Heating:Forced Air, Heat Pump
Structure and exterior
- Roof:Composition, Shingle
- Year built:2018
- Building area:2,051 sq. ft.
- Lot area:0.29 Acres
- Lot Features:Corner Lot, Gentle Sloping
- Architectural Style:2 Story, Craftsman
- Exterior Features:Deck, Garden, Porch, Sprinkler, Yard
- Foundation Description:Concrete Perimeter
- Levels:2 Stories
Schools
- High school:St Helens
- Middle school:St Helens
- Elementary school:McBride
Utilities
- Water:Public Water
- Sewer:Public Sewer
Finances and disclosures
- Price:$539,900
- Price per sq. ft.:$263.24
- Tax amount:$4,372 (2025)
Features and amenities
- Laundry features:Washer/Dryer
- Amenities:Ceiling Fan, High Ceilings, Laundry, Vinyl Frame Windows
Parking
- Total parking spaces:3
- Parking description:Driveway, Off Street
- Garage spaces:3
 All information provided is deemed reliable but is not guaranteed and should be independently verified. The content relating to real estate for sale on this web site comes in part from the IDX program of the RMLS of Portland Oregon. Real estate listings held by brokerage firms other than ERA Freeman & Associates, Realtors are marked with the RMLS logo and detailed information about these properties includes the names of the listing brokers. Copyright 2026 RMLS, Portland, Oregon. Last updated: September 7, 2026
New listings near 35580 Elk Meadows Dr
- New
 $829,000Active5 beds 4 baths3,693 sq. ft.
434 S 2nd St, StHelens, OR 97051
MLS# 371783090Listed by: OREGON FIRST - New
 $315,000Active3 beds 1 baths988 sq. ft.
184 S 2nd St, StHelens, OR 97051
MLS# 796102372Listed by: RE/MAX POWERPROS - New
 $299,989Active2 beds 1 baths828 sq. ft.
83 S 22nd St, StHelens, OR 97051
MLS# 311908900Listed by: BERKSHIRE HATHAWAY HOMESERVICES NW REAL ESTATE - New
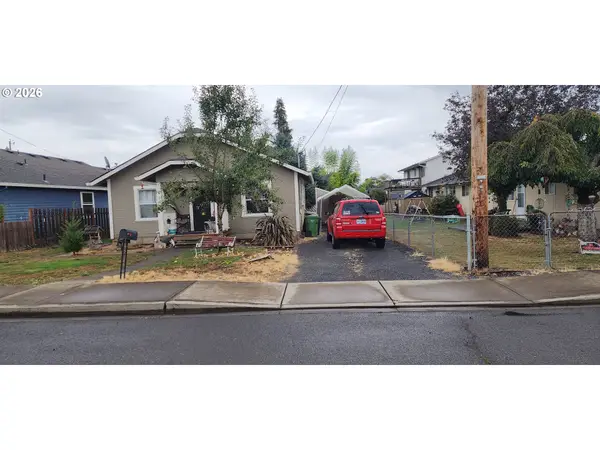 $294,900Active2 beds 1 baths744 sq. ft.
204 Crouse Way, StHelens, OR 97051
MLS# 388222285Listed by: OREGON FIRST - New
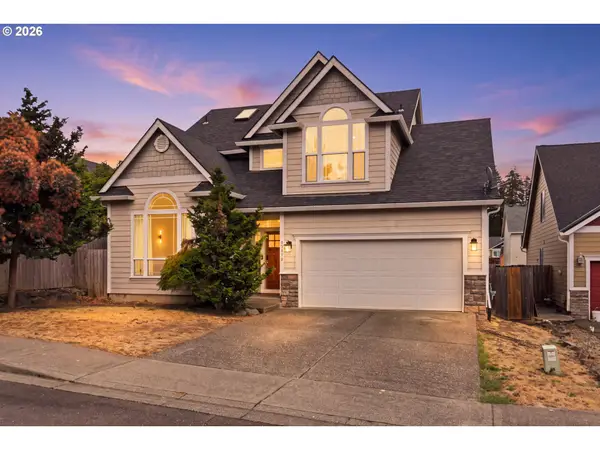 $525,000Active3 beds 3 baths2,121 sq. ft.
59470 Oak Ridge St, StHelens, OR 97051
MLS# 646740472Listed by: HEART AND HOMES NW, LLC  $250,000Pending1 beds 1 baths520 sq. ft.
464 S 12th St, StHelens, OR 97051
MLS# 478579579Listed by: REDFIN- New
 $525,000Active4 beds 3 baths2,301 sq. ft.
34575 Noble Rd, StHelens, OR 97051
MLS# 266221943Listed by: JOHN L. SCOTT PORTLAND SOUTH - New
 $530,000Active3 beds 2 baths2,069 sq. ft.
35234 Juniper Ln, StHelens, OR 97051
MLS# 395355547Listed by: RE/MAX POWERPROS - New
 $399,000Active2 beds 1 baths1,938 sq. ft.
192 N Vernonia Rd, StHelens, OR 97051
MLS# 450609562Listed by: OREGON FIRST  $389,950Pending4 beds 2 baths1,706 sq. ft.
254 N 6th St, StHelens, OR 97051
MLS# 232531100Listed by: JOHN L. SCOTT SANDY


Protect your home and budget from life's surprises with an Assurant Home Warranty, backed by a partner that supports you through every step of homeownership. Explore Plans.
© 2023 - 2026 ERA Franchise Systems LLC. All rights reserved. ERA Franchise Systems LLC fully supports the principles of the Fair Housing Act and the Equal Opportunity Act. ERA, ERA Real Estate powered, and their respective logos are registered service marks of ERA Franchise Systems LLC. Each office is independently owned and operated.