
59470 Oak Ridge St, Saint Helens, OR 97051
Local realty services provided by:ERA Freeman & Associates, Realtors
Listed by: jeremiah collins
Office: heart and homes nw, llc.509-828-5850
MLS#:646740472
Source:PORTLAND
Price summary
- Price:$525,000
- Price per sq. ft.:$247.52
- Monthly HOA dues:$63
About this home
Some homes have more room to breathe, and this one makes that impression the moment you step inside. A soaring two-story entry, oversized architectural windows and abundant natural light give this 3-bedroom, 2.5-bath Oak Ridge Estates home a bright, expansive feel across more than 2,100 square feet.Newer luxury vinyl plank flooring extends through much of the main level, while the kitchen retains its original hardwood floors and anchors the heart of the home with a cook island and downdraft, stainless steel appliances including a full-size double oven, and a dedicated command center currently styled as a coffee station. The front family room flows naturally into the formal dining room and kitchen, creating connected spaces while still giving each room its own purpose.At the rear of the home, floor-to-ceiling windows fill the living room with natural light while a fireplace creates a comfortable gathering point. Sliding-door access opens directly to a custom concrete patio and an expansive, fully fenced and level backyard. A separate main-level den or office adds valuable flexibility for work, hobbies or everyday life.Upstairs, upgraded carpet with luxury padding continues through three well-proportioned bedrooms, complemented by the convenience of second-floor laundry. The vaulted primary suite feels especially generous, with oversized windows and an ensuite featuring dual vanities, soaking tub, separate shower, expansive walk-in closet and private water closet. Additional bedrooms feature architectural windows along with walk-in closets and/or thoughtful built-in organization.Outside, the home has been prepared with the same attention to care: exterior siding was professionally caulked and freshly painted in August 2026. Set on approximately .15 acre with a two-car garage, this is a home where space, natural light, thoughtful updates and a genuinely usable backyard come together exceptionally well....
Contact an agent
Home facts
- Year built:2005
- Listing ID #:646740472
- Added:2 day(s) ago
- Updated:September 06, 2026 at 03:40 PM
Rooms and interior
- Bedrooms:3
- Total bathrooms:3
- Full bathrooms:2
- Half bathrooms:1
- Bathrooms Description:Soaking Tub
- Kitchen Description:Convection Oven, Cook Island, Cooktop, Dishwasher, Disposal, Double Oven, Down Draft, Free Standing Refrigerator, Stainless Steel Appliance, Tile
- Living area:2,121 sq. ft.
Heating and cooling
- Cooling:Central Air
- Heating:Forced Air
Structure and exterior
- Roof:Composition
- Year built:2005
- Building area:2,121 sq. ft.
- Lot area:0.15 Acres
- Lot Features:Level
- Architectural Style:2 Story, Craftsman
- Exterior Features:Fenced, Patio, Yard
- Levels:2 Stories
Schools
- High school:St Helens
- Middle school:St Helens
- Elementary school:McBride
Utilities
- Water:Public Water
- Sewer:Public Sewer
Finances and disclosures
- Price:$525,000
- Price per sq. ft.:$247.52
- Tax amount:$5,049 (2025)
Features and amenities
- Laundry features:Washer/Dryer
- Amenities:Double Pane Window(s), Garage Door Opener, High Ceilings, Laundry, Vaulted Ceiling, Vinyl Frame Windows, Wall To Wall Carpet, Wood Floors
Parking
- Total parking spaces:2
- Parking description:Driveway, On street
- Garage spaces:2
 All information provided is deemed reliable but is not guaranteed and should be independently verified. The content relating to real estate for sale on this web site comes in part from the IDX program of the RMLS of Portland Oregon. Real estate listings held by brokerage firms other than ERA Freeman & Associates, Realtors are marked with the RMLS logo and detailed information about these properties includes the names of the listing brokers. Copyright 2026 RMLS, Portland, Oregon. Last updated: September 6, 2026
New listings near 59470 Oak Ridge St
- New
 $299,989Active2 beds 1 baths828 sq. ft.
83 S 22nd St, StHelens, OR 97051
MLS# 311908900Listed by: BERKSHIRE HATHAWAY HOMESERVICES NW REAL ESTATE - New
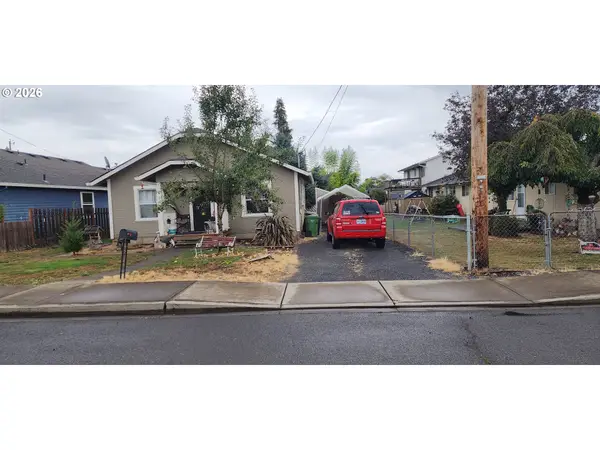 $294,900Active2 beds 1 baths744 sq. ft.
204 Crouse Way, StHelens, OR 97051
MLS# 388222285Listed by: OREGON FIRST  $250,000Pending1 beds 1 baths520 sq. ft.
464 S 12th St, StHelens, OR 97051
MLS# 478579579Listed by: REDFIN- New
 $525,000Active4 beds 3 baths2,301 sq. ft.
34575 Noble Rd, StHelens, OR 97051
MLS# 266221943Listed by: JOHN L. SCOTT PORTLAND SOUTH - New
 $530,000Active3 beds 2 baths2,069 sq. ft.
35234 Juniper Ln, StHelens, OR 97051
MLS# 395355547Listed by: RE/MAX POWERPROS - New
 $399,000Active2 beds 1 baths1,938 sq. ft.
192 N Vernonia Rd, StHelens, OR 97051
MLS# 450609562Listed by: OREGON FIRST  $389,950Pending4 beds 2 baths1,706 sq. ft.
254 N 6th St, StHelens, OR 97051
MLS# 232531100Listed by: JOHN L. SCOTT SANDY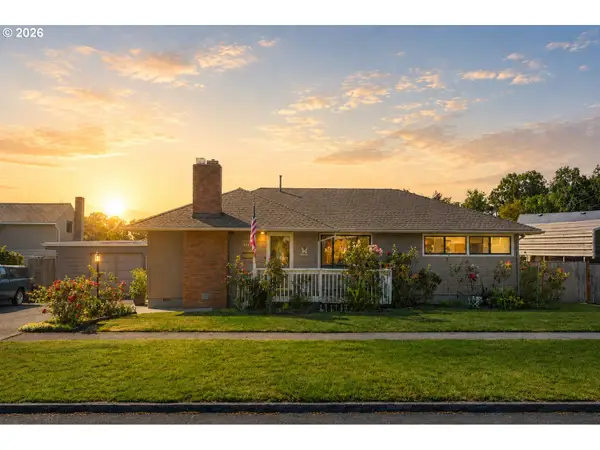 $460,000Active4 beds 3 baths1,685 sq. ft.
2045 Tualatin St, StHelens, OR 97051
MLS# 687644614Listed by: INHABIT REAL ESTATE $150,000Active3 beds 2 baths1,064 sq. ft.
2154 Oregon St #39, StHelens, OR 97051
MLS# 507751581Listed by: REDFIN


Protect your home and budget from life's surprises with an Assurant Home Warranty, backed by a partner that supports you through every step of homeownership. Explore Plans.
© 2023 - 2026 ERA Franchise Systems LLC. All rights reserved. ERA Franchise Systems LLC fully supports the principles of the Fair Housing Act and the Equal Opportunity Act. ERA, ERA Real Estate powered, and their respective logos are registered service marks of ERA Franchise Systems LLC. Each office is independently owned and operated.