
62710 Wagon Wheel, Saint Helens, OR 97051
Local realty services provided by:Knipe Realty ERA Powered
62710 Wagon Wheel,St. Helens, OR 97051
$1,400,000
- 4 Beds
- 4 Baths
- 3,328 sq. ft.
- Single family
- Active
Listed by: tom ogden
Office: tbh real estate
MLS#:26-1021
Source:OR_LCBR
Price summary
- Price:$1,400,000
- Price per sq. ft.:$420.67
About this home
Thoughtfully designed for peace of mind, privacy, convenience, and comfort, this meticulously built, one of a kind home is 1 of only 8 properties that comprise the gated Homestead Forest Reserve community. Enjoy the natural surroundings from your 17 acre forested homestead while taking in exceptional views of Mt. St. Helens. 63 rooftop solar panels with a back up battery bank provide all the energy security one could want. And if the power goes out, no problem a 17kw generator powers the home. A double-layered "cold vented" standing seam metal roof and exterior construction consisting of ultra-high performance Structurally Insulated Panels "SIPS"give this home an incredible -1 HERS score. Geothermal heating keeps indoor temperatures comfortable, year-round, making concrete floors easy to clean. Struggle with allergies? The HEPA air filtration system is continually circulating fresh air throughout the home. Once inside you'll find an open concept living room & kitchen featuring a gorgeous granite island with cherry cabinets & large picture windows looking out on views of the mountain, forest, and the orchard. Two large bedrooms with an adjoining bathroom are perfect for multi-generational living on the main. Upstairs you'll find a vaulted media room for movie night, a spacious third bedroom, and the Primary Suite. At the end of the day, retire to your luxurious bedroom and bath - an escape all its own with 72 degree, heated tile floors, jetted soaker tub, and intimate views of nature. The 30x48 shop has concrete floors and includes an EV charger. Park your RV or boat under the 18x60 covered storage. Get some exercise on the mile of manicured trails that start in your backyard. On the back deck, grill, dine and socialize in nature. Plant your roots in the extensive, fenced garden with custom built greenhouse. If you're seeking next level craftsmanship, sustainability, and a connection to nature combined with modern conveniences ... you have found it!...
Contact an agent
Home facts
- Year built:2012
- Subdivision & Development:N/A
- Listing ID #:26-1021
- Added:165 day(s) ago
- Updated:September 30, 2026 at 03:22 PM
Rooms and interior
- Bedrooms:4
- Total bathrooms:4
- Full bathrooms:4
- Rooms Total:11
- Flooring:Carpet, Concrete, Tile
- Kitchen Description:Dishwasher, Disposal, Electric Cooktop, Microwave, Refrigerator
- Basement Description:Slab
- Living area:3,328 sq. ft.
Structure and exterior
- Year built:2012
- Building area:3,328 sq. ft.
- Lot area:17.48 Acres
- Exterior Features:Entry Flat, Lighting
- Foundation Description:Slab
Utilities
- Water:Private, Well
- Sewer:Septic Tank
Finances and disclosures
- Price:$1,400,000
- Price per sq. ft.:$420.67
- Tax amount:$5,532 (2025)
Features and amenities
- Appliances:Dishwasher, Disposal, Electric Cooktop, Microwave, Refrigerator
Parking
- Parking description:Covered, RV Access/Parking
New listings near 62710 Wagon Wheel
- New
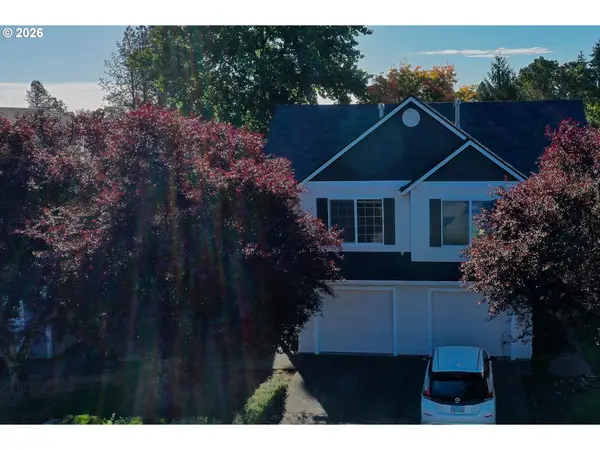 $374,000Active3 beds 2 baths2,716 sq. ft.
35457 Oakwood Dr, StHelens, OR 97051
MLS# 110508763Listed by: JOHN L. SCOTT
- New
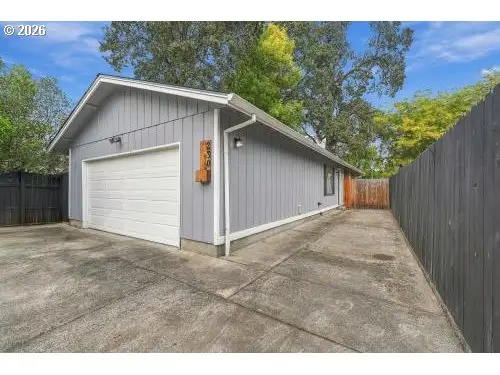 $424,999Active3 beds 2 baths1,180 sq. ft.
230 Mayfair Dr, StHelens, OR 97051
MLS# 598327446Listed by: EXP REALTY, LLC - New
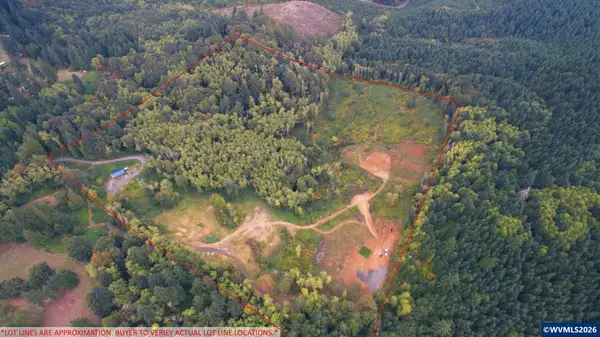 $350,000Active40 Acres
Lot 1 St Helen Rd, St Helens, OR 97051
MLS# 846039Listed by: KELLER WILLIAMS REALTY MID WILLAMETTE - New
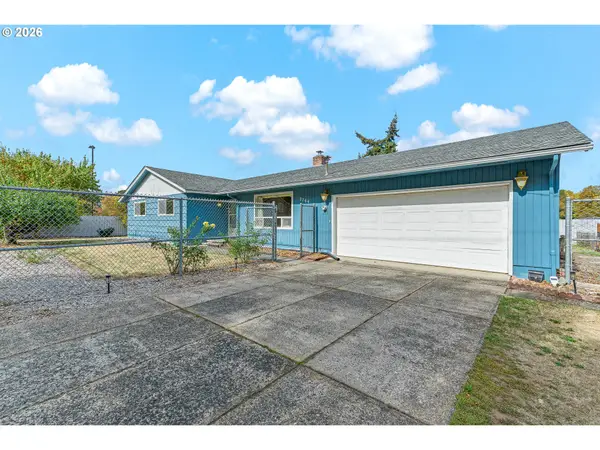 $420,000Active3 beds 2 baths1,520 sq. ft.
2764 Columbia Blvd, StHelens, OR 97051
MLS# 609773936Listed by: REALTY PRO OREGON LLC. - New
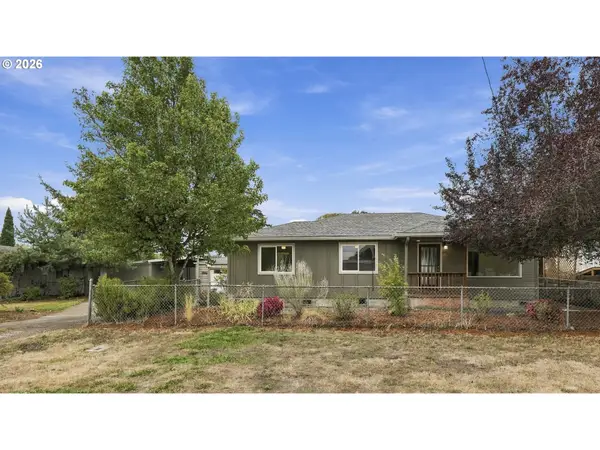 $424,900Active3 beds 2 baths1,114 sq. ft.
499 N 10th St, StHelens, OR 97051
MLS# 460167704Listed by: PARTAIN PROPERTIES, LLC 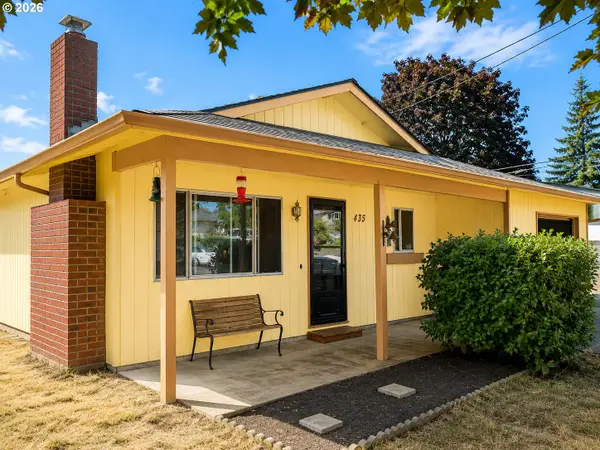 $369,000Active3 beds 1 baths1,406 sq. ft.
435 S 9th St, StHelens, OR 97051
MLS# 410728084Listed by: BERKSHIRE HATHAWAY HOMESERVICES NW REAL ESTATE- New
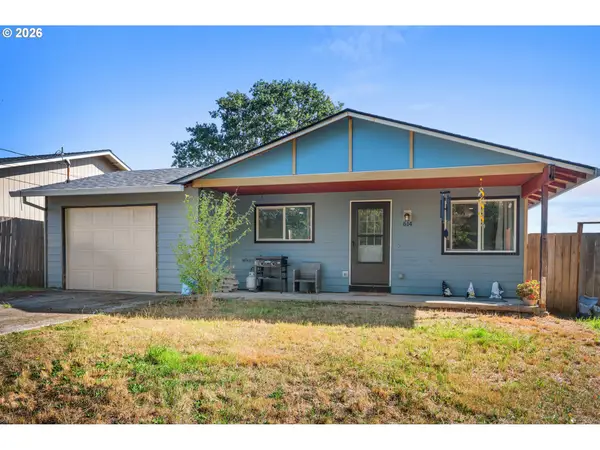 $359,000Active3 beds 1 baths1,008 sq. ft.
614 S 11th St, StHelens, OR 97051
MLS# 659176282Listed by: KELLER WILLIAMS SUNSET CORRIDOR - New
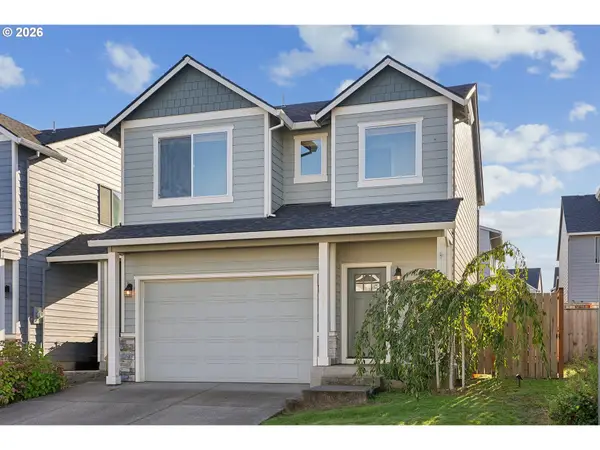 $399,500Active3 beds 3 baths1,452 sq. ft.
205 Kindre St, StHelens, OR 97051
MLS# 212000125Listed by: ROSE CITY REALTY GROUP - New
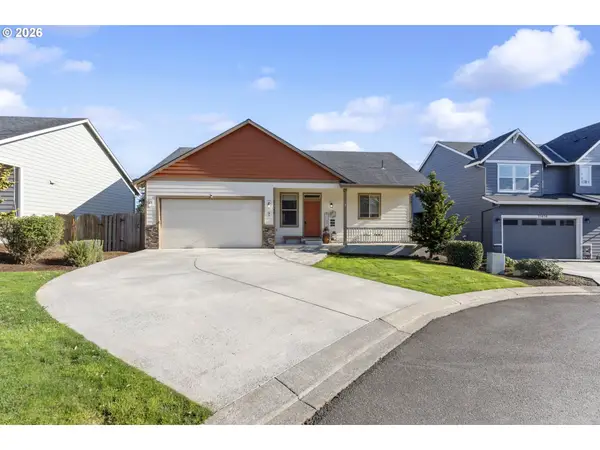 $475,000Active3 beds 3 baths1,632 sq. ft.
35640 Elk Meadows Dr, StHelens, OR 97051
MLS# 645816809Listed by: FARRELL REALTY & PROPERTY MANAGEMENT, INC 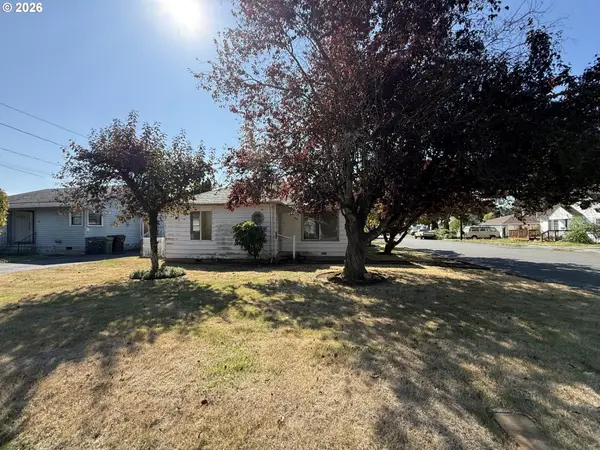 $315,000Active2 beds 1 baths927 sq. ft.
174 Macarthur St, StHelens, OR 97051
MLS# 175839375Listed by: JOHN L. SCOTT


Protect your home and budget from life's surprises with an Assurant Home Warranty, backed by a partner that supports you through every step of homeownership. Explore Plans.
© 2023 - 2026 ERA Franchise Systems LLC. All rights reserved. ERA Franchise Systems LLC fully supports the principles of the Fair Housing Act and the Equal Opportunity Act. ERA, ERA Real Estate powered, and their respective logos are registered service marks of ERA Franchise Systems LLC. Each office is independently owned and operated.