
1553 E Burnett St, Stayton, OR 97383
Local realty services provided by:Knipe Realty ERA Powered
Listed by: michelle hendricks503-551-1855
Office: homesmart realty group - stayton
MLS#:844374
Source:OR_WVMLS
Price summary
- Price:$595,000
- Price per sq. ft.:$287.02
About this home
Pioneer Meadows one-level home on a spacious 0.32-acre lot! Built in 1998, this home offers vaulted ceilings, a 3-car garage, RV parking, shed, and plenty of potential to shine with a few updates. Enjoy the gazebo with hot tub, plus blueberries and marionberries. New garage doors, newer exterior paint, and roof that is approximately 2-5 years old. Close to Pioneer Park and the Santiam River. Bring your vision and make this Pioneer Meadows gem your own!
Contact an agent
Home facts
- Year built:1998
- Subdivision & Development:Pioneer Meadows Phase 3
- Listing ID #:844374
- Added:1 day(s) ago
- Updated:August 18, 2026 at 08:57 PM
Rooms and interior
- Bedrooms:3
- Total bathrooms:2
- Full bathrooms:2
- Flooring:Carpet, Laminate
- Dining Description:Formal Dining Room, On Level 1
- Kitchen Description:Dishwasher, Disposal, On Level 1, Range Included, Range: Electric
- Bedroom Description:Master Bedroom on Level 1
- Living area:2,073 sq. ft.
Heating and cooling
- Cooling:Central Ac
- Heating:Forced Air, Gas
Structure and exterior
- Roof:Composition
- Year built:1998
- Building area:2,073 sq. ft.
- Lot area:0.32 Acres
- Architectural Style:1 Story
- Construction Materials:Fiber Cement
- Exterior Features:Covered Patio, Partial Fenced Yard, Underground Sprinkers
- Foundation Description:Continuous
Schools
- High school:Stayton
- Middle school:Stayton
- Elementary school:Stayton
Utilities
- Water:City
- Sewer:City Sewer
Finances and disclosures
- Price:$595,000
- Price per sq. ft.:$287.02
- Tax amount:$5,282 (2025)
Features and amenities
- Amenities:Area/Room For RV, Gas Water Heater, Owned Security, RV Pad
Parking
- Parking description:Attached Garage
- Garage spaces:3
 Based on information from Willamette Valley Multiple Listing Service, which neither guarantees nor is in any way responsible for its accuracy. All data is provided AS IS and with all faults. Data maintained by Willamette Valley Multiple Listing Service may not reflect all real estate activity in the market. OR_WVMLS Member Broker: Jeff Knipe
New listings near 1553 E Burnett St
- New
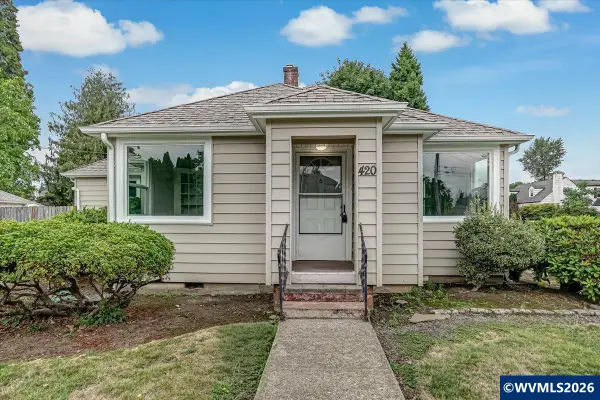 $429,000Active3 beds 2 baths1,442 sq. ft.
420 E Santiam St, Stayton, OR 97383
MLS# 844709Listed by: HOMESMART REALTY GROUP - New
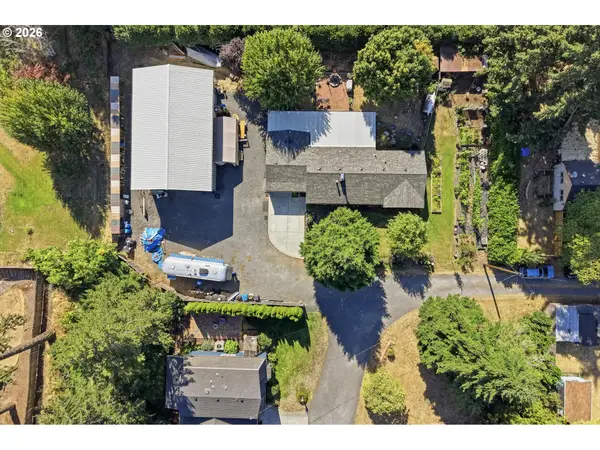 $615,000Active3 beds 2 baths1,612 sq. ft.
1270 E Jefferson St, Stayton, OR 97383
MLS# 218991442Listed by: BERKSHIRE HATHAWAY HOMESERVICES NW REAL ESTATE - New
 $589,000Active3 beds 2 baths1,808 sq. ft.
17672 North Santiam Hwy SE, Stayton, OR 97383
MLS# 844592Listed by: EXP REALTY, LLC - New
 $649,900Active4 beds 2 baths1,838 sq. ft.
1523 E Jefferson St, Stayton, OR 97383
MLS# 844585Listed by: HOMESMART REALTY GROUP - DALLAS - New
 $375,000Active3 beds 2 baths1,259 sq. ft.
451 Whitney St, Stayton, OR 97383
MLS# 840016Listed by: BRIGHTHOME REAL ESTATE GROUP - New
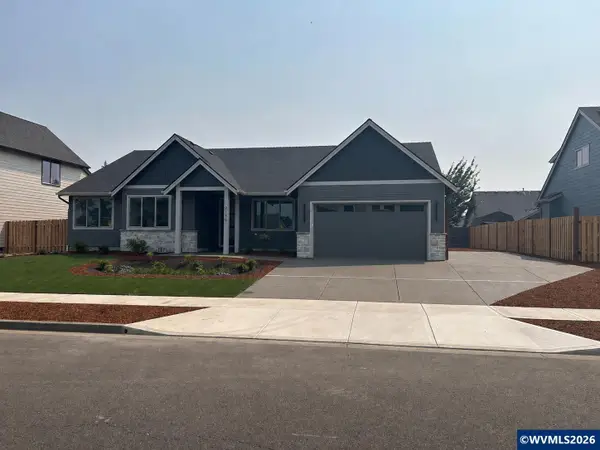 $640,000Active4 beds 2 baths2,010 sq. ft.
2130 Nighthawk Av, Stayton, OR 97383
MLS# 838253Listed by: HOMESMART REALTY GROUP  $359,900Pending3 beds 1 baths1,276 sq. ft.
389 W Washington St, Stayton, OR 97383
MLS# 844320Listed by: HOMESMART REALTY GROUP $468,000Active2 beds 3 baths2,295 sq. ft.
874 W Ida St, Stayton, OR 97383
MLS# 844305Listed by: HOMESMART REALTY GROUP - STAYTON $439,000Active3 beds 1 baths1,140 sq. ft.
210 N First Av, Stayton, OR 97383
MLS# 844049Listed by: MANOR REALTY


Protect your home and budget from life's surprises with an Assurant Home Warranty, backed by a partner that supports you through every step of homeownership. Explore Plans.
© 2023 - 2026 ERA Franchise Systems LLC. All rights reserved. ERA Franchise Systems LLC fully supports the principles of the Fair Housing Act and the Equal Opportunity Act. ERA, ERA Real Estate powered, and their respective logos are registered service marks of ERA Franchise Systems LLC. Each office is independently owned and operated.