
1555 Fern Ridge Rd SE, Stayton, OR 97383
Local realty services provided by:Knipe Realty ERA Powered
Listed by: tyler blytheCell: 503-509-0880
Office: homesmart realty group971-599-5865
MLS#:843028
Source:OR_WVMLS
1555 Fern Ridge Rd SE,Stayton, OR 97383
$145,000
- 3 Beds
- 2 Baths
- 1,512 sq. ft.
- Mobile / Manufactured
- Active
Price summary
- Price:$145,000
- Price per sq. ft.:$95.9
About this home
This beautiful open and cozy home has been tastefully remodeled with lots of upgrades in the last 5 years! New composition roof, new Hardie siding, exterior and interior paint, LVP flooring, new furnace & heat pump and generator hook up. This home also features a large back yard with storage shed and covered back and front decks. Convenient location close to schools, groceries and easy access to HWY22.
Contact an agent
Home facts
- Year built:1995
- Listing ID #:843028
- Added:61 day(s) ago
- Updated:September 03, 2026 at 04:48 PM
Rooms and interior
- Bedrooms:3
- Total bathrooms:2
- Flooring:Carpet
- Dining Description:Combination Dining Area, On Level 1
- Kitchen Description:Dishwasher, On Level 1, Range Included, Range: Electric
- Bedroom Description:Master Bedroom on Level 1
- Living area:1,512 sq. ft.
Structure and exterior
- Roof:Composition, Shingle
- Year built:1995
- Building area:1,512 sq. ft.
- Construction Materials:Fiber Cement
- Exterior Features:Covered Deck, Partial Fenced Yard, Underground Sprinklers
- Foundation Description:Pier
Schools
- High school:Stayton
- Middle school:Stayton
- Elementary school:Stayton
Utilities
- Water:City
Finances and disclosures
- Price:$145,000
- Price per sq. ft.:$95.9
- Tax amount:$900 (2024)
Features and amenities
- Amenities:Electric Water Heater
Parking
- Parking description:Attached Garage
 Based on information from Willamette Valley Multiple Listing Service, which neither guarantees nor is in any way responsible for its accuracy. All data is provided AS IS and with all faults. Data maintained by Willamette Valley Multiple Listing Service may not reflect all real estate activity in the market. OR_WVMLS Member Broker: Jeff Knipe
New listings near 1555 Fern Ridge Rd SE
- New
 $385,000Active2 beds 2 baths952 sq. ft.
575 E Jefferson St, Stayton, OR 97383
MLS# 845043Listed by: MORE REALTY - Open Sun, 1 to 4pmNew
 $1,125,000Active6 beds 4 baths5,902 sq. ft.
11657 Towers Rd SE, Stayton, OR 97383
MLS# 844940Listed by: KELLER WILLIAMS REALTY -ALBANY 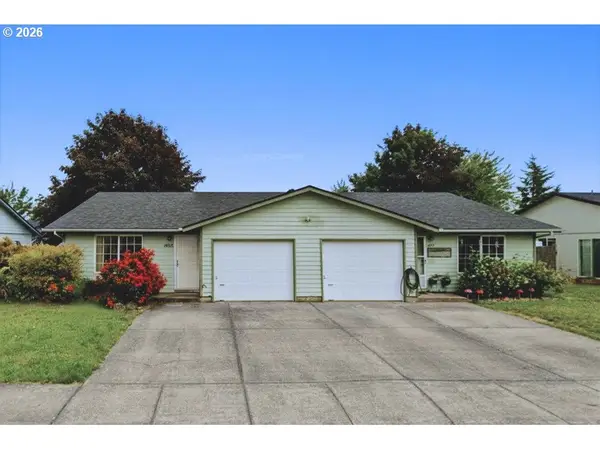 $475,000Active-- beds -- baths1,936 sq. ft.
1453 W Locust St, Stayton, OR 97383
MLS# 564749458Listed by: OVERALL REAL ESTATE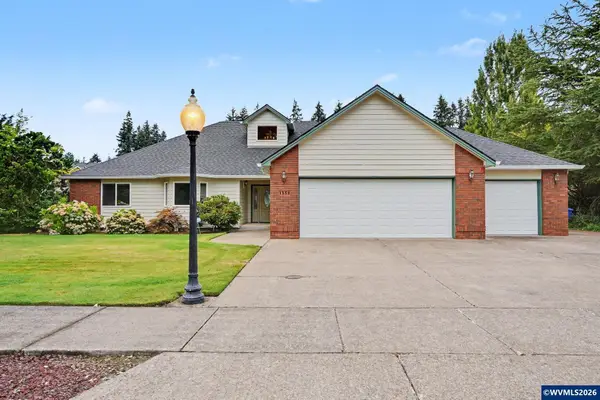 $595,000Pending3 beds 2 baths2,073 sq. ft.
1553 E Burnett St, Stayton, OR 97383
MLS# 844374Listed by: HOMESMART REALTY GROUP - STAYTON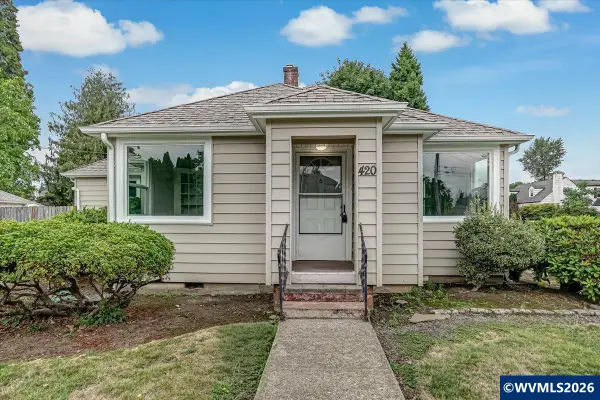 $429,000Active3 beds 2 baths1,442 sq. ft.
420 E Santiam St, Stayton, OR 97383
MLS# 844709Listed by: HOMESMART REALTY GROUP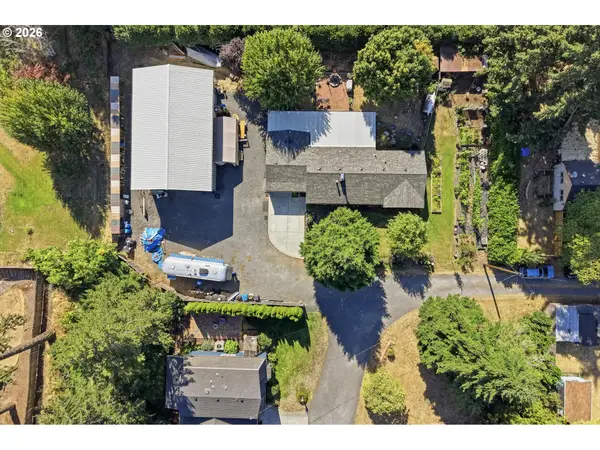 $615,000Active3 beds 2 baths1,612 sq. ft.
1270 E Jefferson St, Stayton, OR 97383
MLS# 218991442Listed by: BERKSHIRE HATHAWAY HOMESERVICES NW REAL ESTATE $589,000Pending3 beds 2 baths1,808 sq. ft.
17672 North Santiam Hwy SE, Stayton, OR 97383
MLS# 844592Listed by: EXP REALTY, LLC $649,900Active4 beds 2 baths1,838 sq. ft.
1523 E Jefferson St, Stayton, OR 97383
MLS# 844585Listed by: HOMESMART REALTY GROUP - DALLAS $375,000Active3 beds 2 baths1,259 sq. ft.
451 Whitney St, Stayton, OR 97383
MLS# 840016Listed by: BRIGHTHOME REAL ESTATE GROUP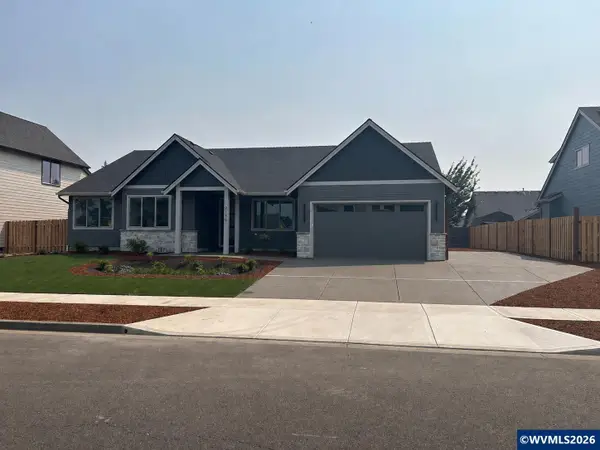 $640,000Active4 beds 2 baths2,010 sq. ft.
2130 Nighthawk Av, Stayton, OR 97383
MLS# 838253Listed by: HOMESMART REALTY GROUP


Protect your home and budget from life's surprises with an Assurant Home Warranty, backed by a partner that supports you through every step of homeownership. Explore Plans.
© 2023 - 2026 ERA Franchise Systems LLC. All rights reserved. ERA Franchise Systems LLC fully supports the principles of the Fair Housing Act and the Equal Opportunity Act. ERA, ERA Real Estate powered, and their respective logos are registered service marks of ERA Franchise Systems LLC. Each office is independently owned and operated.