
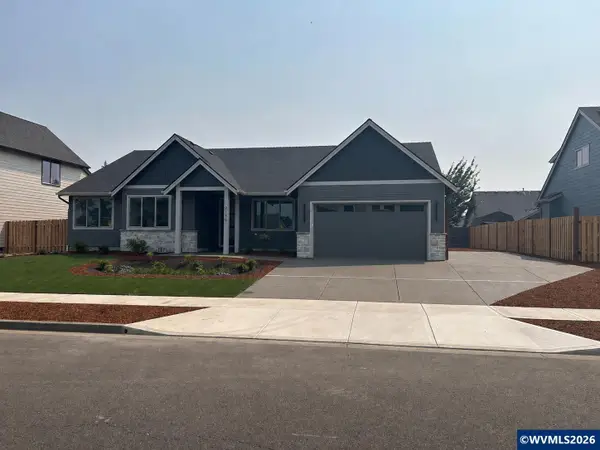
2175 Pheasant Ave, Stayton, OR 97383
Local realty services provided by:ERA Freeman & Associates, Realtors
2175 Pheasant Ave,Stayton, OR 97383
$649,900
- 3 Beds
- 2 Baths
- 1,795 sq. ft.
- Single family
- Active
Listed by: don sturgeon
Office: homesmart realty group971-599-5865
MLS#:608659996
Source:PORTLAND
Price summary
- Price:$649,900
- Price per sq. ft.:$362.06
About this home
Exceptional custom home by Comfort Homes LLC (CCB#152024)! Open design with seamless indoor/outdoor living, perfect for entertaining. Soaring ceilings, natural light, and upscale finishes throughout. Gourmet kitchen with large island and professional-grade appliances including 36" gas range. Luxurious primary suite with fully tiled walk-in shower and XL walk-in closet. Custom gas fireplace w/ built-ins. Extensive woodwork, cedar accents, and refined details inside and out. Oversized 3-car garage + large RV pad.
Contact an agent
Home facts
- Year built:2026
- Subdivision & Development:Phillips Estates ph2
- Listing ID #:608659996
- Added:47 day(s) ago
- Updated:September 06, 2026 at 11:43 AM
Rooms and interior
- Bedrooms:3
- Total bathrooms:2
- Full bathrooms:2
- Kitchen Description:Dishwasher, Disposal, Free Standing Gas Range, Free Standing Refrigerator, Island, Microwave, Range Hood, Stainless Steel Appliance
- Basement Description:Crawl Space
- Living area:1,795 sq. ft.
Heating and cooling
- Cooling:Central Air
- Heating:Forced Air
Structure and exterior
- Roof:Composition
- Year built:2026
- Building area:1,795 sq. ft.
- Lot area:0.19 Acres
- Lot Features:Level
- Architectural Style:1 Story
- Exterior Features:Covered Patio, RV Parking, Sprinkler
- Foundation Description:Concrete Perimeter
- Levels:1 Story
Schools
- High school:Stayton
- Middle school:Stayton
- Elementary school:Stayton
Utilities
- Water:Public Water
- Sewer:Public Sewer
Finances and disclosures
- Price:$649,900
- Price per sq. ft.:$362.06
- Tax amount:$719 (2025)
Features and amenities
- Amenities:Garage Door Opener, Vinyl Frame Windows
Parking
- Total parking spaces:3
- Parking description:Driveway
- Garage spaces:3
 All information provided is deemed reliable but is not guaranteed and should be independently verified. The content relating to real estate for sale on this web site comes in part from the IDX program of the RMLS of Portland Oregon. Real estate listings held by brokerage firms other than ERA Freeman & Associates, Realtors are marked with the RMLS logo and detailed information about these properties includes the names of the listing brokers. Copyright 2026 RMLS, Portland, Oregon. Last updated: September 6, 2026
New listings near 2175 Pheasant Ave
- New
 $385,000Active2 beds 2 baths952 sq. ft.
575 E Jefferson St, Stayton, OR 97383
MLS# 845043Listed by: MORE REALTY - Open Sun, 1 to 4pm
 $1,125,000Active6 beds 4 baths5,902 sq. ft.
11657 Towers Rd SE, Stayton, OR 97383
MLS# 844940Listed by: KELLER WILLIAMS REALTY -ALBANY 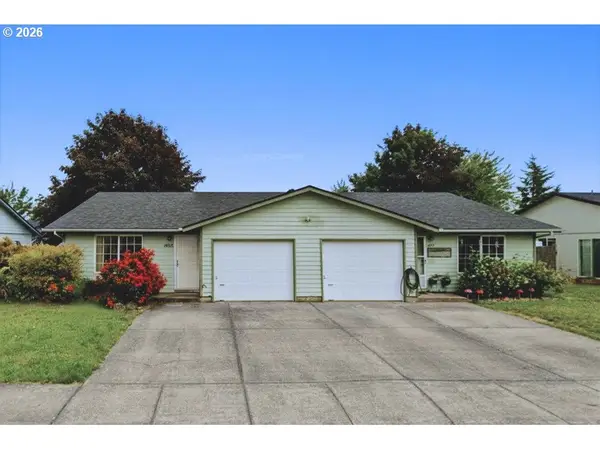 $470,000Active-- beds -- baths1,936 sq. ft.
1453 W Locust St, Stayton, OR 97383
MLS# 564749458Listed by: OVERALL REAL ESTATE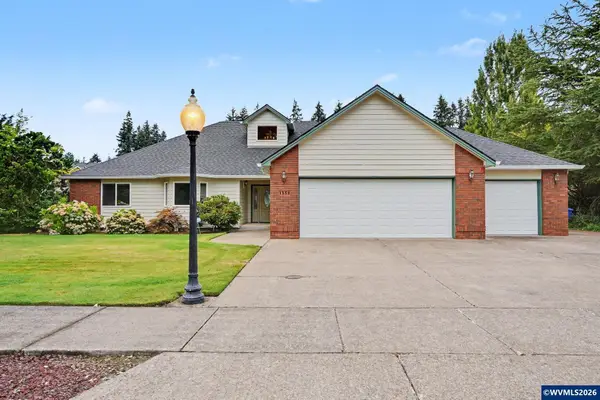 $595,000Pending3 beds 2 baths2,073 sq. ft.
1553 E Burnett St, Stayton, OR 97383
MLS# 844374Listed by: HOMESMART REALTY GROUP - STAYTON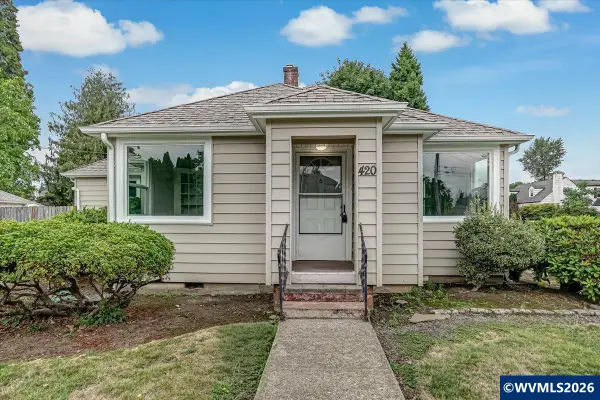 $429,000Active3 beds 2 baths1,442 sq. ft.
420 E Santiam St, Stayton, OR 97383
MLS# 844709Listed by: HOMESMART REALTY GROUP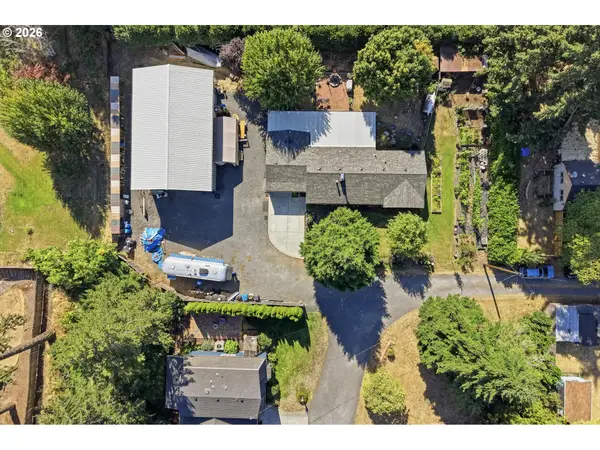 $615,000Active3 beds 2 baths1,612 sq. ft.
1270 E Jefferson St, Stayton, OR 97383
MLS# 218991442Listed by: BERKSHIRE HATHAWAY HOMESERVICES NW REAL ESTATE $589,000Pending3 beds 2 baths1,808 sq. ft.
17672 North Santiam Hwy SE, Stayton, OR 97383
MLS# 844592Listed by: EXP REALTY, LLC $649,900Active4 beds 2 baths1,838 sq. ft.
1523 E Jefferson St, Stayton, OR 97383
MLS# 844585Listed by: HOMESMART REALTY GROUP - DALLAS $375,000Active3 beds 2 baths1,259 sq. ft.
451 Whitney St, Stayton, OR 97383
MLS# 840016Listed by: BRIGHTHOME REAL ESTATE GROUP- Open Sun, 1 to 3pm
 $640,000Active4 beds 2 baths2,010 sq. ft.
2130 Nighthawk Av, Stayton, OR 97383
MLS# 838253Listed by: HOMESMART REALTY GROUP


Protect your home and budget from life's surprises with an Assurant Home Warranty, backed by a partner that supports you through every step of homeownership. Explore Plans.
© 2023 - 2026 ERA Franchise Systems LLC. All rights reserved. ERA Franchise Systems LLC fully supports the principles of the Fair Housing Act and the Equal Opportunity Act. ERA, ERA Real Estate powered, and their respective logos are registered service marks of ERA Franchise Systems LLC. Each office is independently owned and operated.