
571 Hobson St, Stayton, OR 97383
Local realty services provided by:Knipe Realty ERA Powered
Listed by: connie basingerAgent: 541-619-2585
Office: berkshire hathaway homeservices r e prof503-371-3013
MLS#:840798
Source:OR_WVMLS
571 Hobson St,Stayton, OR 97383
$479,000
- 4 Beds
- 3 Baths
- 1,733 sq. ft.
- Single family
- Active
Price summary
- Price:$479,000
- Price per sq. ft.:$276.4
About this home
Custom built home w/ 1733 sf having split BR, great room style floor plan. Enjoy LR gas fireplace & cooking w/ gas in kitchen w/ all the bells/whistles; big shower in MBA & utility room w/ sink; BR#4 has 1/2BA--could be game room; back deck w/ retractable awning is perfect to oversee lg backyard w/ creek frontage. Garage ramp; lots of storage & lots of new: 2023 HVAC & water heater; 2020 roof; 2025 refrig; 2024 microwave; 2024 fence w/ lifetime warranty.
Contact an agent
Home facts
- Year built:2003
- Subdivision & Development:Village Creek
- Listing ID #:840798
- Added:148 day(s) ago
- Updated:October 09, 2026 at 03:07 PM
Rooms and interior
- Bedrooms:4
- Total bathrooms:3
- Full bathrooms:2
- Half bathrooms:1
- Flooring:Carpet, Vinyl, Wood
- Dining Description:Combination Dining Area, On Level 1
- Kitchen Description:Dishwasher, Disposal, Microwave Included, On Level 1, Range Included, Range: Gas
- Bedroom Description:Master Bedroom on Level 1
- Living area:1,733 sq. ft.
Heating and cooling
- Cooling:Central Ac
- Heating:Forced Air, Gas
Structure and exterior
- Roof:Composition
- Year built:2003
- Building area:1,733 sq. ft.
- Lot area:0.16 Acres
- Lot Features:Dimension Above
- Architectural Style:1 Story
- Construction Materials:Fiber Cement
- Exterior Features:Covered Deck, Fenced Yard, Underground Sprinkers
- Foundation Description:Continuous
Schools
- High school:Stayton
Utilities
- Water:City, Connected
- Sewer:City Sewer
Finances and disclosures
- Price:$479,000
- Price per sq. ft.:$276.4
- Tax amount:$3,191 (2025-26)
Features and amenities
- Amenities:Gas Water Heater
Parking
- Parking description:Attached Garage
- Garage spaces:2
 Based on information from Willamette Valley Multiple Listing Service, which neither guarantees nor is in any way responsible for its accuracy. All data is provided AS IS and with all faults. Data maintained by Willamette Valley Multiple Listing Service may not reflect all real estate activity in the market. OR_WVMLS Member Broker: Jeff Knipe
New listings near 571 Hobson St
- New
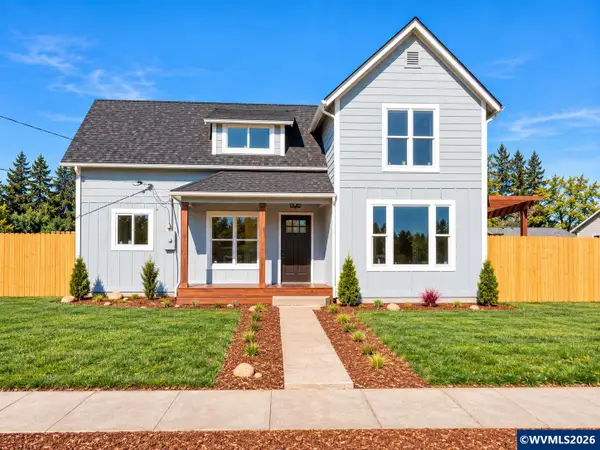 $549,900Active4 beds 2 baths2,160 sq. ft.
303 W Water St, Stayton, OR 97383
MLS# 846262Listed by: HOMESTAR BROKERS - New
 $490,000Active3 beds 2 baths1,628 sq. ft.
1416 N Evergreen Ave, Stayton, OR 97383
MLS# 136100469Listed by: PREMIERE PROPERTY GROUP LLC - New
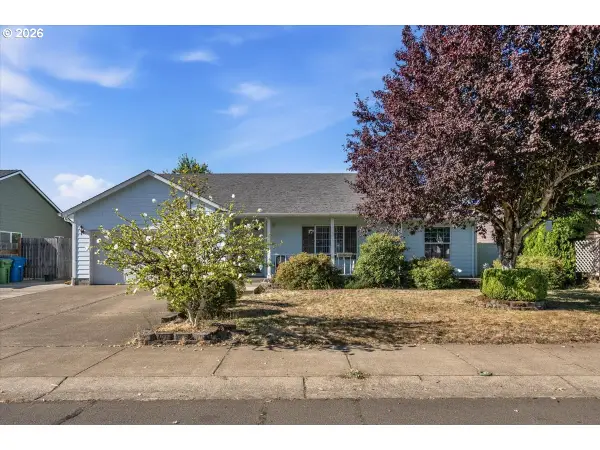 $375,000Active3 beds 2 baths1,259 sq. ft.
451 Whitney St, Stayton, OR 97383
MLS# 510588808Listed by: BRIGHTHOME REAL ESTATE GROUP  $674,000Active4 beds 2 baths1,930 sq. ft.
41659 Kingston Jordan Rd, Stayton, OR 97383
MLS# 458566637Listed by: STONE RIDGE REAL ESTATE $895,000Active4 beds 4 baths3,693 sq. ft.
1673 Mountain Dr, Stayton, OR 97383
MLS# 845833Listed by: KELLER WILLIAMS REALTY -ALBANY $385,000Pending3 beds 1 baths1,035 sq. ft.
1568 N 3rd Av, Stayton, OR 97383
MLS# 845932Listed by: EXP REALTY, LLC $515,000Active3 beds 2 baths1,796 sq. ft.
645 N 12th Av, Stayton, OR 97383
MLS# 845456Listed by: EXP REALTY, LLC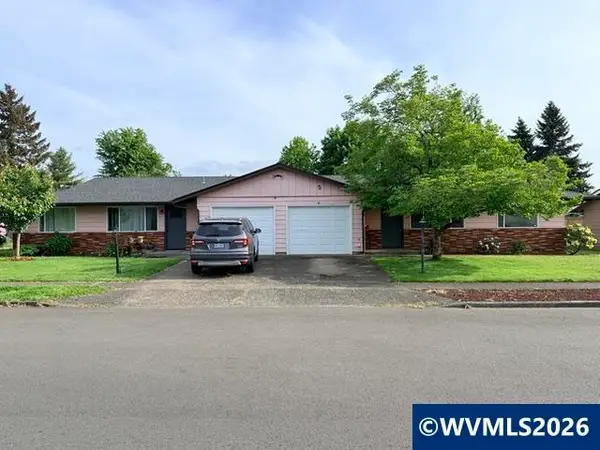 $625,000Active-- beds 4 baths2,446 sq. ft.
1150 Wyatt (-1160) Av, Stayton, OR 97383
MLS# 845671Listed by: SUNDANCE REALTY LLC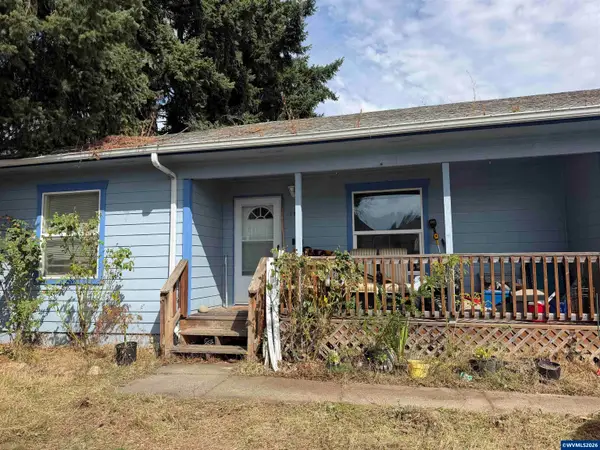 $349,900Active4 beds 2 baths1,239 sq. ft.
1255 W Washington St, Stayton, OR 97383
MLS# 845611Listed by: HOMESMART REALTY GROUP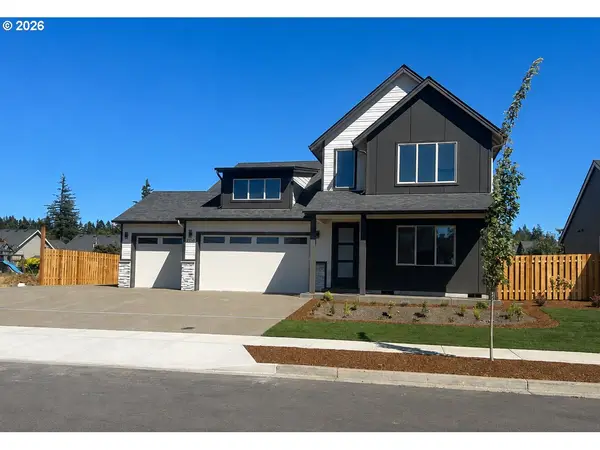 $610,000Active3 beds 3 baths2,058 sq. ft.
2150 Nighthawk Ave, Stayton, OR 97383
MLS# 447910906Listed by: HOMESMART REALTY GROUP


Protect your home and budget from life's surprises with an Assurant Home Warranty, backed by a partner that supports you through every step of homeownership. Explore Plans.
© 2023 - 2026 ERA Franchise Systems LLC. All rights reserved. ERA Franchise Systems LLC fully supports the principles of the Fair Housing Act and the Equal Opportunity Act. ERA, ERA Real Estate powered, and their respective logos are registered service marks of ERA Franchise Systems LLC. Each office is independently owned and operated.